


2 Snowling RdUxbridge, MA 01569
Due to the health concerns created by Coronavirus we are offering personal 1-1 online video walkthough tours where possible.
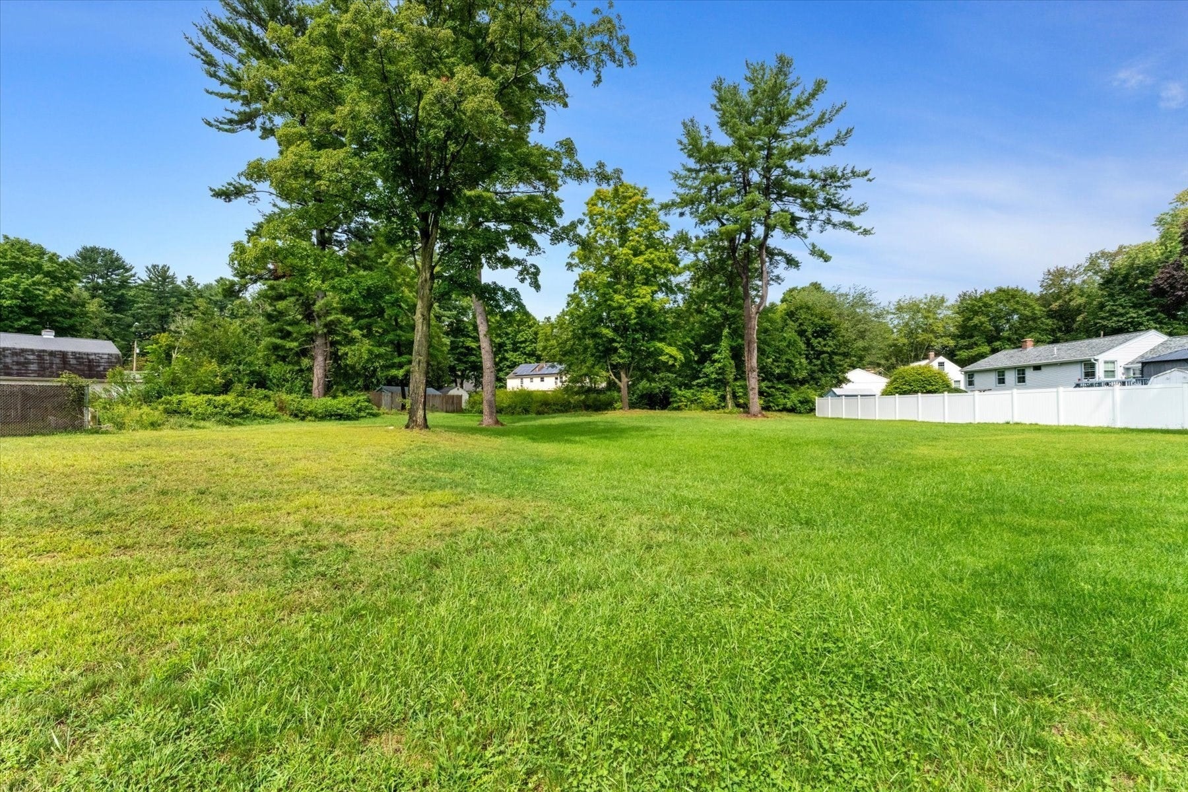
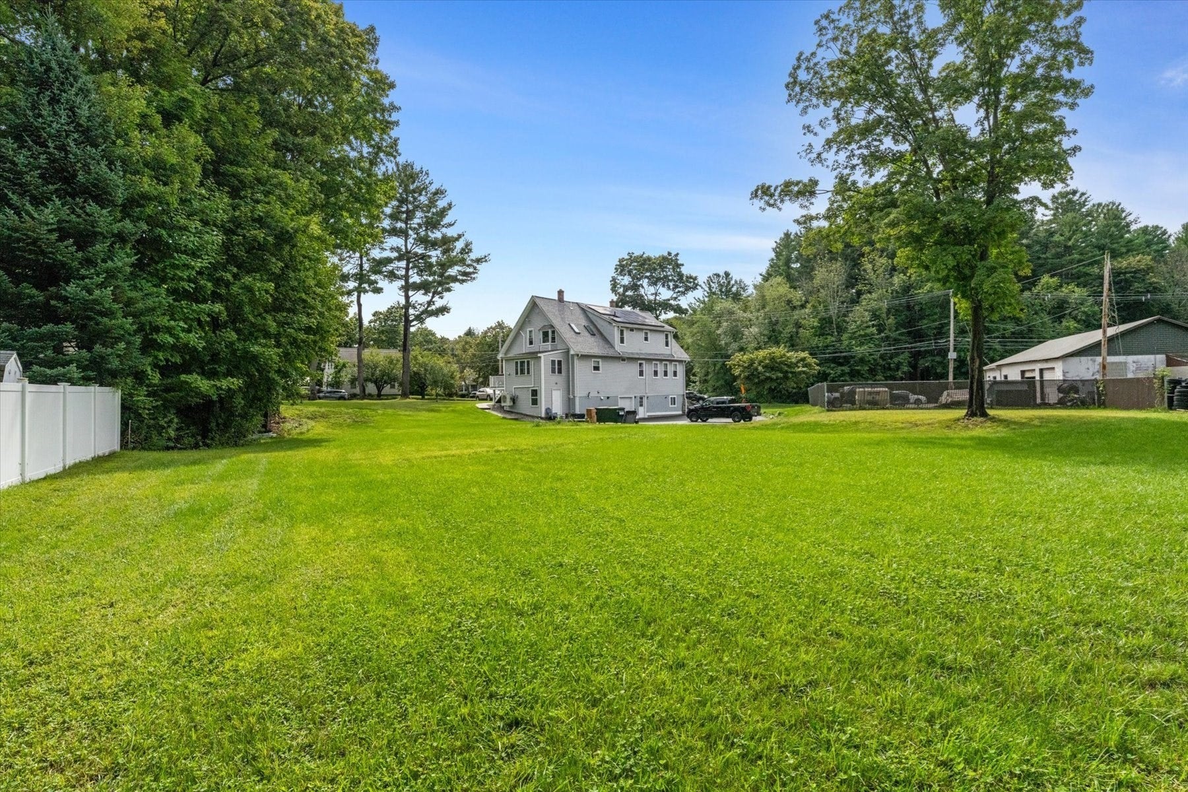
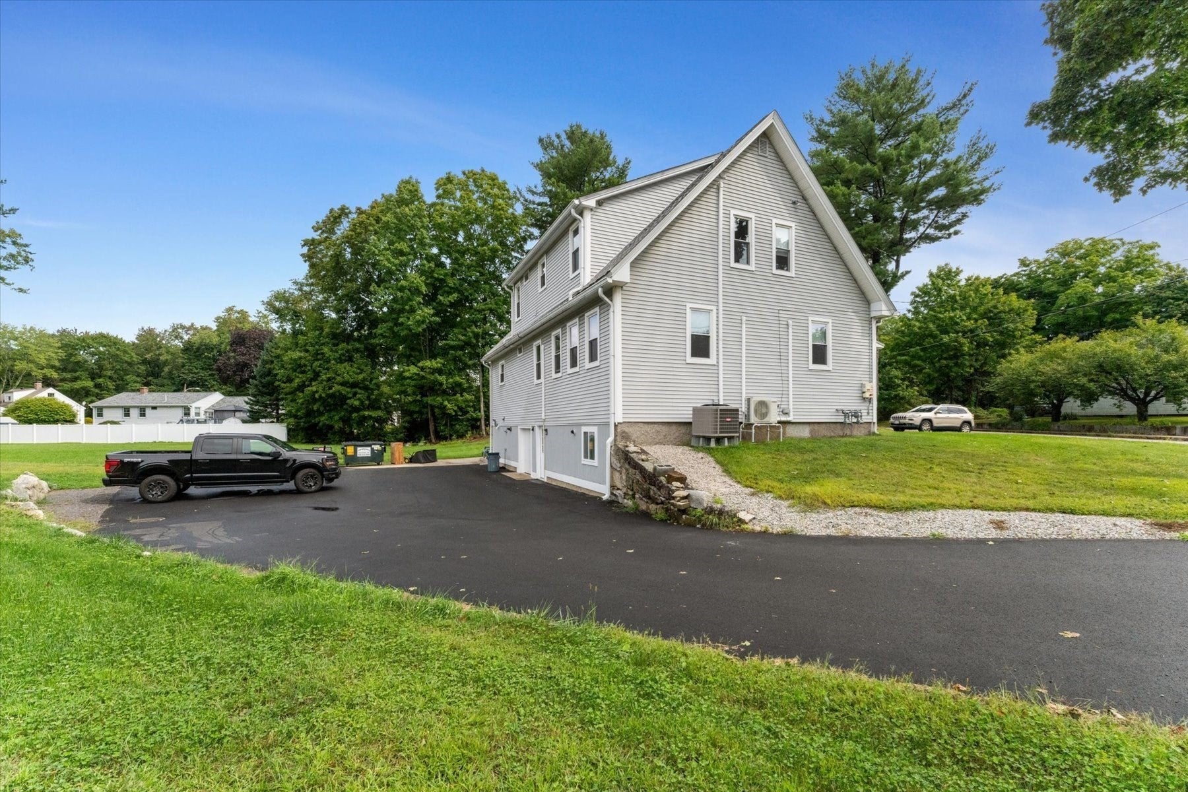
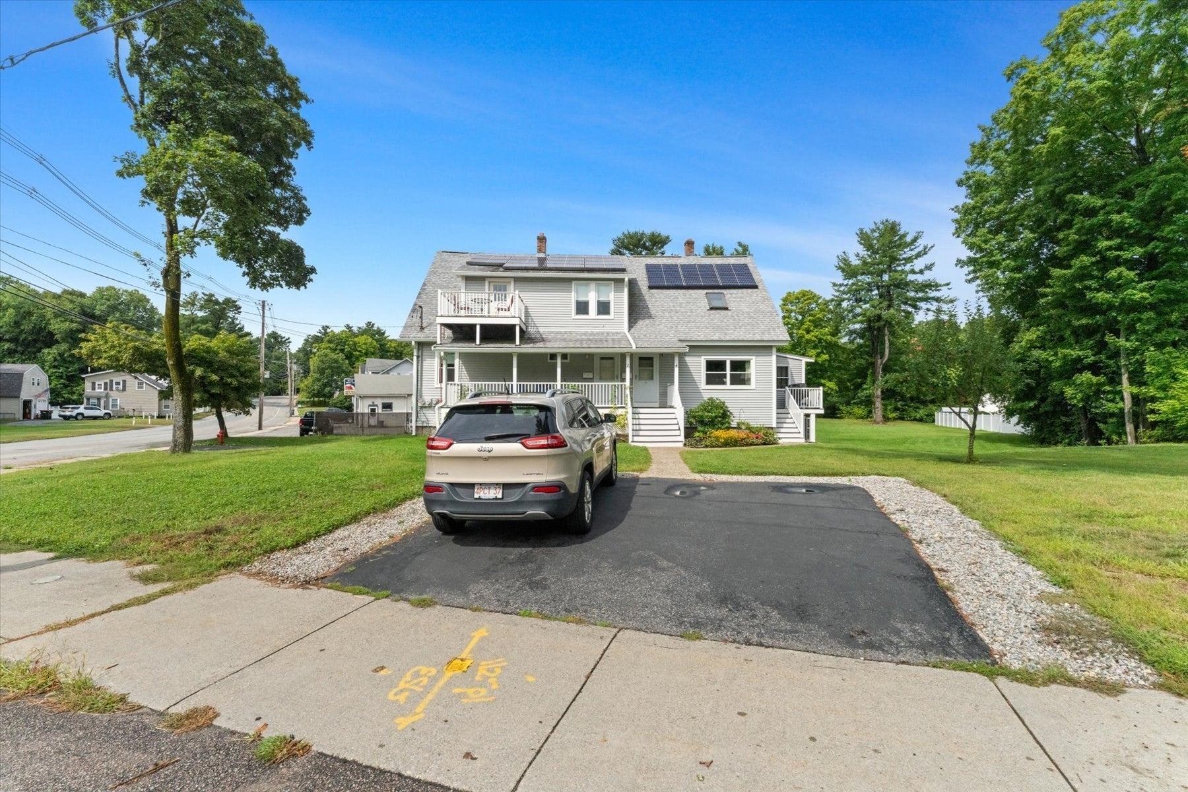
A multi-family home with an "owner unit" that has FIVE bedrooms, two and a half bathrooms - and a tenant unit with TWO bedrooms, one bathroom and a wonderful balcony off the living room. This property is full of updates including the ROOF - 5 yrs, Radiant Heat in main unit kitchen and full bathrooms, on-demand water heaters (one heat, one hot water) in main unit, Stove - 2026, Dishwasher - 2026, 5 Mini-splits in main unit...2 more Mini-splits in tenant unit along with a new Buderus boiler and another on-demand water heater both dedicated to the tenant unit. Space and storage will never be an issue. A massive yard that was recently cleared begs for you to use it for your enjoyment! Parking - two space driveway on Snowling Rd that the tenants use while a newly paved huge driveway out back adds to your ability to park another 5-7 cars. SOLAR installed that helps you immensely when you decide to skip the fossil fuels for the mini-splits. So much here for you to see and enjoy. Live here and get mortgage help from the rent. Will it be yours?
| yesterday | Listing updated with changes from the MLS® | |
| 2 weeks ago | Status changed to Pending | |
| 3 weeks ago | Listing first seen on site |

The property listing data and information, or the Images, set forth herein were provided to MLS Property Information Network, Inc. from third party sources, including sellers, lessors, landlords, and public records, and were compiled by MLS Property Information Network, Inc. The property listing data and information, and the Images, are for the personal, non-commercial use of consumers having a good faith interest in purchasing, leasing or renting listed properties of the type displayed to them and may not be used for any purpose other than to identify prospective properties which such consumers may have a good faith interest in purchasing, leasing or renting. MLS Property Information Network, Inc. and its subscribers disclaim any and all representations and warranties as to the accuracy of the property listing data and information, or as to the accuracy of any of the Images, set forth herein.
Last checked 2026-09-28 09:09 AM UTC