


102 Sycamore StreetMillbury, MA 01527
Due to the health concerns created by Coronavirus we are offering personal 1-1 online video walkthough tours where possible.
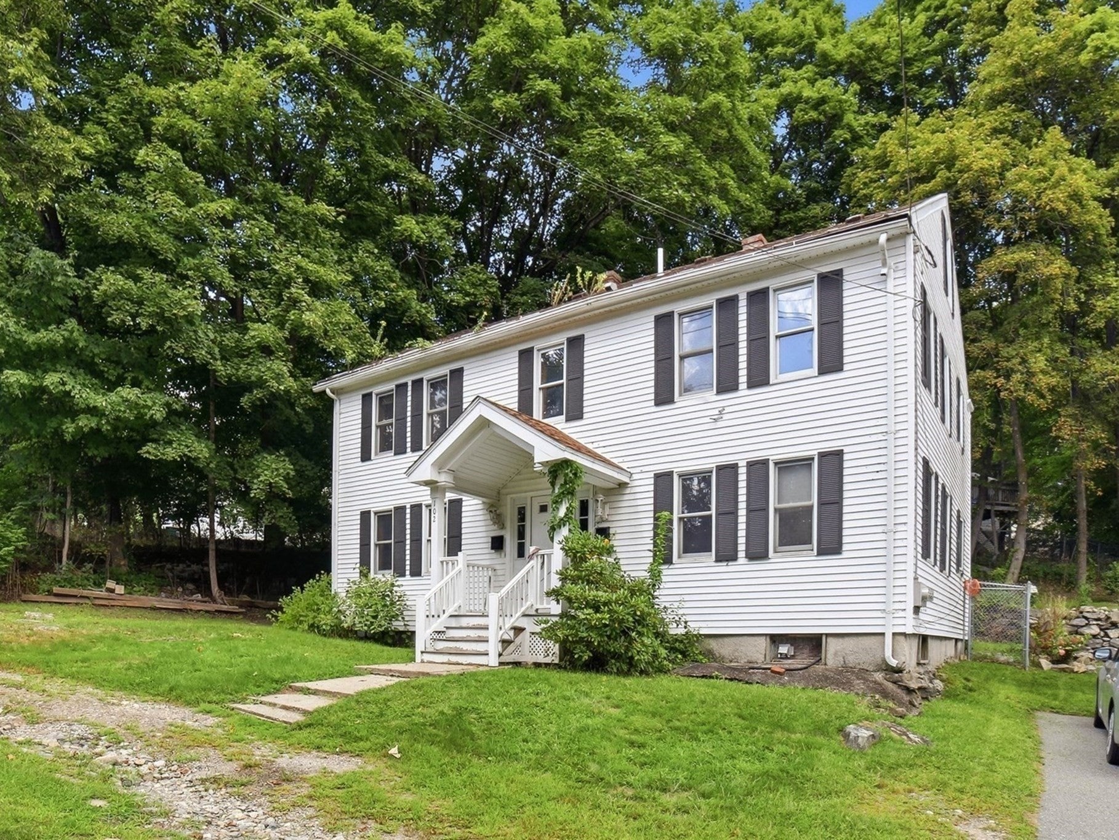
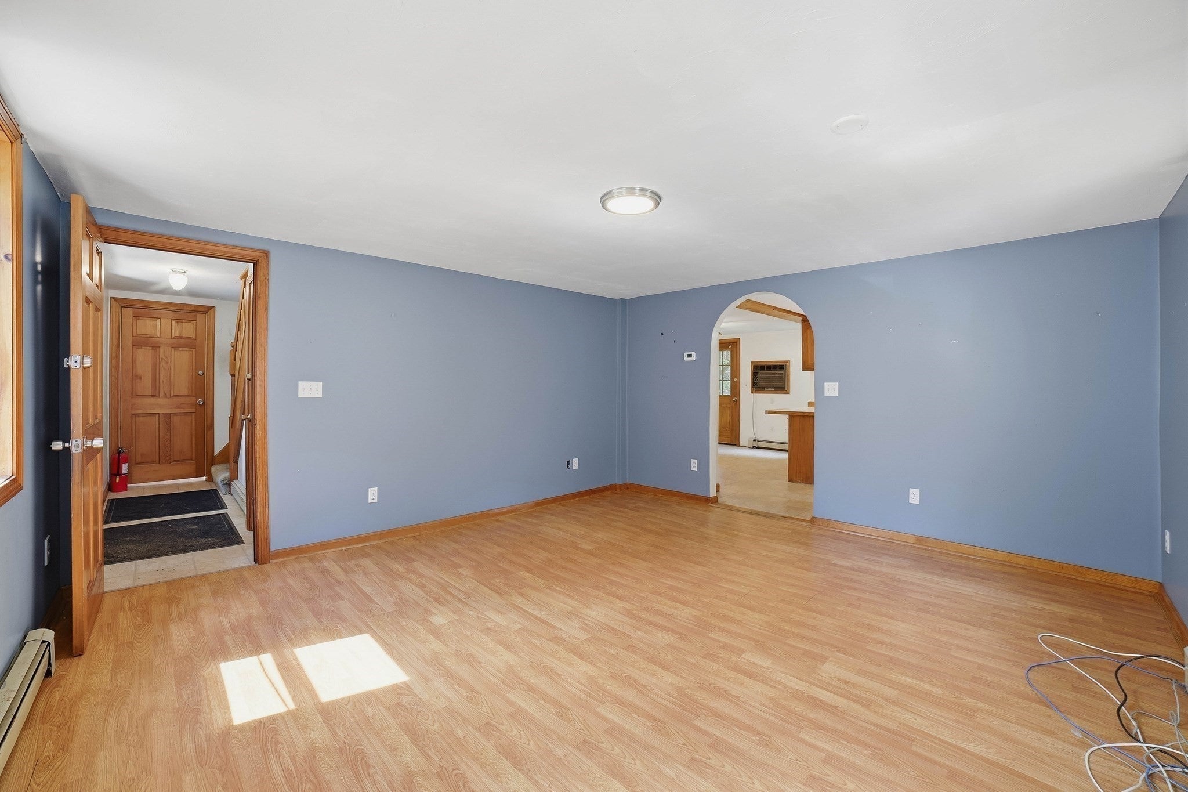
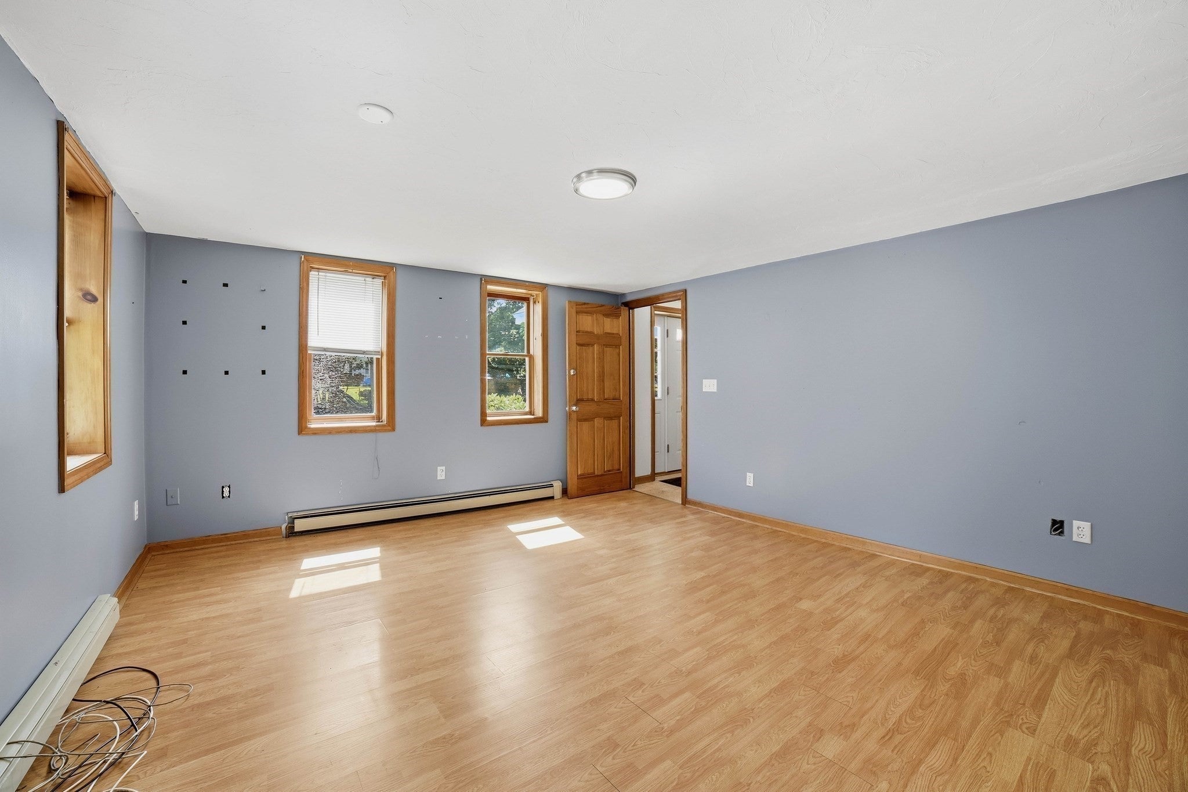
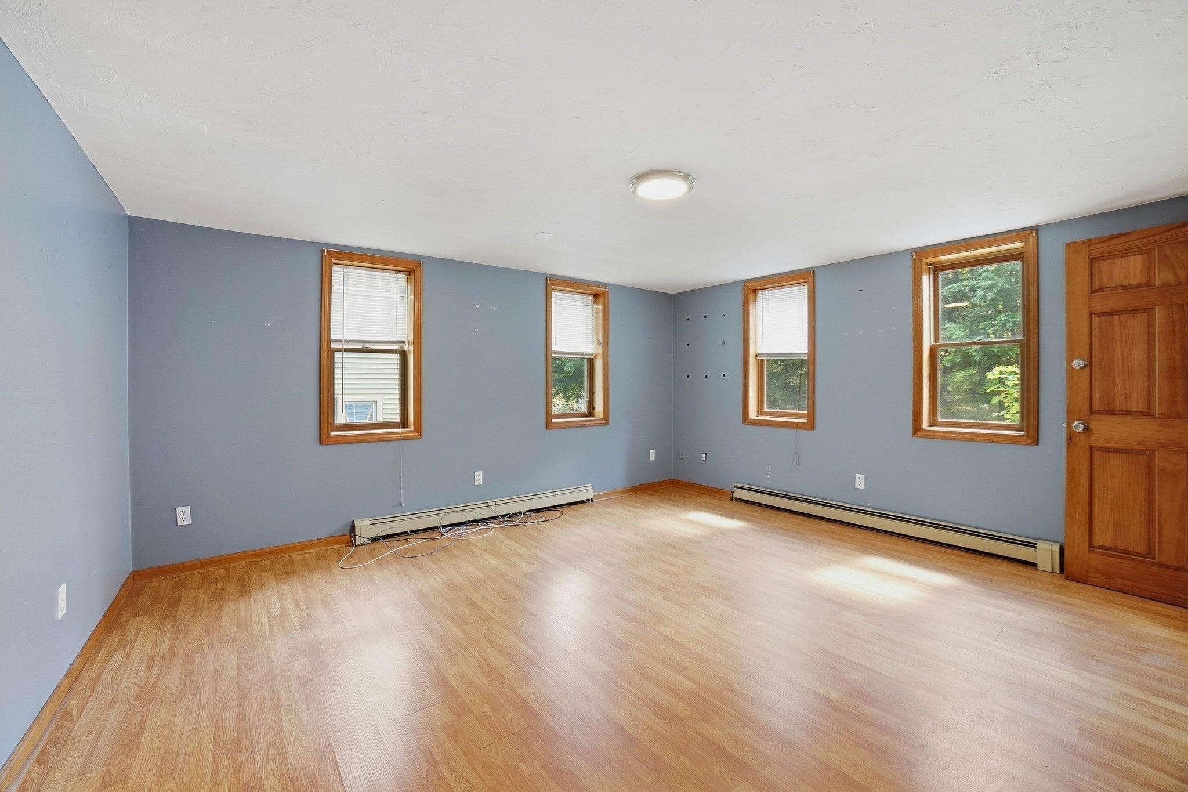
OPEN HOUSE SATURDAY SEPT 12 10-12 noon! Don't Miss this Great Value in Millbury - whether for investors or owner occupied buyers. Two family (up and down) close to Rt 146 - great for commuting and close to all the amenities Millbury has to offer. The units are almost identical with 2 large bedrooms, spacious living room, kitchen and dining area - the first floor unit has 1.5 baths and a small deck area off the dining area. The second floor with 1 bath has a small balcony off the dining area. An easy to maintain lot with small fenced rear yard and shed Full walk up attic for extra storage! Gas heat. Age of Hot water heaters and boilers is unknown but prior listing indicates the units appeared to be young at that time (2013). Make your appointment today!
| 2 weeks ago | Listing updated with changes from the MLS® | |
| 2 weeks ago | Listing first seen on site |

The property listing data and information, or the Images, set forth herein were provided to MLS Property Information Network, Inc. from third party sources, including sellers, lessors, landlords, and public records, and were compiled by MLS Property Information Network, Inc. The property listing data and information, and the Images, are for the personal, non-commercial use of consumers having a good faith interest in purchasing, leasing or renting listed properties of the type displayed to them and may not be used for any purpose other than to identify prospective properties which such consumers may have a good faith interest in purchasing, leasing or renting. MLS Property Information Network, Inc. and its subscribers disclaim any and all representations and warranties as to the accuracy of the property listing data and information, or as to the accuracy of any of the Images, set forth herein.
Last checked 2026-09-24 10:15 AM UTC