


788 Church StNorthbridge, MA 01588
Due to the health concerns created by Coronavirus we are offering personal 1-1 online video walkthough tours where possible.
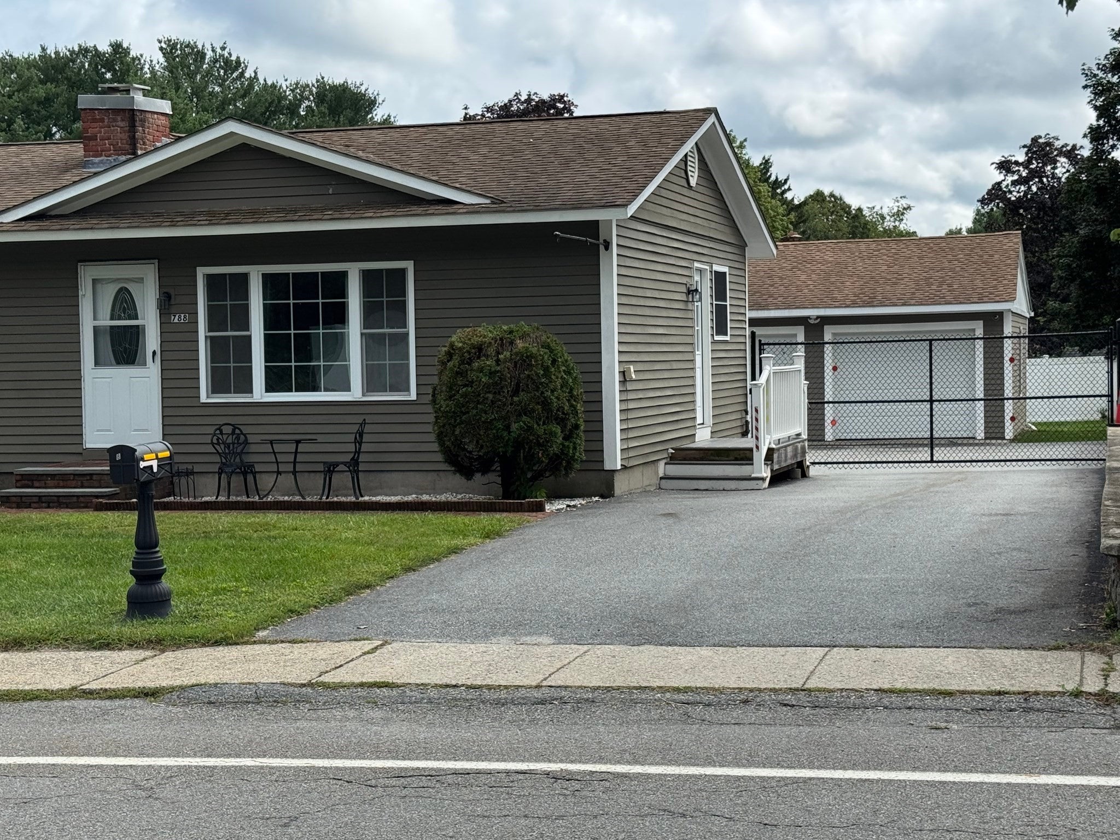
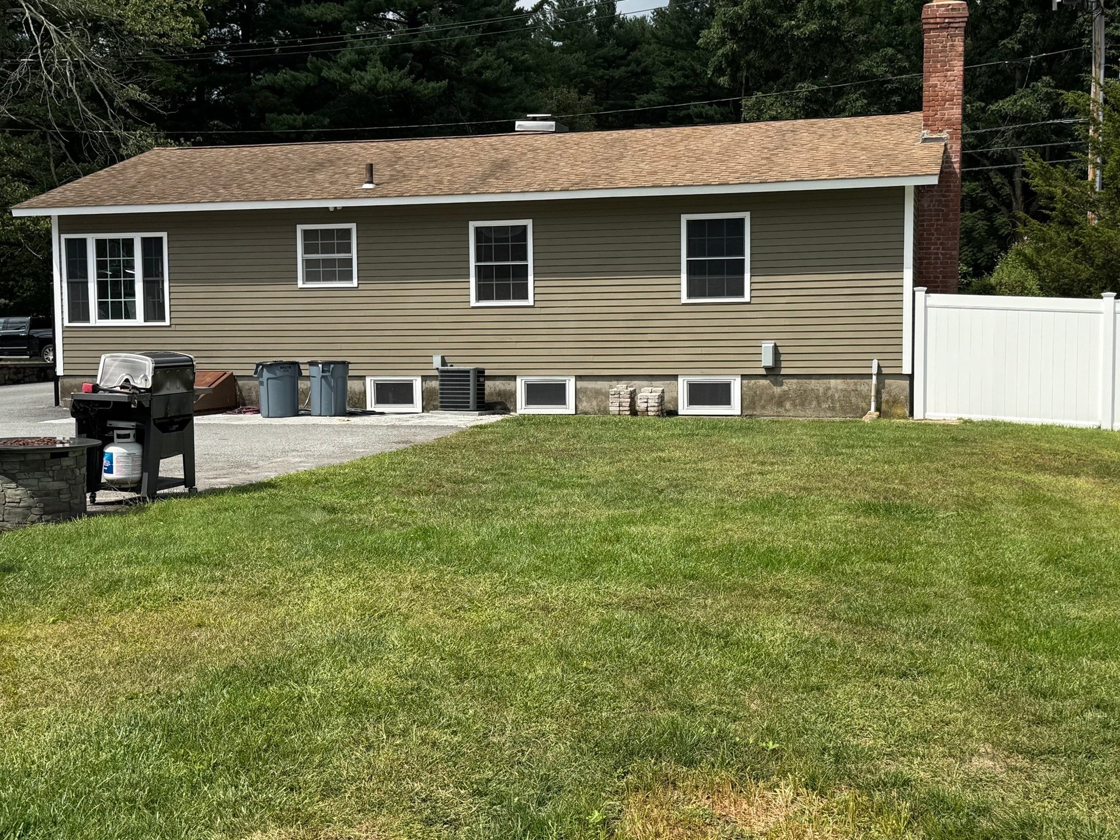
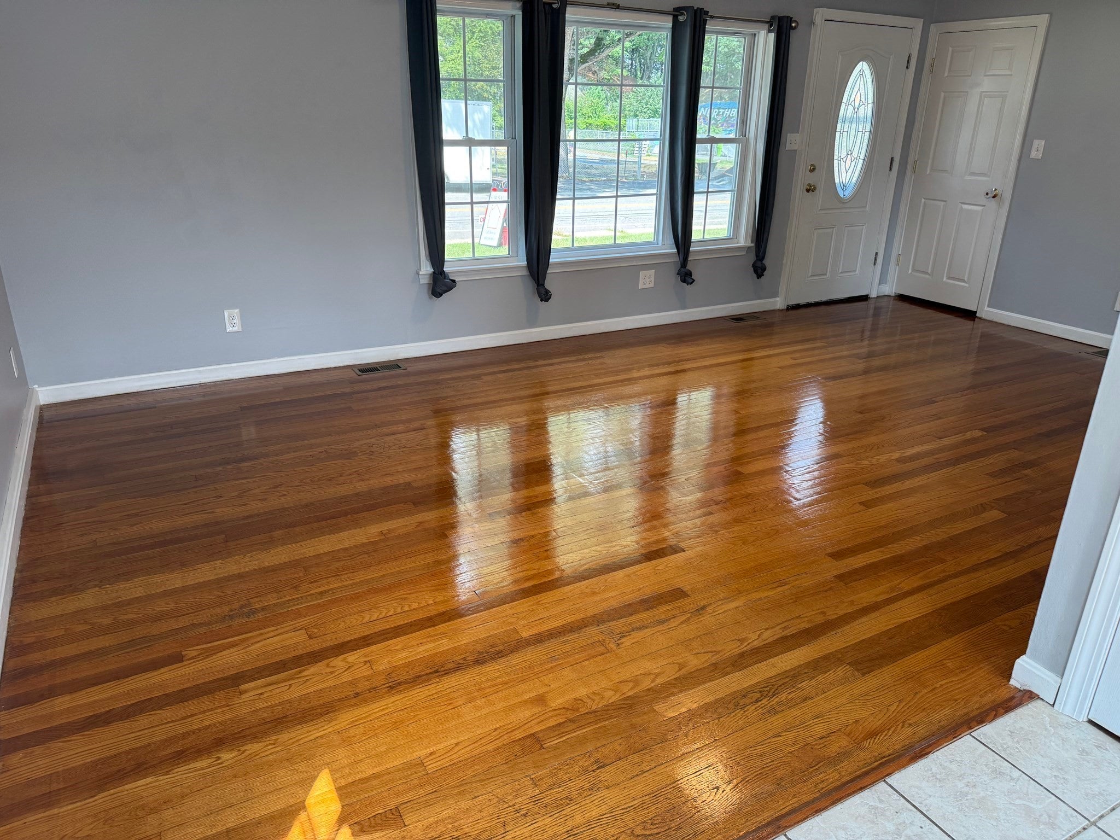
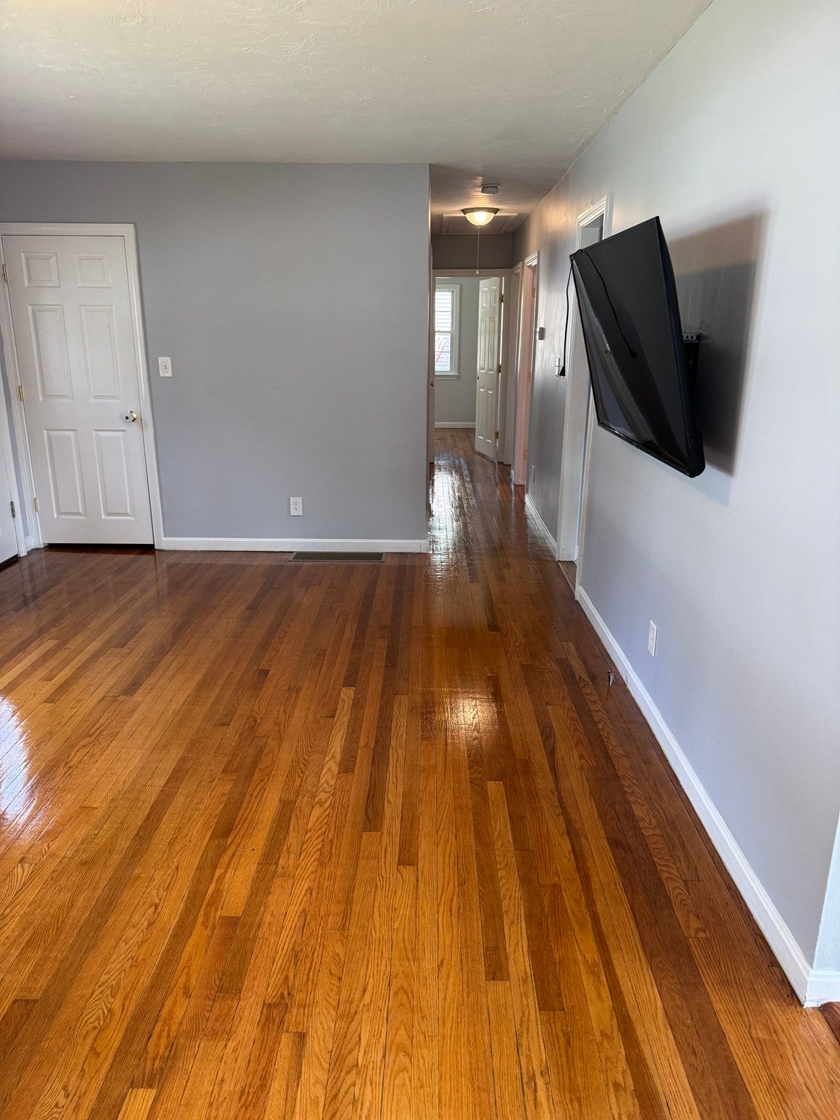
Move in Ready home has many new updates since 2021!! Complete entire new house wiring in 2021 with a 200 amp panel and a 60 amp subpanel to the garage. New Kitchen Cabinets, countertop and an updated bathroom (2021). New Furnace (forced hot air heat and central A/C) (2021). New Water Heater (2021). Hardwood flooring recently redone by Mr Sandless (2026). Large, detached garage will fit two half ton pickup trucks. Paved driveway with swinging gate (2021). Fenced in yard has an above ground pool behind the Garage (2022). New shed (2023). Play area with a Creative Playthings Swing set (2023). Gazebo (2024). Hot Tub electrical hook up (2024). Generator Hookup on rear of the house. Refrigerator, Stove, Microwave, and Washer/Dryer included. Ready for immediate occupancy - Make this your new home!
| 4 days ago | Listing updated with changes from the MLS® | |
| 5 days ago | Status changed to Pending | |
| a week ago | Listing first seen on site |

The property listing data and information, or the Images, set forth herein were provided to MLS Property Information Network, Inc. from third party sources, including sellers, lessors, landlords, and public records, and were compiled by MLS Property Information Network, Inc. The property listing data and information, and the Images, are for the personal, non-commercial use of consumers having a good faith interest in purchasing, leasing or renting listed properties of the type displayed to them and may not be used for any purpose other than to identify prospective properties which such consumers may have a good faith interest in purchasing, leasing or renting. MLS Property Information Network, Inc. and its subscribers disclaim any and all representations and warranties as to the accuracy of the property listing data and information, or as to the accuracy of any of the Images, set forth herein.
Last checked 2026-09-13 04:38 PM UTC