Save
Ask
Tour
Hide
Share
$549,000
48 Days On Site

19 Cypress St
Oxford, MA 01540

For Sale|Single Family Residence|Active
4
Beds
2
Total Baths
2
Full Baths
2,415
SqFt
$227
/SqFt
1958
Built
County:
Worcester

Due to the health concerns created by Coronavirus we are offering personal 1-1 online video walkthough tours where possible.
Call Now: 508-834-8081
Is this the listing for you? We can help make it yours.
508-834-8081
19 Cypress St19 Cypress St19 Cypress St19 Cypress St
Save
Ask
Tour
Hide
Share

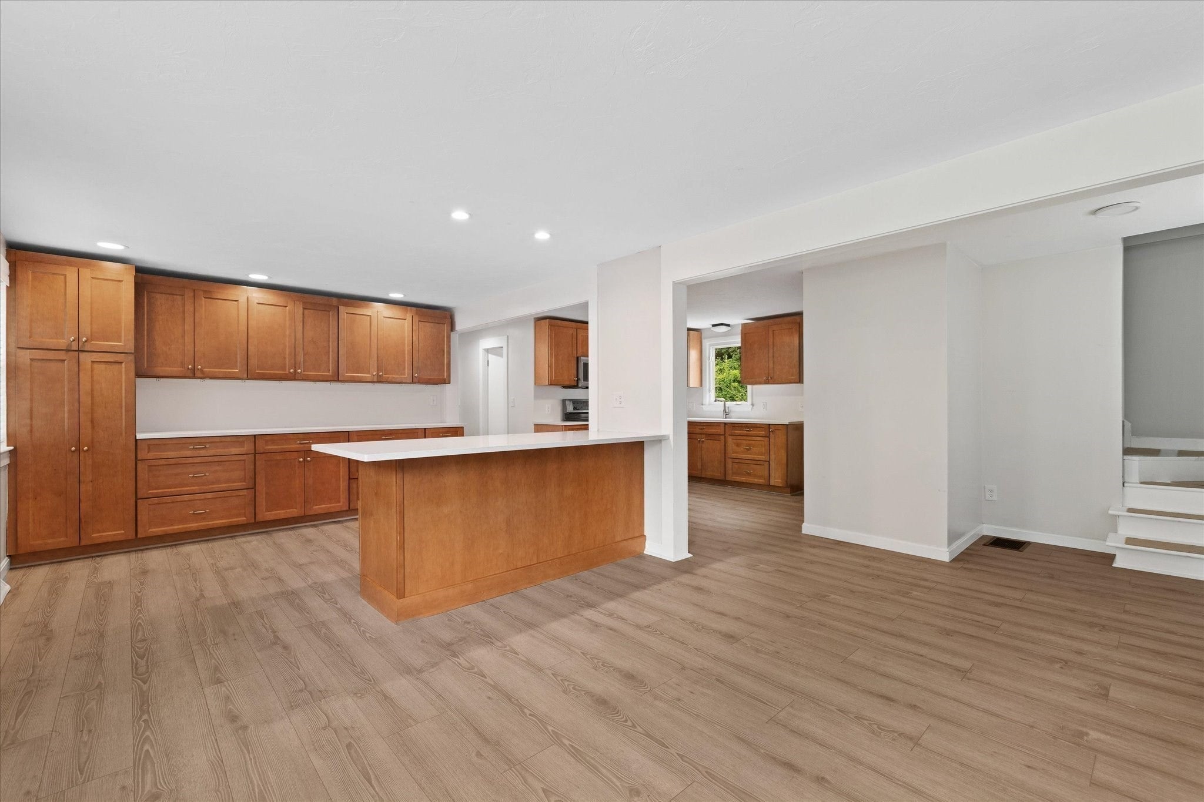
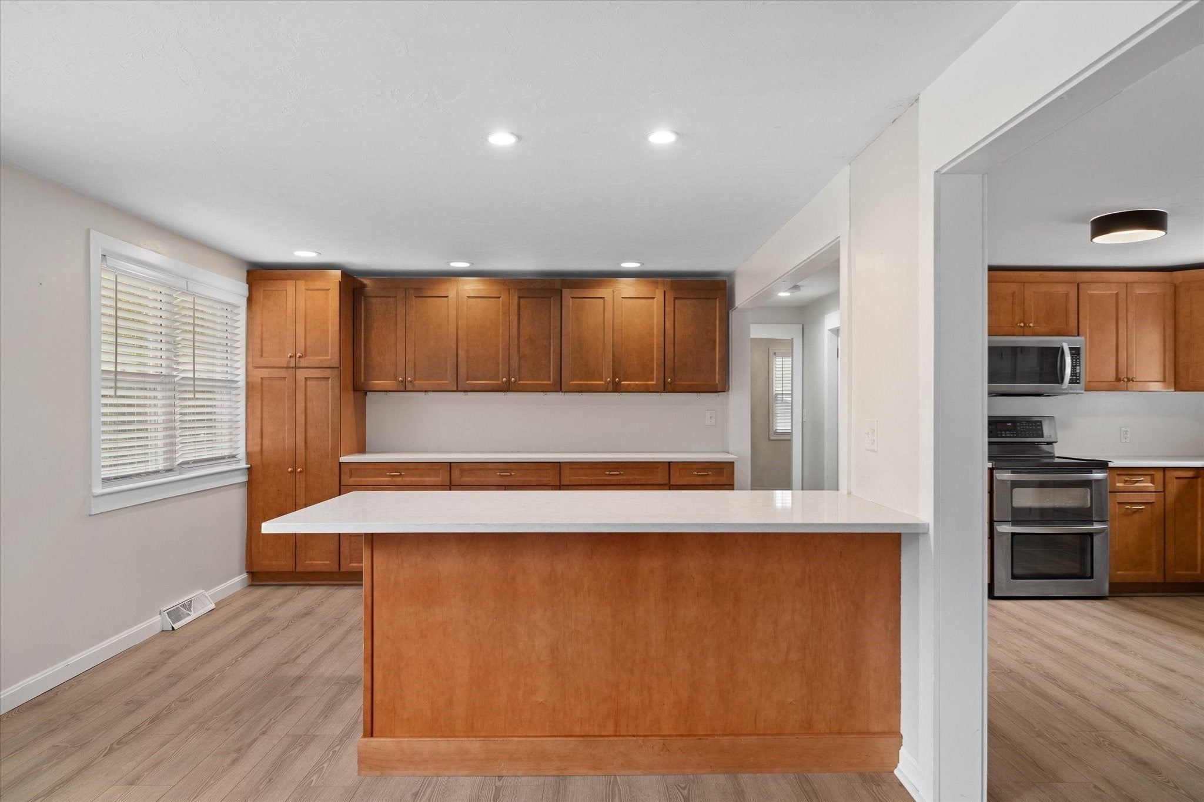
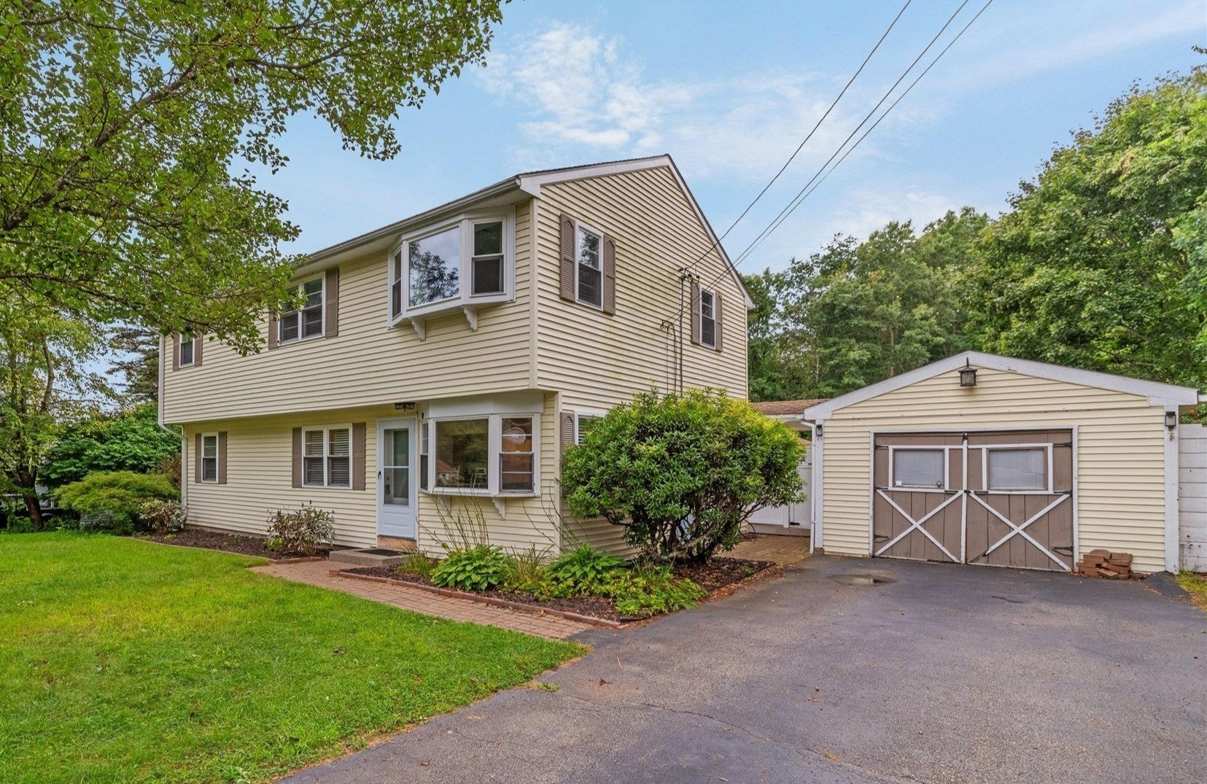
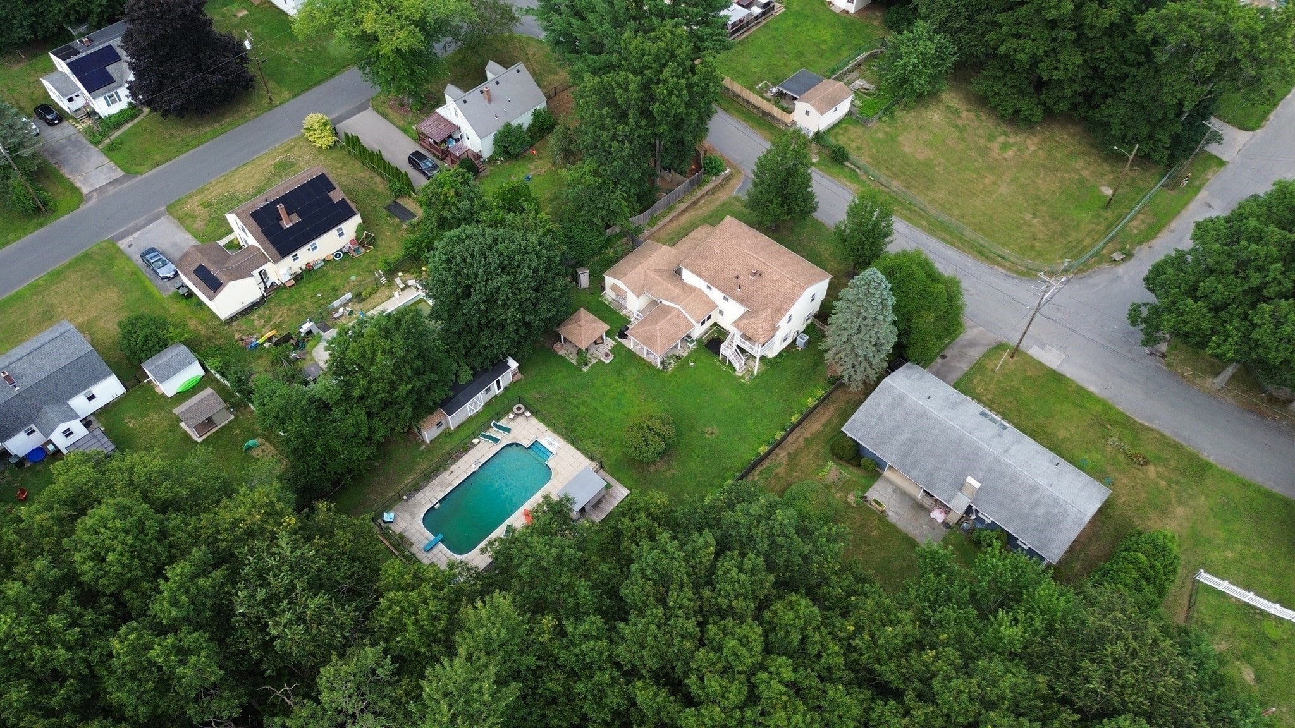
ONE HOME, MULTIPLE WAYS TO LIVE! Discover over 2,400 sq. ft. of versatile living space in this 4-bedroom, 2-bath Oxford home, offering the flexibility of a 3-bedroom layout with TWO separate living areas! Perfect for multigenerational living, extended households, or anyone seeking a home office or flexible floor plan. The first floor features two bedrooms, including a spacious room previously used as a family room, and a full bathroom. Upstairs offers the main living room, primary bedroom with private balcony, an additional bedroom, full bathroom, and laundry hookups on both the second floor and in the basement. Enjoy an updated kitchen with quartz countertops and farmhouse sink, updated flooring, central air, and a partially finished basement. The backyard features an in-ground pool with newer liner, pool house, covered deck, and cedar fencing. Conveniently located in Oxford, MA, with quick access to major routes and local amenities. A flexible home offering room to live, work, and gather!

Save
Ask
Tour
Hide
Share
Listing Snapshot
Price 
$549,000
Days On Site 
48 Days
Bedrooms 
4
Inside Area (SqFt) 
2,415 sqft
Total Baths 
2
Full Baths 
2
Partial Baths 
N/A
Lot Size 
0.47 Acres
Year Built 
1958
MLS Number 
73571708
Status 
Active
Property Tax 
$5,730
HOA/Condo/Coop Fees 
N/A
Sq Ft Source 
Public Records
Friends & Family
Recent Activity
2 days agoListing updated with changes from the MLS
6 days agoStatus changed to Active
4 weeks agoPrice changed to $549,000
2 months agoListing first seen on site
General Features
Acres 
0.47
Disclosures 
All measurements are approximatebuyer agent to confirm. Upstairs double vanity's right faucet has been capped. Pool will be open for the 9/6 open house and closed for the season the following week.
Foundation 
Concrete Perimeter
Garage 
Yes
Garage Spaces 
1
Green Energy Efficient 
Thermostat
Parking 
PavedDetachedStorageGarage Faces SideOff Street
Parking Spaces 
3
Property Sub Type 
Single Family Residence
Sewer 
Private Sewer
SqFt Above 
2035
SqFt Below 
380
SqFt Total 
2415
Style 
Colonial
Water Source 
Public
Zoning 
R3
Interior Features
Appliances 
Water HeaterRangeMicrowaveRefrigeratorDryer
Basement 
FullPartially FinishedInterior EntryConcrete
Cooling 
Central AirZoned
Electric 
Circuit Breakers200+ Amp Service
Flooring 
TileCarpetConcrete
Heating 
CentralOilZoned
Interior 
Walk-In Closet(s)Open FloorplanRecessed LightingCeiling Fan(s)
Laundry Features 
Electric Dryer HookupWasher Hookup
Main Level Bedrooms 
2
Window Features 
Insulated Windows
Bathroom 1 
Dimensions - 12x8Level - MainArea - 96
Bathroom 2 
Dimensions - 16x13Level - MainArea - 208
Bedroom 2 
Dimensions - 10x9Level - SecondArea - 90
Bedroom 3 
Dimensions - 13x12Level - MainArea - 156
Bedroom 4 
Dimensions - 11x9Level - MainArea - 99
Family Room 
Dimensions - 25x12Level - SecondArea - 300
Kitchen 
Dimensions - 15x8Level - MainArea - 120
Living Room 
Dimensions - 16x13Level - MainArea - 208
Master Bedroom 
Dimensions - 19x17Level - SecondArea - 323
Save
Ask
Tour
Hide
Share
Exterior Features
Construction Details 
Frame
Exterior 
Storage
Fencing 
Fenced
Lot Features 
ClearedLevel
Other Structures 
Storage
Patio And Porch 
CoveredPatioDeck
Pool Features 
In GroundPrivate
Private Pool 
Yes
Roof 
Shingle
Windows/Doors 
Insulated Windows
Community Features
Community Features 
ParkGolf
Roads 
Paved
Schools
School District
Unknown
Elementary School
Chaffee
Middle School
Oxford Ms
High School
Oxford Hs
Listing courtesy of Jim Black Group of Real Broker MA, LLC


The property listing data and information, or the Images, set forth herein were provided to MLS Property Information Network, Inc. from third party sources, including sellers, lessors, landlords, and public records, and were compiled by MLS Property Information Network, Inc. The property listing data and information, and the Images, are for the personal, non-commercial use of consumers having a good faith interest in purchasing, leasing or renting listed properties of the type displayed to them and may not be used for any purpose other than to identify prospective properties which such consumers may have a good faith interest in purchasing, leasing or renting. MLS Property Information Network, Inc. and its subscribers disclaim any and all representations and warranties as to the accuracy of the property listing data and information, or as to the accuracy of any of the Images, set forth herein.

Last checked 2026-10-22 04:39 PM UTC

Neighborhood & Commute
Source: Walkscore
Save
Ask
Tour
Hide
Share