Save
Ask
Tour
Hide
Share
$969,900
44 Days On Site

558 Haynes St.
Sturbridge, MA 01566

For Sale|Single Family Residence|Active
4
Beds
3
Total Baths
3
Full Baths
3,540
SqFt
$274
/SqFt
2026
Built
County:
Worcester

Due to the health concerns created by Coronavirus we are offering personal 1-1 online video walkthough tours where possible.
Call Now: 508-834-8081
Is this the listing for you? We can help make it yours.
508-834-8081
558 Haynes St.558 Haynes St.558 Haynes St.558 Haynes St.
Save
Ask
Tour
Hide
Share

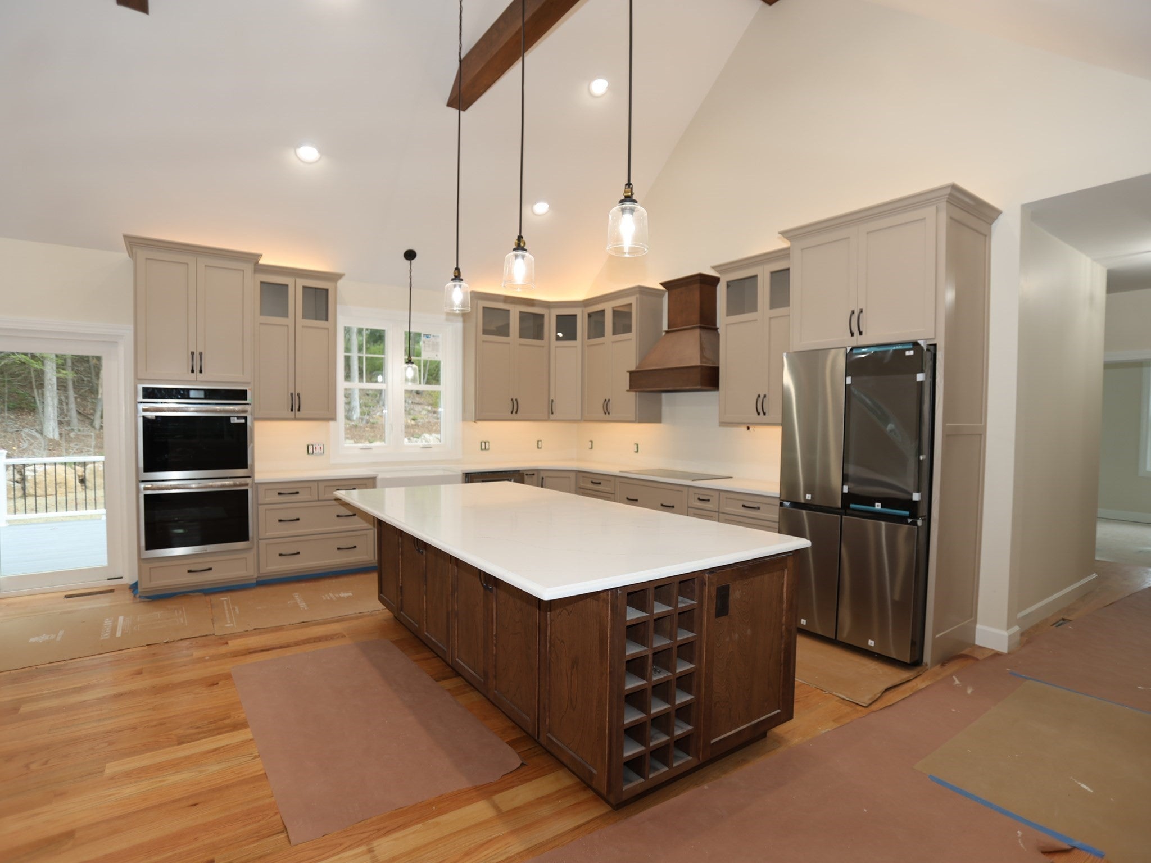
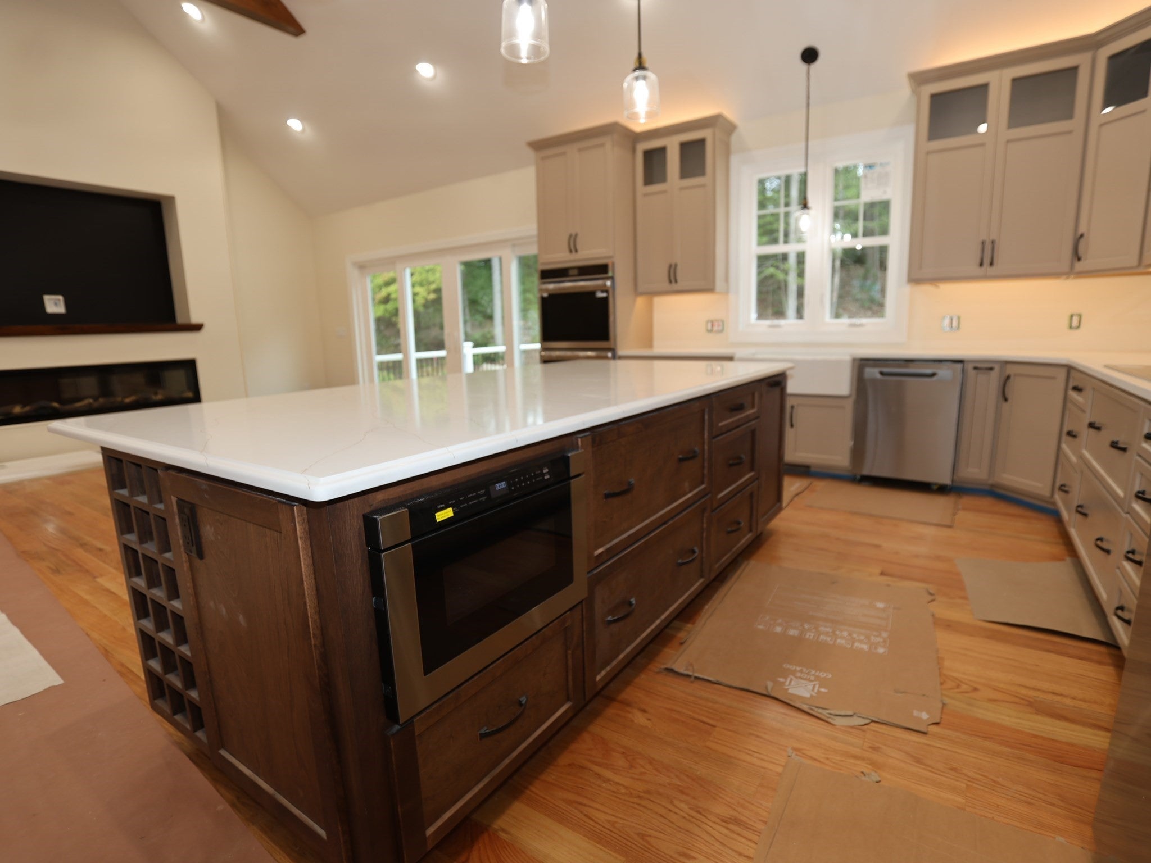
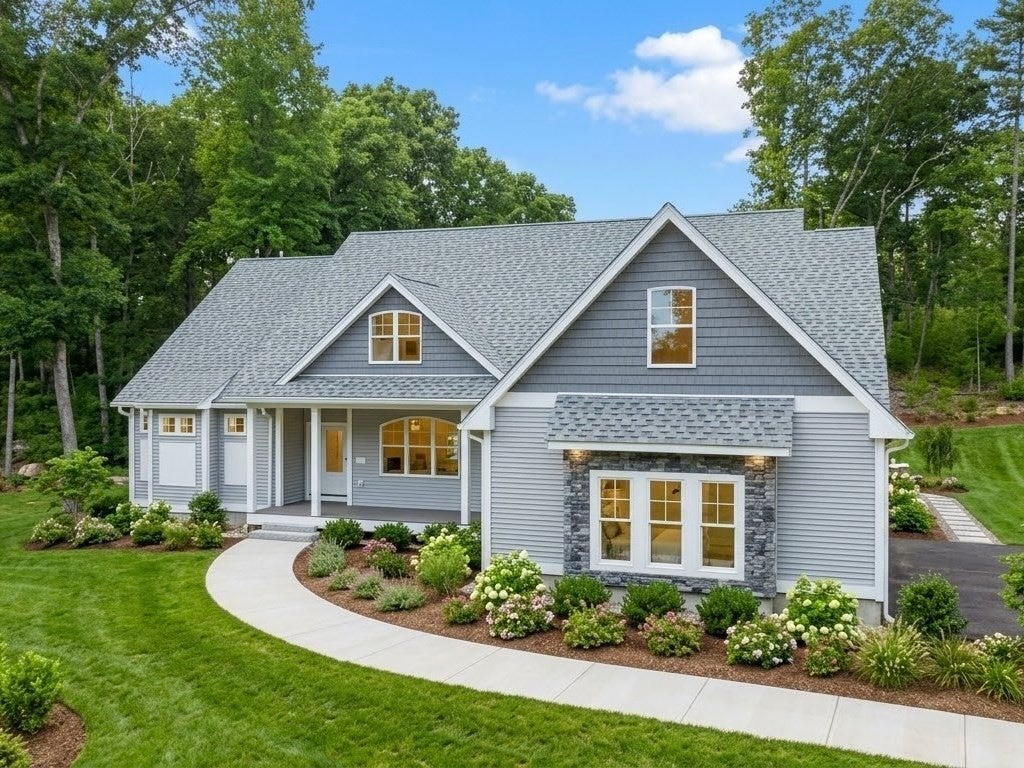
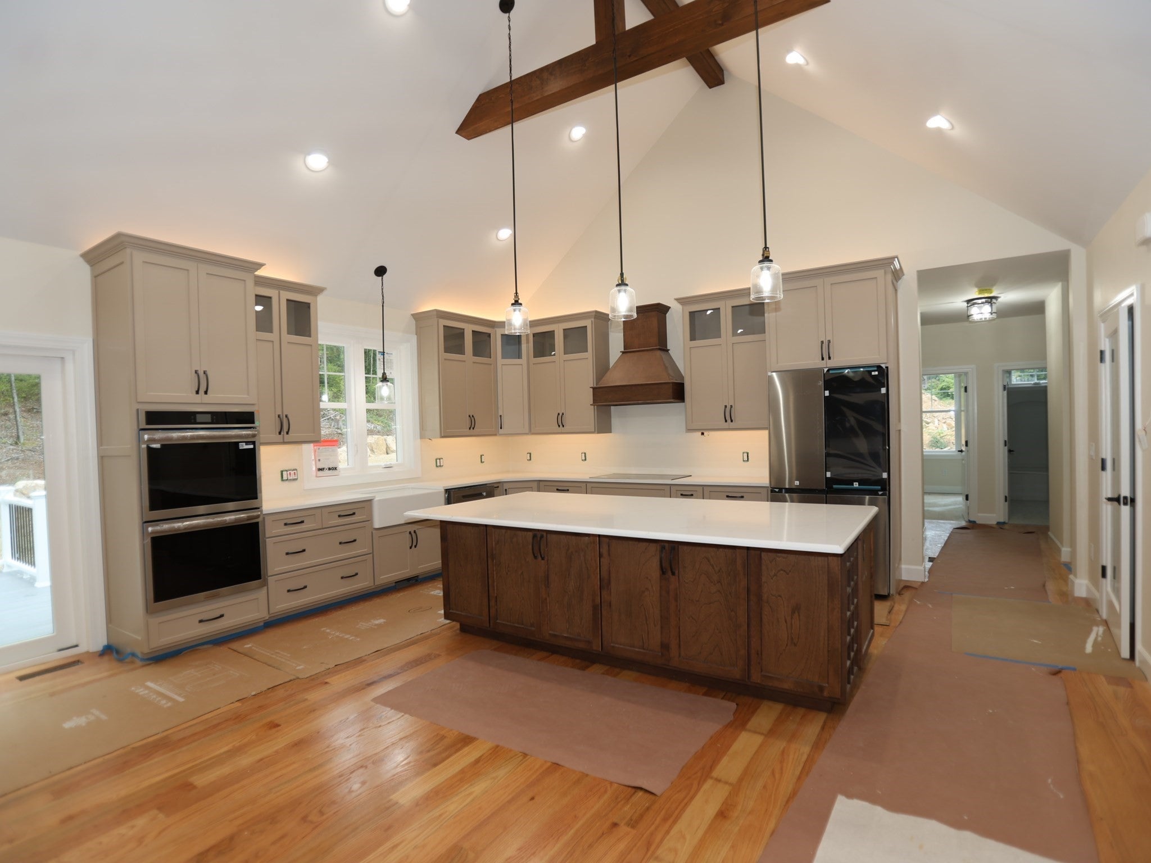
You notice the space first. Then you notice what it does to you. Dramatic cathedral ceilings, stunning finishes and 3,540 square feet give this crisp new home a presence that ordinary construction simply cannot imitate. Nearly complete and expected to be ready in approximately 30 days, its centerpiece is a remarkable kitchen with granite countertops, upgraded cabinetry, stainless appliances and a commanding 9-foot island. It opens effortlessly to the dining area and fireplaced family room, creating one impressive space for everything from quiet mornings to memorable gatherings. Most of life can happen on the first floor, with a private primary suite featuring a walk-in closet and spa-inspired bath, two additional bedrooms, another full bath and laundry. Upstairs, two bedrooms, a full bath and an expansive finished bonus area leave room for work, play, guests—or whatever comes next. Bosch heat pumps, hardwood flooring, a composite deck, 400-amp service and an attached two-car garage complete the package. Some homes give you rooms. This one gives you possibilities.

Save
Ask
Tour
Hide
Share
Listing Snapshot
Price 
$969,900
Days On Site 
44 Days
Bedrooms 
4
Inside Area (SqFt) 
3,540 sqft
Total Baths 
3
Full Baths 
3
Partial Baths 
N/A
Lot Size 
1 Acre
Year Built 
2026
MLS® Number 
73570323
Status 
Active
Property Tax 
N/A
HOA/Condo/Coop Fees 
N/A
Sq Ft Source 
N/A
Friends & Family
Recent Activity
4 weeks agoListing updated with changes from the MLS®
a month agoListing first seen on site
General Features
Acres 
1
Attached Garage 
Yes
Foundation 
Concrete Perimeter
Garage 
Yes
Garage Spaces 
2
Parking 
PavedAttachedOff StreetGarage
Parking Spaces 
6
Property Sub Type 
Single Family Residence
Sewer 
Private Sewer
SqFt Above 
3540
SqFt Total 
3540
Style 
CapeRanch
Water Source 
Private
Zoning 
Rural Res.
Interior Features
Appliances 
Electric Water HeaterWater HeaterOvenDishwasherRangeRefrigeratorPlumbed For Ice Maker
Basement 
FullConcreteUnfinished
Cooling 
Central AirHeat PumpZoned
Electric 
Circuit Breakers
Fireplace 
Yes
Fireplaces 
1
Flooring 
TileCarpetHardwood
Heating 
Heat PumpForced AirZoned
Interior 
Master DownstairsWalk-In Closet(s)Cathedral Ceiling(s)Open FloorplanRecessed Lighting
Laundry Features 
Main LevelElectric Dryer HookupWasher Hookup
Window Features 
Insulated WindowsScreens
Bathroom 1 
Level - First
Bathroom 2 
Level - First
Bathroom 3 
Level - Second
Bedroom 2 
Dimensions - 12x13Level - FirstArea - 156
Bedroom 3 
Dimensions - 12x11Level - FirstArea - 132
Bedroom 4 
Dimensions - 12x15Level - SecondArea - 180
Dining Room 
Dimensions - 14x14Level - MainArea - 196
Family Room 
Dimensions - 19x20Level - SecondArea - 380
Kitchen 
Dimensions - 20x15Level - MainArea - 300
Living Room 
Dimensions - 20x15Level - MainArea - 300
Master Bedroom 
Dimensions - 14x16Level - FirstArea - 224
Save
Ask
Tour
Hide
Share
Exterior Features
Construction Details 
Frame
Exterior 
Rain Gutters
Frontage 
150.00
Lot Features 
Wooded
Patio And Porch 
PorchDeck
Roof 
Shingle
Windows/Doors 
Insulated WindowsScreens
Community Features
Roads 
Paved
Listing courtesy of David Stead of RE/MAX Partners


The property listing data and information, or the Images, set forth herein were provided to MLS Property Information Network, Inc. from third party sources, including sellers, lessors, landlords, and public records, and were compiled by MLS Property Information Network, Inc. The property listing data and information, and the Images, are for the personal, non-commercial use of consumers having a good faith interest in purchasing, leasing or renting listed properties of the type displayed to them and may not be used for any purpose other than to identify prospective properties which such consumers may have a good faith interest in purchasing, leasing or renting. MLS Property Information Network, Inc. and its subscribers disclaim any and all representations and warranties as to the accuracy of the property listing data and information, or as to the accuracy of any of the Images, set forth herein.

Last checked 2026-10-15 08:01 AM UTC

Neighborhood & Commute
Source: Walkscore
Save
Ask
Tour
Hide
Share