


89 Westwood Dr 2-1Sturbridge, MA 01566
Due to the health concerns created by Coronavirus we are offering personal 1-1 online video walkthough tours where possible.
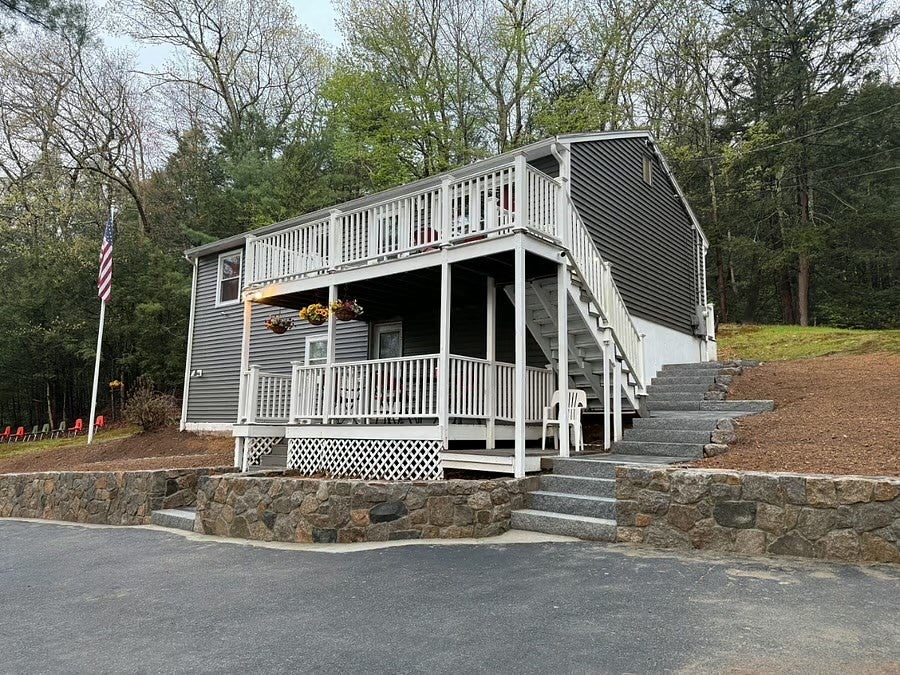
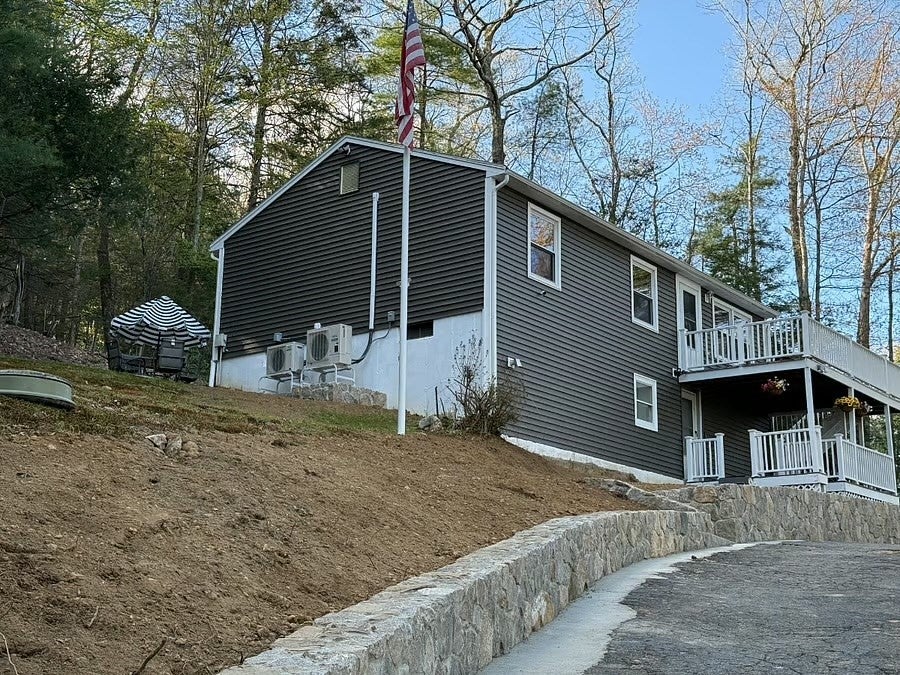
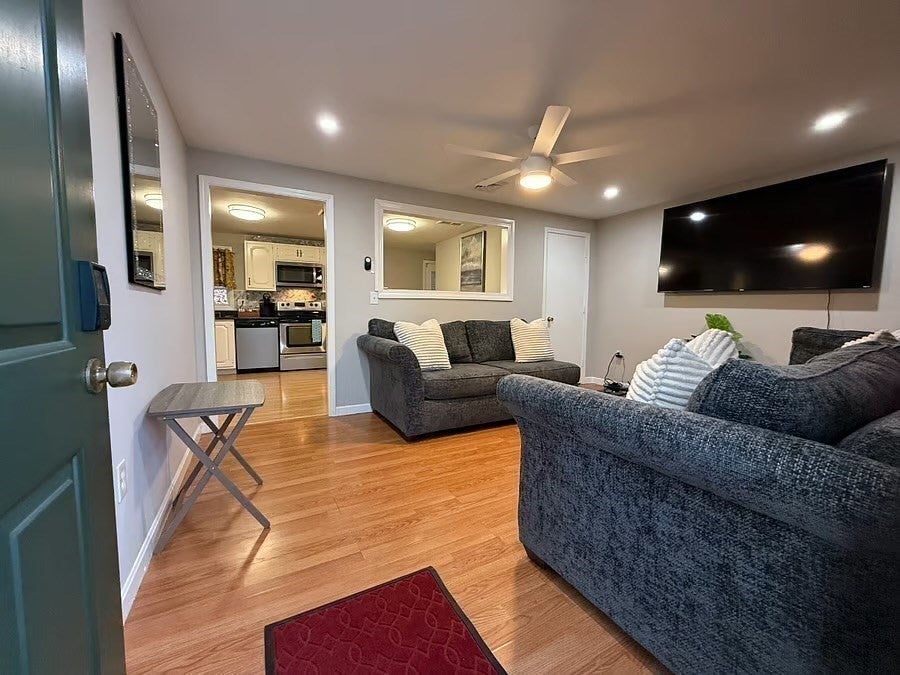
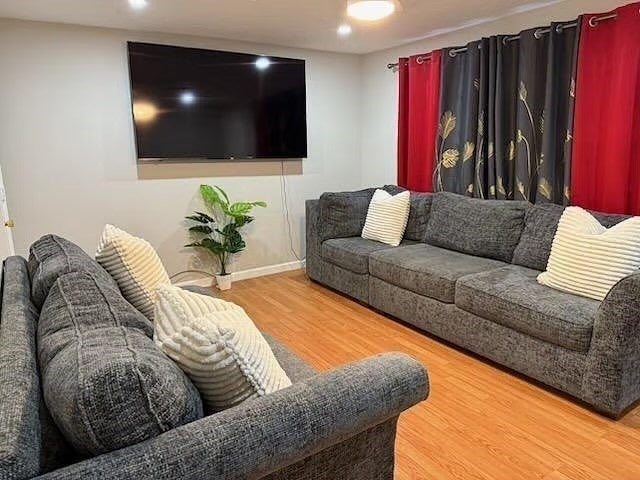
Available now: ONE FULLY FURNISHED BEDROOM approximately 100 square feet (9X11) with all utilities included and access to shared common areas of approximately 630 square feet including a kitchen, living room, bathroom, deck and backyard. Note that this is not a separate apartment, but is one bedroom private room for rent within a three bedroom living space with access to a common, shared living room, kitchen, bathroom, deck and backyard. At-will, month-to-month basis. The rent covers electricity, heat, hot water, cooling, Wi-Fi, trash removal, snow plowing, furnishings, and one parking space. Bedroom includes a queen-size bed, nightstand with lamp, and 50-inch Smart TV. No garage access. Common areas include a living room with a 75-inch 4K Smart TV, and a fully equipped kitchen with quartz countertops and stainless-steel appliances. Lake view and Cedar Pond access provides opportunities for fishing, boating, swimming, and outdoor recreation. Designated outdoor areas and amenities are shared. The owner resides in a separate lower level first-floor space. Convenient to Sturbridge dining, shopping, recreation, and major routes, with easy access to Worcester and approximately one hour to Boston or Hartford. No on-site laundry, pets, or indoor smoking. First month’s rent, last month’s rent, and a security deposit are required. Income and credit to be reviewed and rental-reference verification required. Background check through a third-party to be performed at tenant's cost. Schedule a showing today!
| 2 weeks ago | Listing updated with changes from the MLS® | |
| a month ago | Listing first seen on site |

The property listing data and information, or the Images, set forth herein were provided to MLS Property Information Network, Inc. from third party sources, including sellers, lessors, landlords, and public records, and were compiled by MLS Property Information Network, Inc. The property listing data and information, and the Images, are for the personal, non-commercial use of consumers having a good faith interest in purchasing, leasing or renting listed properties of the type displayed to them and may not be used for any purpose other than to identify prospective properties which such consumers may have a good faith interest in purchasing, leasing or renting. MLS Property Information Network, Inc. and its subscribers disclaim any and all representations and warranties as to the accuracy of the property listing data and information, or as to the accuracy of any of the Images, set forth herein.
Last checked 2026-10-15 08:50 AM UTC