


18 Craftsman 16Grafton, MA 01560
Due to the health concerns created by Coronavirus we are offering personal 1-1 online video walkthough tours where possible.
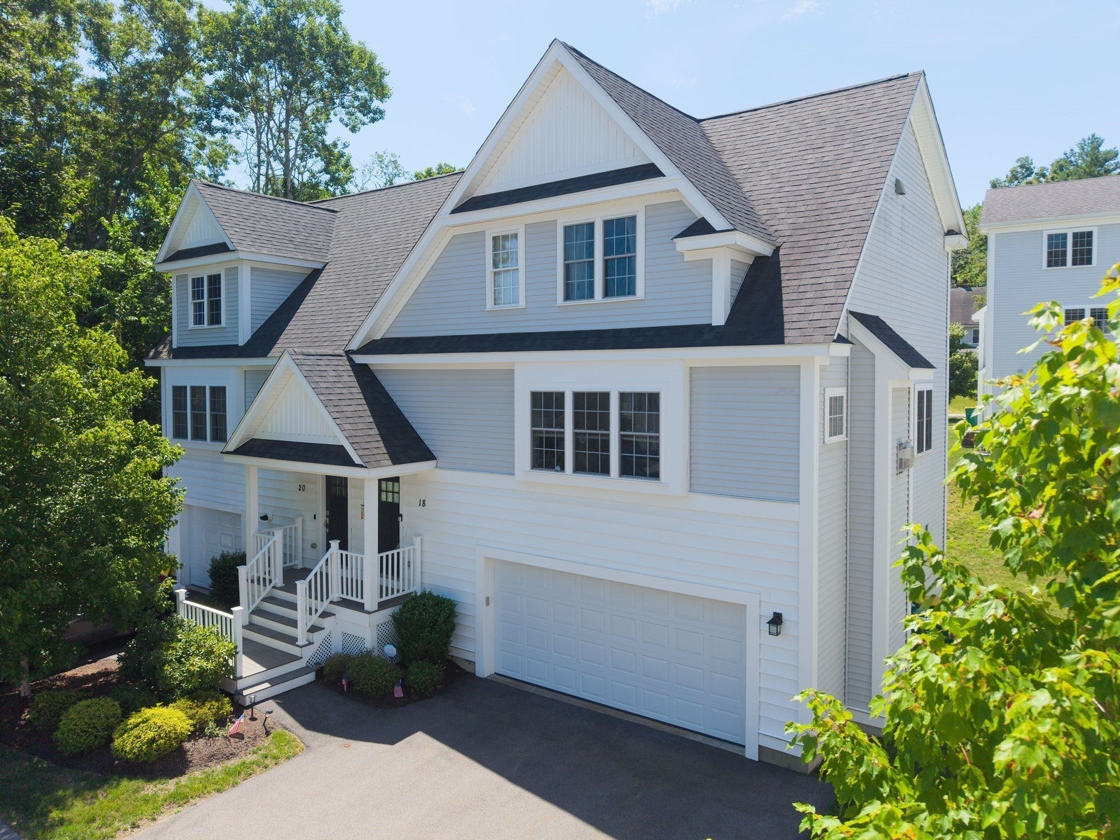
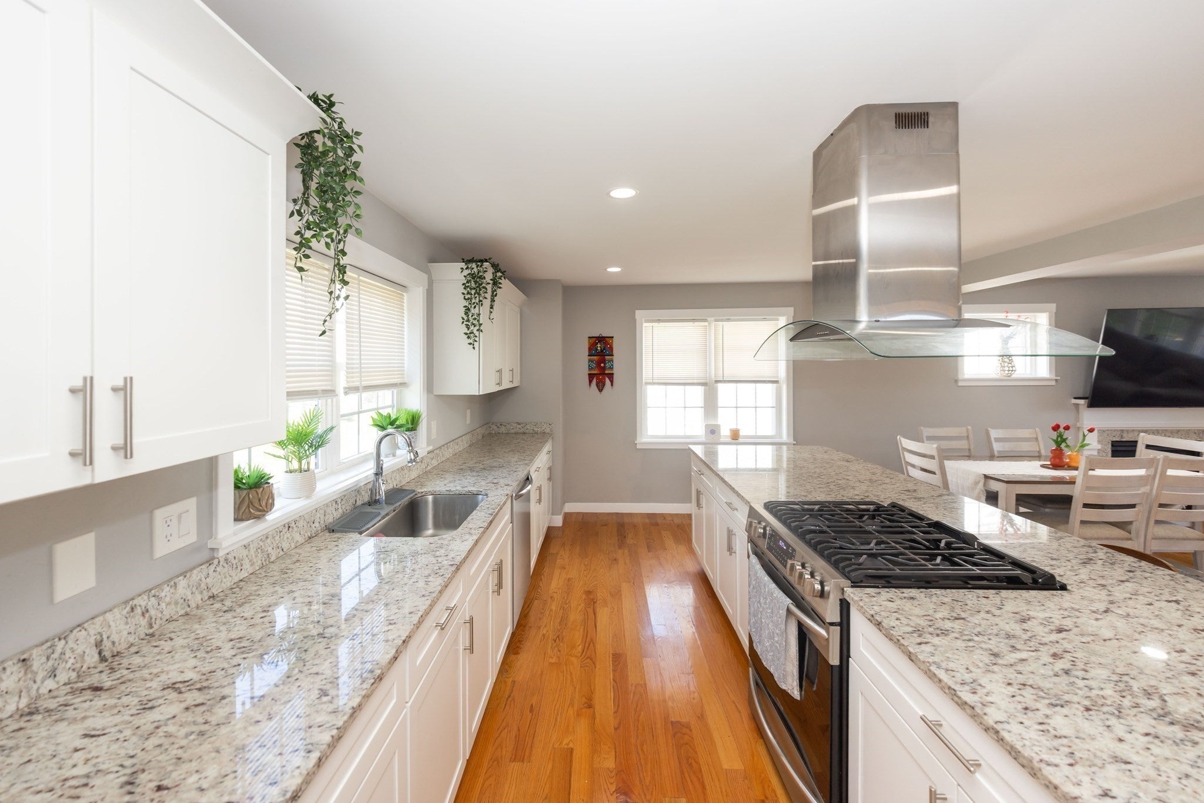
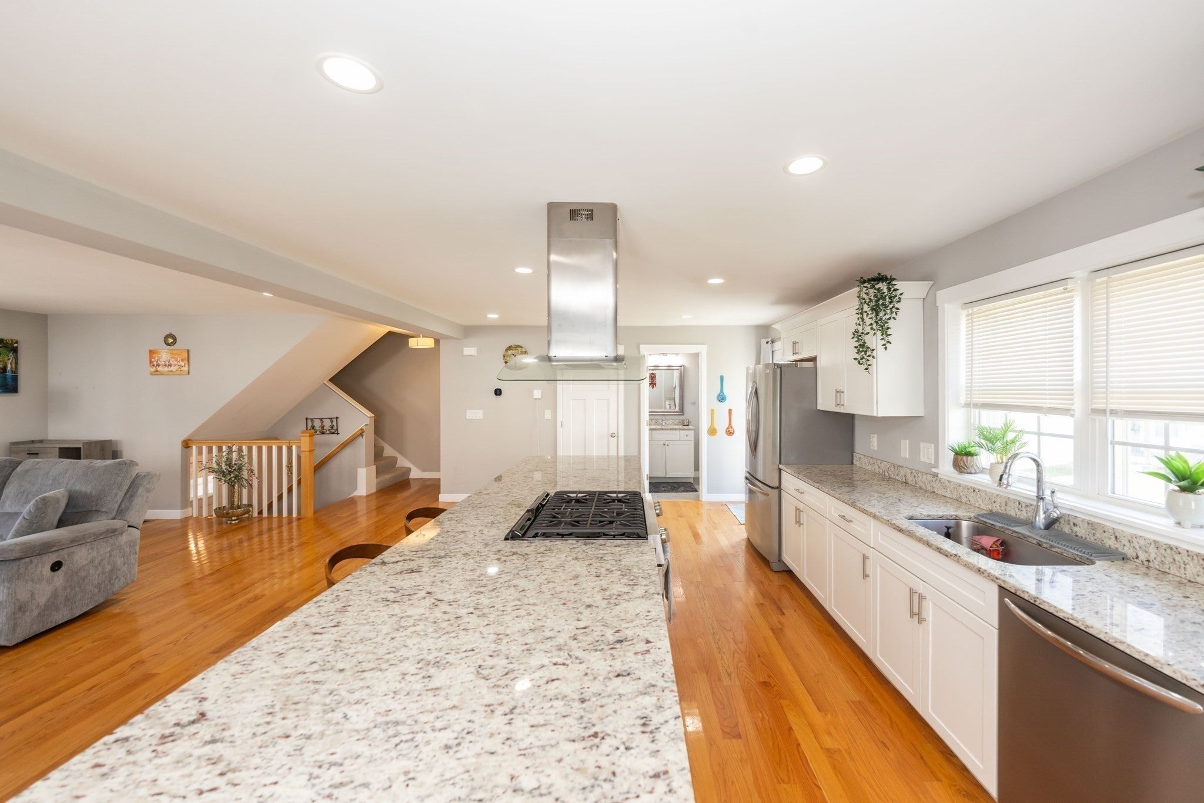
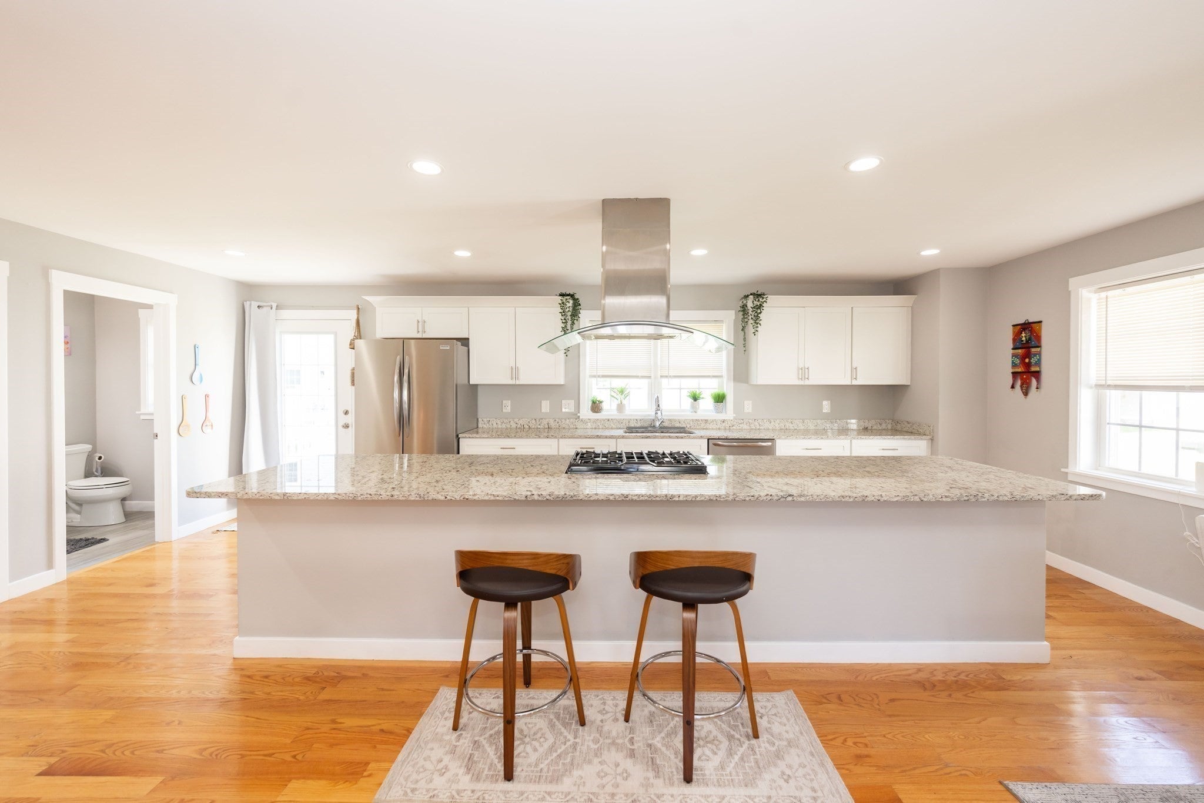
Welcome to Craftsman Village! This beautifully maintained north-facing townhome built in 2020 offers over 2,000 sq. ft. of stylish, low-maintenance living across three finished levels. This bright, open-concept main level features hardwood floors, a cozy gas fireplace, and a stunning kitchen complete with white cabinetry, granite countertops, stainless steel appliances, a pantry, and a large center island—perfect for everyday living and entertaining. Upstairs, the spacious primary suite offers a walk-in closet and private bath with a double vanity and walk-in shower. Two additional bedrooms, a full bath, and convenient second-floor laundry complete the level. The finished lower level provides versatile additional living space, ideal for a home office, gym, playroom, or media room, with sliders leading to a private, fenced-in patio. Additional highlights include a two-car garage with a 220V EV charger connection, central air, natural gas heat, and an excellent commuter-friendly location near Routes 122 and 20, the Mass Pike, shopping, dining, and the Grafton commuter rail. Enjoy easy access to the Ferry St. Baseball Complex, featuring a park, tennis and pickleball courts, and a baseball field. With modern finishes, thoughtful updates, and a convenient location, this Craftsman Village townhome is truly move-in ready and offers the perfect blend of comfort, convenience, and easy living.
| 20 hours ago | Listing updated with changes from the MLS | |
| 4 days ago | Price changed to $3,500 | |
| 4 days ago | Status changed to Active | |
| 2 months ago | Listing first seen on site |

The property listing data and information, or the Images, set forth herein were provided to MLS Property Information Network, Inc. from third party sources, including sellers, lessors, landlords, and public records, and were compiled by MLS Property Information Network, Inc. The property listing data and information, and the Images, are for the personal, non-commercial use of consumers having a good faith interest in purchasing, leasing or renting listed properties of the type displayed to them and may not be used for any purpose other than to identify prospective properties which such consumers may have a good faith interest in purchasing, leasing or renting. MLS Property Information Network, Inc. and its subscribers disclaim any and all representations and warranties as to the accuracy of the property listing data and information, or as to the accuracy of any of the Images, set forth herein.
Last checked 2026-10-27 03:23 AM UTC