


59 Racicot AveWebster, MA 01570
Due to the health concerns created by Coronavirus we are offering personal 1-1 online video walkthough tours where possible.
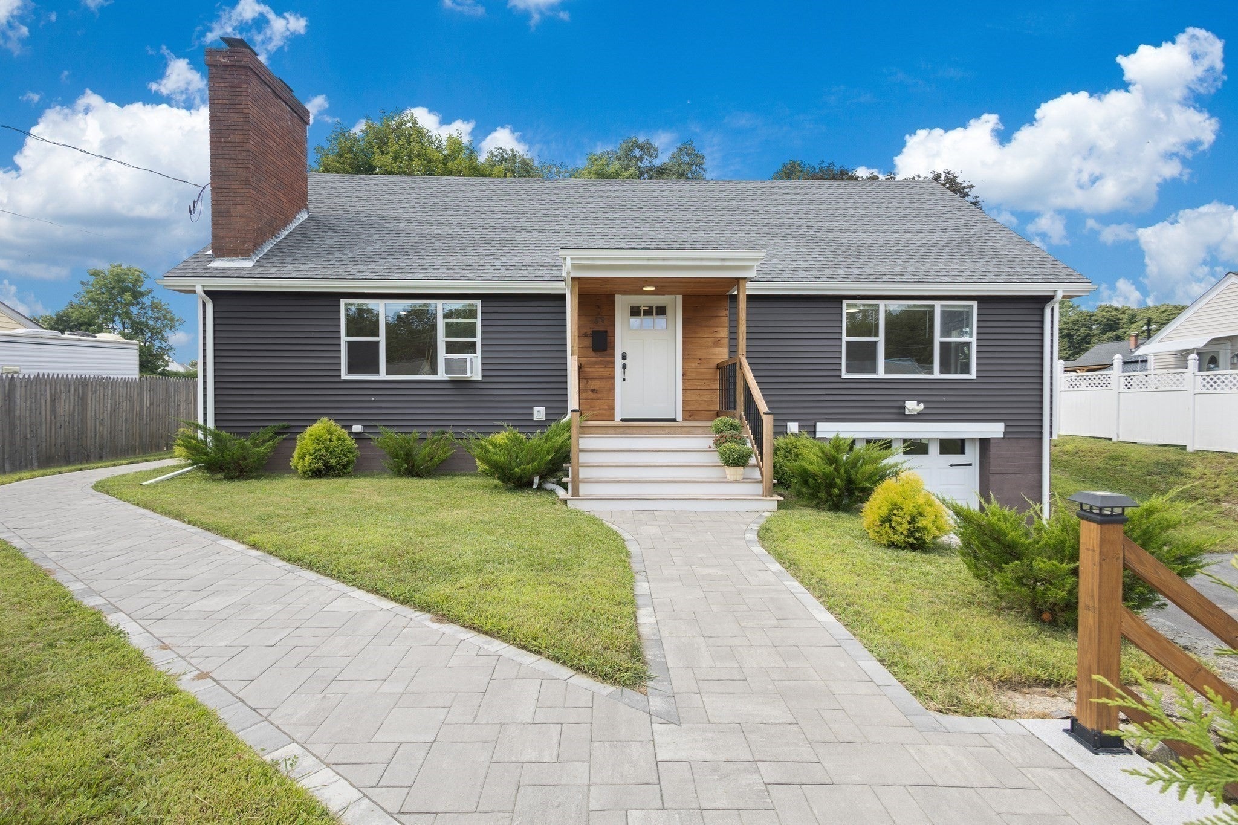
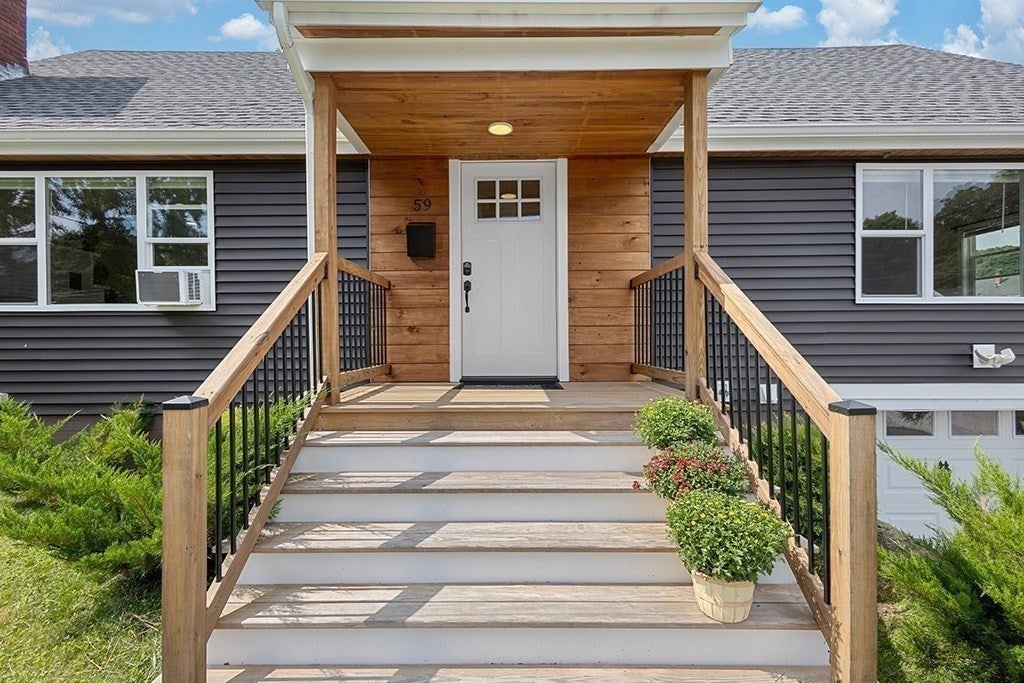
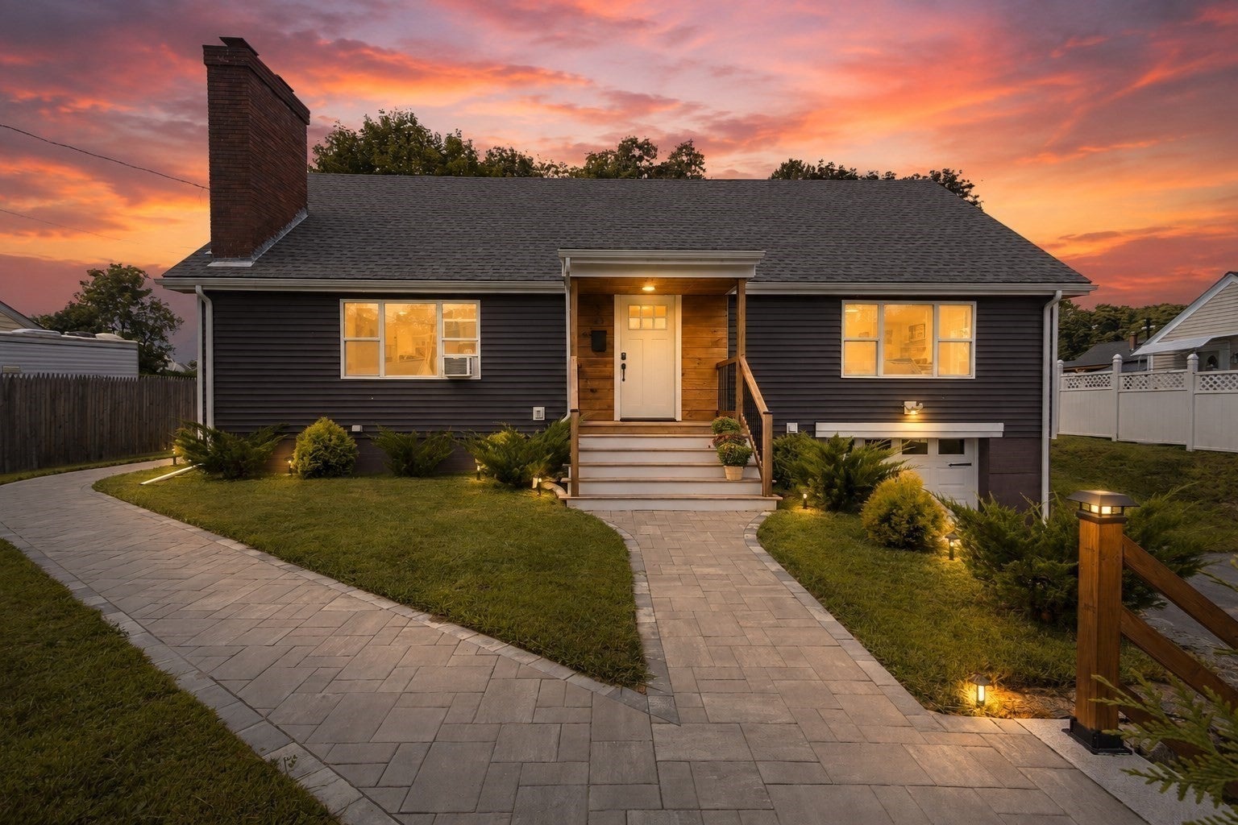
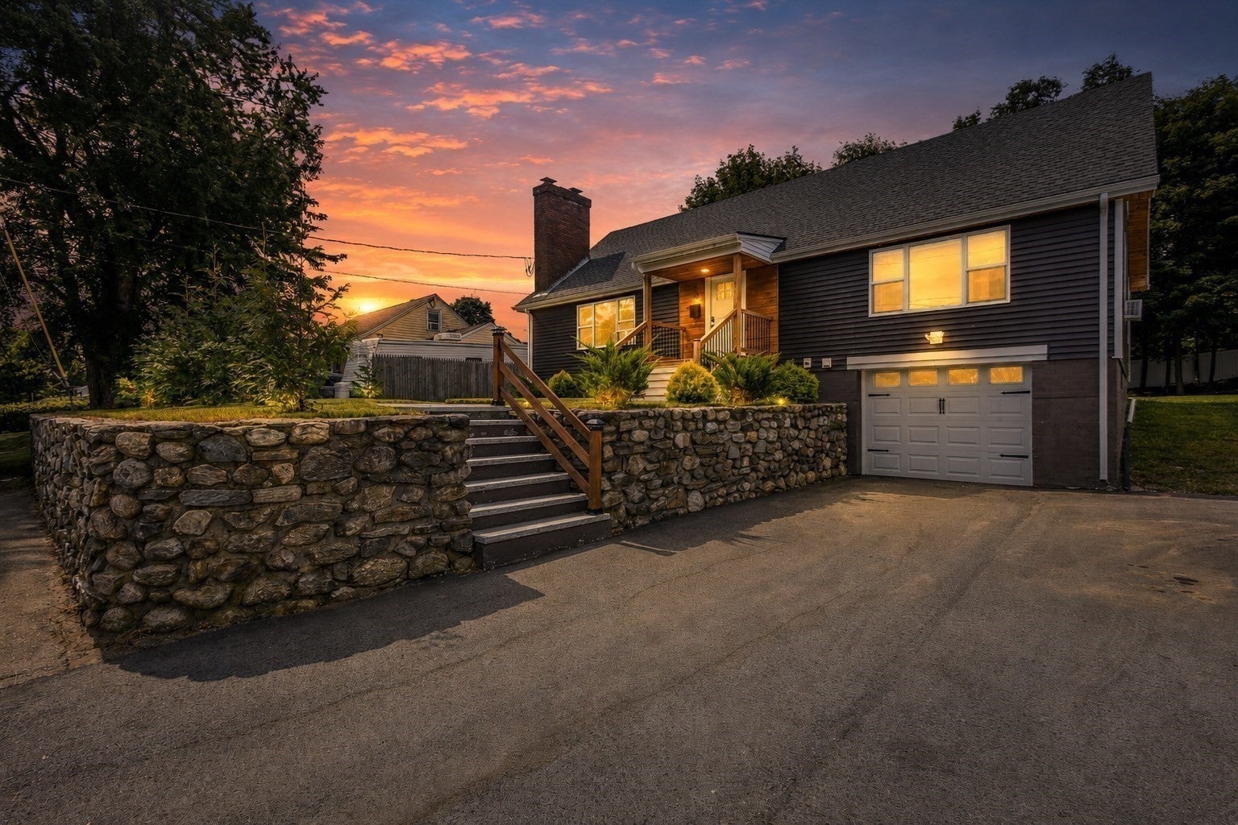
Completely Renovated in 2024 - shows like new! Welcome to this beautifully renovated 4-bedroom, 1.5-bath home offering approximately 1,890 square feet of thoughtfully designed living space. Renovated down to the studs, this home showcases quality craftsmanship and impeccable attention to detail throughout. The heart of the home is the bright, beautifully appointed kitchen featuring crisp white cabinetry, granite countertops, a spacious center island, and all stainless-steel appliances. LifeProof flooring runs throughout the home, complemented by stylish tile in both bathrooms. The main level offers a spacious living room with a working fireplace, along with two generously sized bedrooms and a full bathroom featuring a double vanity. Upstairs, you’ll find two additional large bedrooms and a convenient half bath. Every bedroom offers excellent closet space and plenty of room to relax and unwind. Step outside to enjoy the 12' x 12' back deck overlooking the expansive, fenced-in level yard, perfect for entertaining, relaxing, or enjoying summer evenings. Granite and stamped-concrete walkways add beautiful curb appeal, while the newly paved driveway provides plenty of parking. The attached 1-car garage is EV-ready, adding modern convenience to this beautifully finished home. Conveniently located near major highways and everyday amenities, with Webster Lake just a few miles away. This is a home where quality truly stands out. The builder’s attention to detail is evident in every room. Come see all that this exceptional home has to offer!
| a week ago | Listing updated with changes from the MLS® | |
| 2 weeks ago | Status changed to Pending | |
| a month ago | Listing first seen on site |

The property listing data and information, or the Images, set forth herein were provided to MLS Property Information Network, Inc. from third party sources, including sellers, lessors, landlords, and public records, and were compiled by MLS Property Information Network, Inc. The property listing data and information, and the Images, are for the personal, non-commercial use of consumers having a good faith interest in purchasing, leasing or renting listed properties of the type displayed to them and may not be used for any purpose other than to identify prospective properties which such consumers may have a good faith interest in purchasing, leasing or renting. MLS Property Information Network, Inc. and its subscribers disclaim any and all representations and warranties as to the accuracy of the property listing data and information, or as to the accuracy of any of the Images, set forth herein.
Last checked 2026-10-01 01:08 PM UTC