


53 CoughlinOxford, MA 01540
Due to the health concerns created by Coronavirus we are offering personal 1-1 online video walkthough tours where possible.
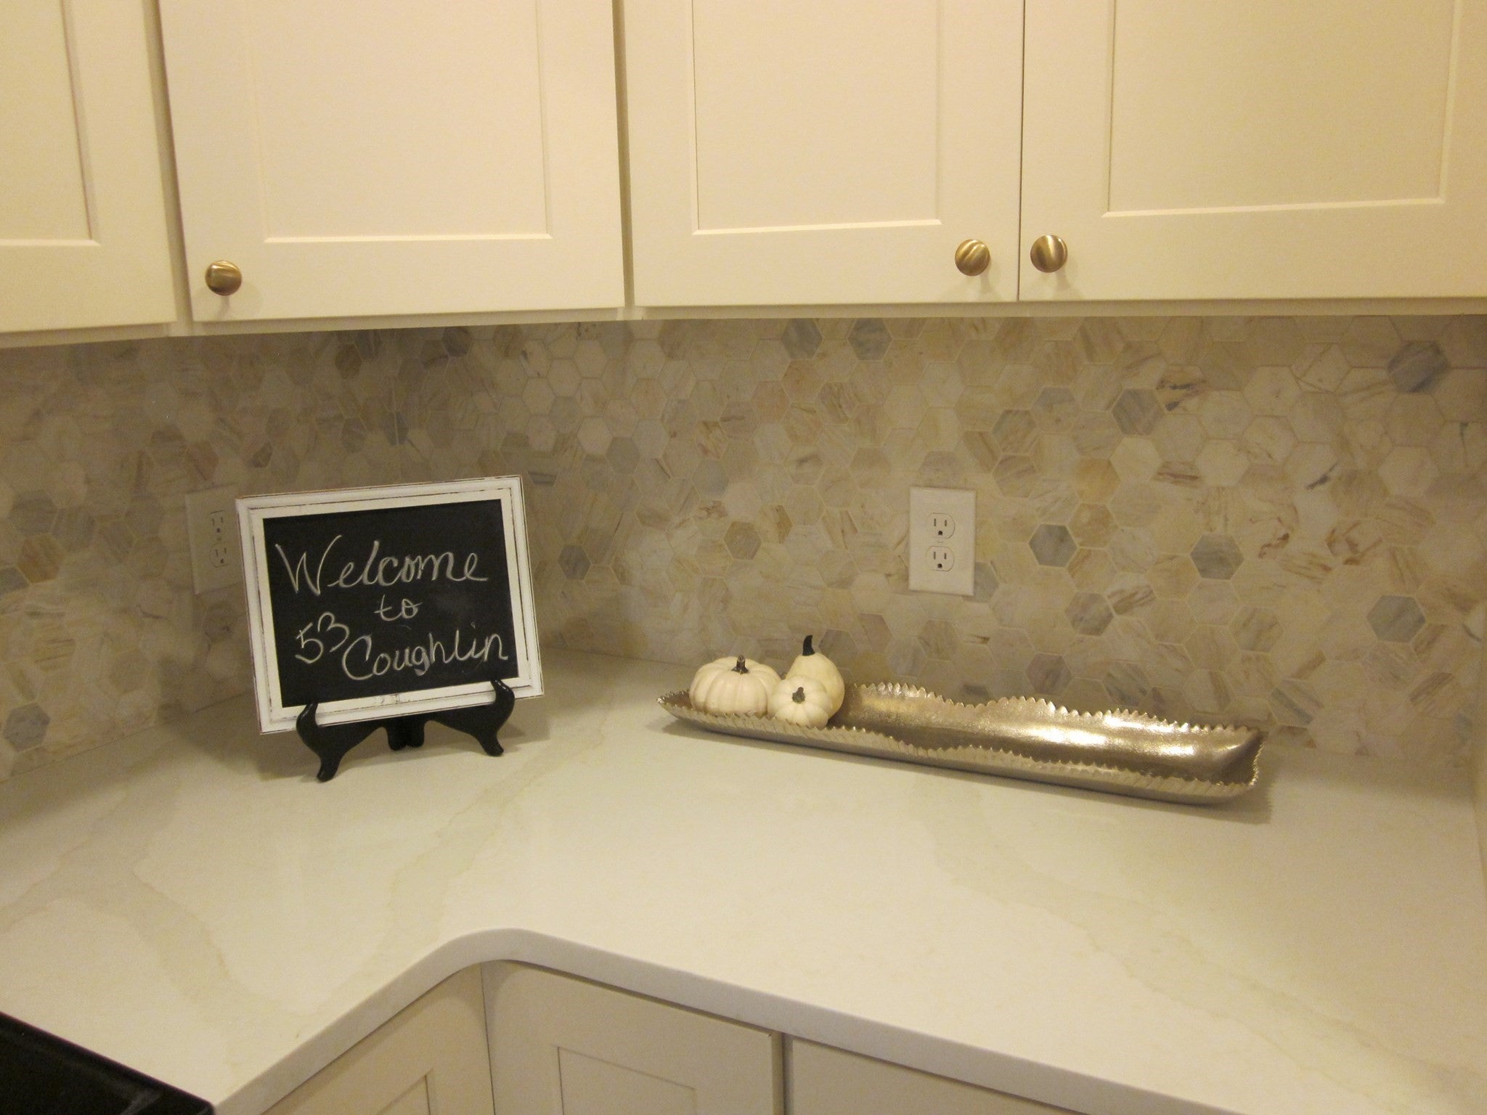
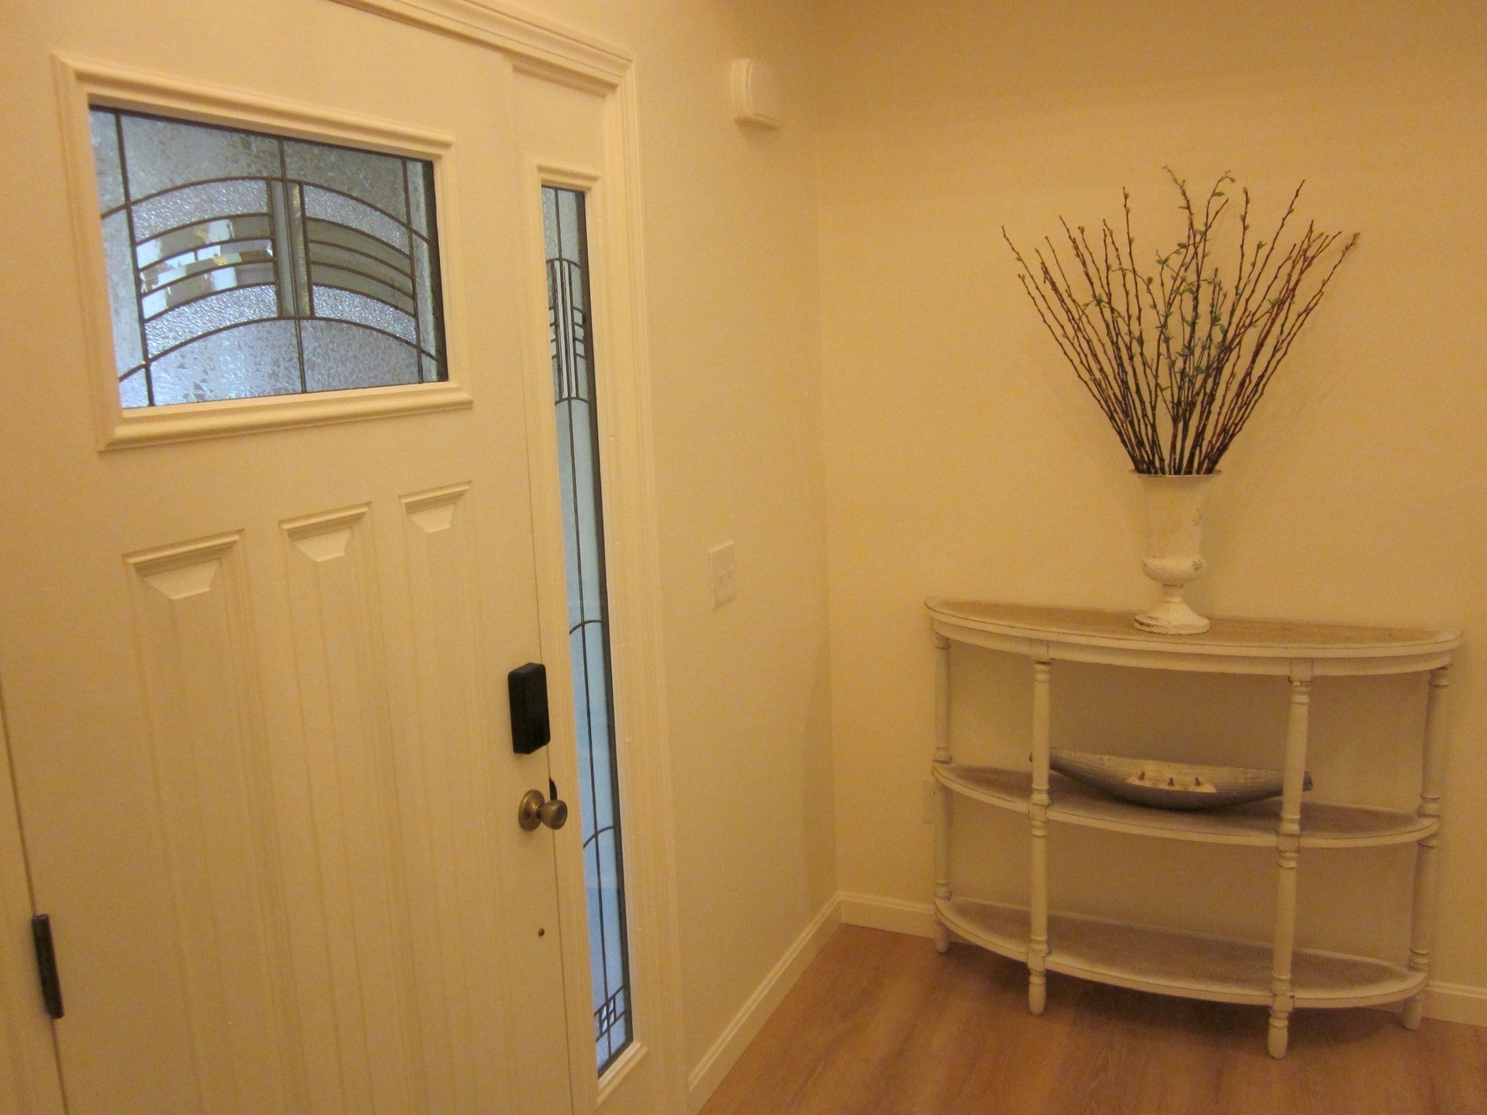
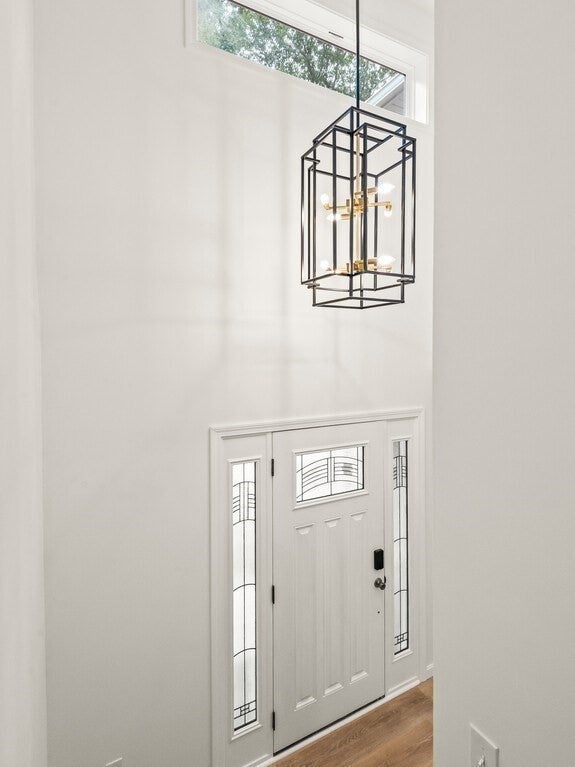
WELCOME TO THIS BEAUTIFULLY CRAFTED NEW CONSTRUCTION HOME BY TCP HOMES INC. LOCATED IN THE WELL ESTABLISHED TOWN OF OXFORD, MA. OFFERING MODERN DESIGN WITH A WARM WHITE/IVORY COLOR PALETTE. ENERGY EFFICIENT AND THOUGHTFUL UPGRADES THROUGHOUT. THIS 3 BEDROOM 2.5 BATH HOME IS HIGHLIGHTED BY A DRAMATIC 2-STORY OPEN FOYER ENTRYWAY, WITH AN IMPRESSIVE INDUSTRIAL LOOK CHANDELIER, IT IS FILLED WITH NATURAL LIGHT. THE MAIN LEVEL SHOWCASES AN OPEN CONCEPT LAYOUT DESIGNED FOR EVERYDAY LIVING AND ENTERTAINING WITH LIFEPROOF VINYL PLANK FLOORING THROUGHOUT. THE KITCHEN FEATURES 36" CREAM COLORED, SOFT CLOSE CABINETS, QUARTZ COUNTERTOPS, A CUSTOM STONE TILED BACKSPLASH, SS APPLIANCES, A CABINET-STYLE PANTRY FOR STREAMLINED STORAGE AS WELL AN EFFICIENT PULL OUT RECYCLE/WASTEBASKET CABINET. THE PENINSULA LAYOUT OFFERS SEATING AND WORKSPACE, WHILE FEATURING AN OPEN FLOW INTO THE DINING AND LIVING AREAS. THE DECK OFF THE LIVING ROOM OVERLOOKS THE SCENIC, WOODED 1.4+ ACRES. THE 2ND LEVEL HAS THE PRIMARY SUITE W/SPACIOUS CUSTOM TILED BATH, TILED WALK-IN SHOWER, A DOUBLE VANITY, 2 CLOSETS, ONE EXPANSIVE AND A BONUS! 2 MORE BDRMS, A SECOND CUSTOM FULL BATH PLUS A TILED LAUNDRY COMPLETE THE 2ND LEVEL. THIS HOME IS DESIGNED FOR YEAR ROUND COMFORT AND EFFICIENCY WITH HIGH PERFORMANCE ELECTRIC HEAT PUMPS FOR HEATING & COOLING ALIGNED WITH THE MASS SAVE PROGRAM. FEATURES: GARAGE WIRED FOR ELECTRIC VEHICLE, SMART HYBRID HOT WATER HEATER, CENTRAL AC, VINYL SIDING, TREX FRONT ENTRY, DECK OFF SLIDERS. THERE IS A WATER FILTRATION SYSTEM THAT BENEFITS THE ARTESIAN WELL. WALK OUT BASEMENT OPENS VIA FULL DOOR TO BACKYARD. THIS HOME OFFERS CONVENIENT ACCESS TO LOCAL SCHOOLS, DINING AND MAJOR COMMUTER ROUTES INCLUDING RT. 395, RT. 12, Rt. 20 AND THE MA. PIKE.
| 4 days ago | Listing updated with changes from the MLS | |
| a week ago | Price changed to $659,900 | |
| a week ago | Status changed to Active | |
| 2 months ago | Listing first seen on site |

The property listing data and information, or the Images, set forth herein were provided to MLS Property Information Network, Inc. from third party sources, including sellers, lessors, landlords, and public records, and were compiled by MLS Property Information Network, Inc. The property listing data and information, and the Images, are for the personal, non-commercial use of consumers having a good faith interest in purchasing, leasing or renting listed properties of the type displayed to them and may not be used for any purpose other than to identify prospective properties which such consumers may have a good faith interest in purchasing, leasing or renting. MLS Property Information Network, Inc. and its subscribers disclaim any and all representations and warranties as to the accuracy of the property listing data and information, or as to the accuracy of any of the Images, set forth herein.
Last checked 2026-10-22 04:34 PM UTC