


7 Pilgrim Ct.Douglas, MA 01516
Due to the health concerns created by Coronavirus we are offering personal 1-1 online video walkthough tours where possible.
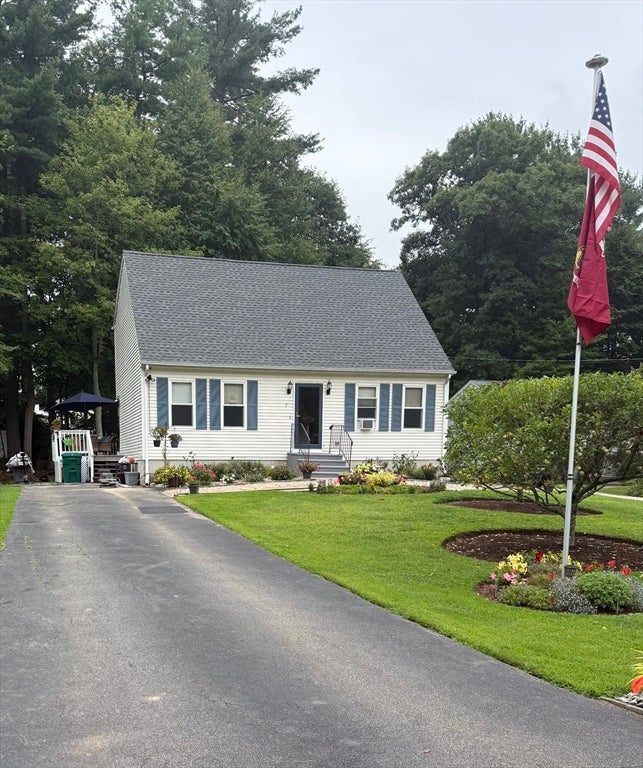
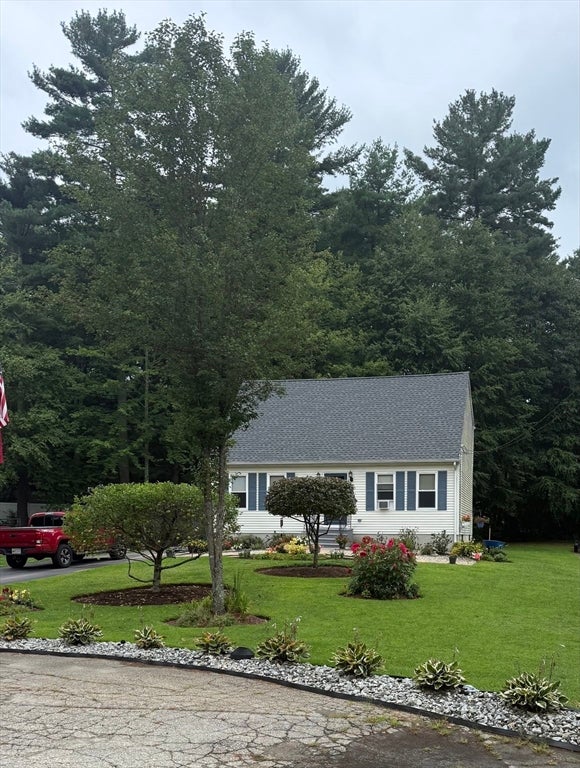
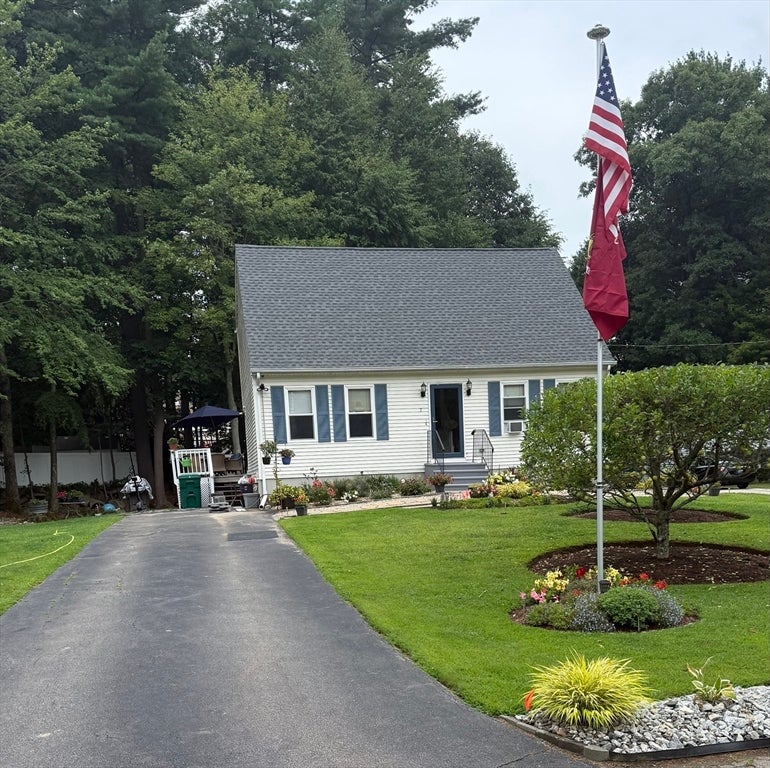
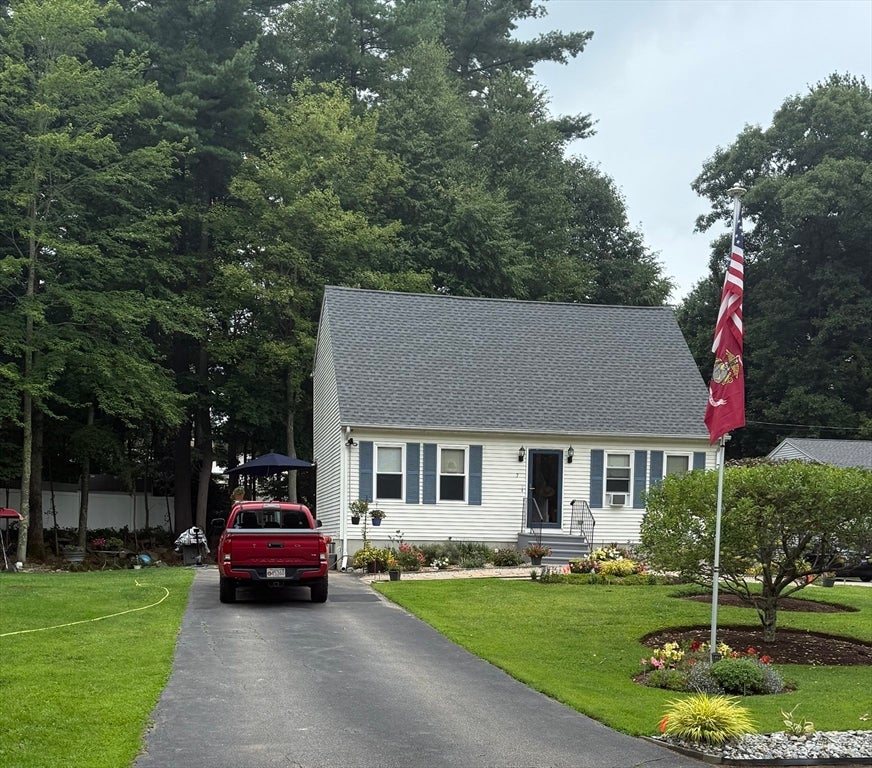
Welcome to this charming 3-bedroom, 2 bath Cape in a neighborhood full of life in Douglas. Perched on a .46-acre lot, Beautiful landscaped property on a large cul-de-sac and offering 2,431 sq ft of living space, this home offers comfortable living and easy entertaining. The kitchen has new Granite countertops, cabinets, appliances and flooring. Enjoy the dining room and then you can relax in the Livingroom or walk out the kitchen door to enjoy the elements of the outdoors on the spacious deck for relaxing and entertaining or enjoy a gathering around the firepit. This home has 2 spacious bedrooms on the upstairs and one on the main floor. This home has had many updates, new Roof and Leaf Guards 2024, New Boiler 2025, Granite Countertops, Cabinets, Appliances and Flooring 2026 and Front and side Anderson Storm Doors.
| a month ago | Listing updated with changes from the MLS | |
| 2 months ago | Status changed to Pending | |
| 2 months ago | Listing first seen on site |

The property listing data and information, or the Images, set forth herein were provided to MLS Property Information Network, Inc. from third party sources, including sellers, lessors, landlords, and public records, and were compiled by MLS Property Information Network, Inc. The property listing data and information, and the Images, are for the personal, non-commercial use of consumers having a good faith interest in purchasing, leasing or renting listed properties of the type displayed to them and may not be used for any purpose other than to identify prospective properties which such consumers may have a good faith interest in purchasing, leasing or renting. MLS Property Information Network, Inc. and its subscribers disclaim any and all representations and warranties as to the accuracy of the property listing data and information, or as to the accuracy of any of the Images, set forth herein.
Last checked 2026-10-20 09:51 AM UTC