


74 Spinning Wheel DrUxbridge, MA 01569
Due to the health concerns created by Coronavirus we are offering personal 1-1 online video walkthough tours where possible.
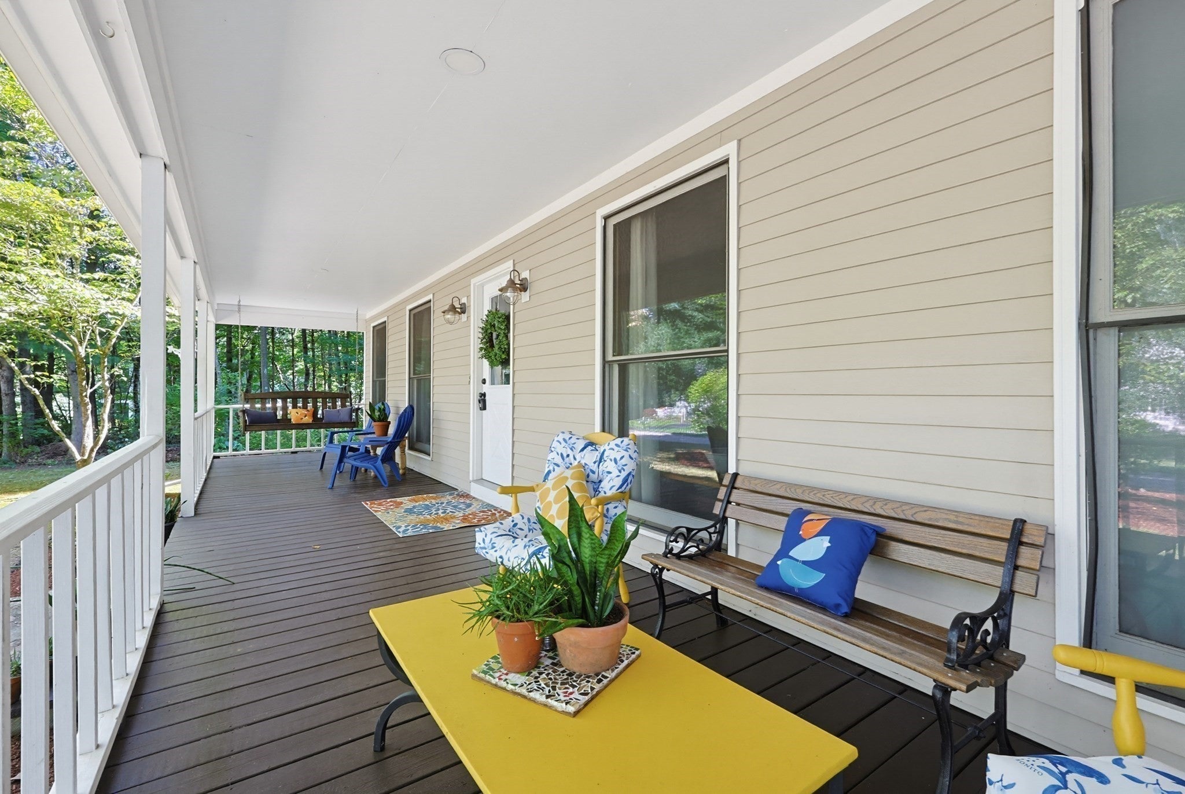
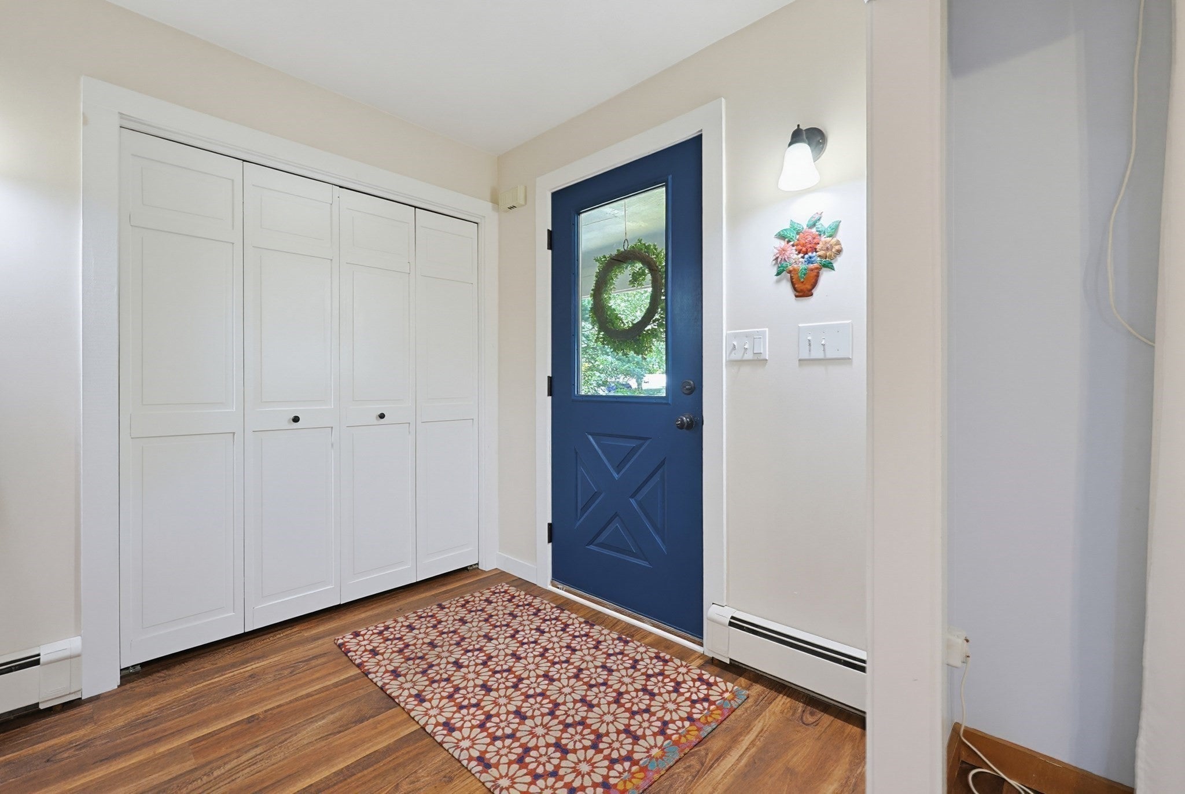
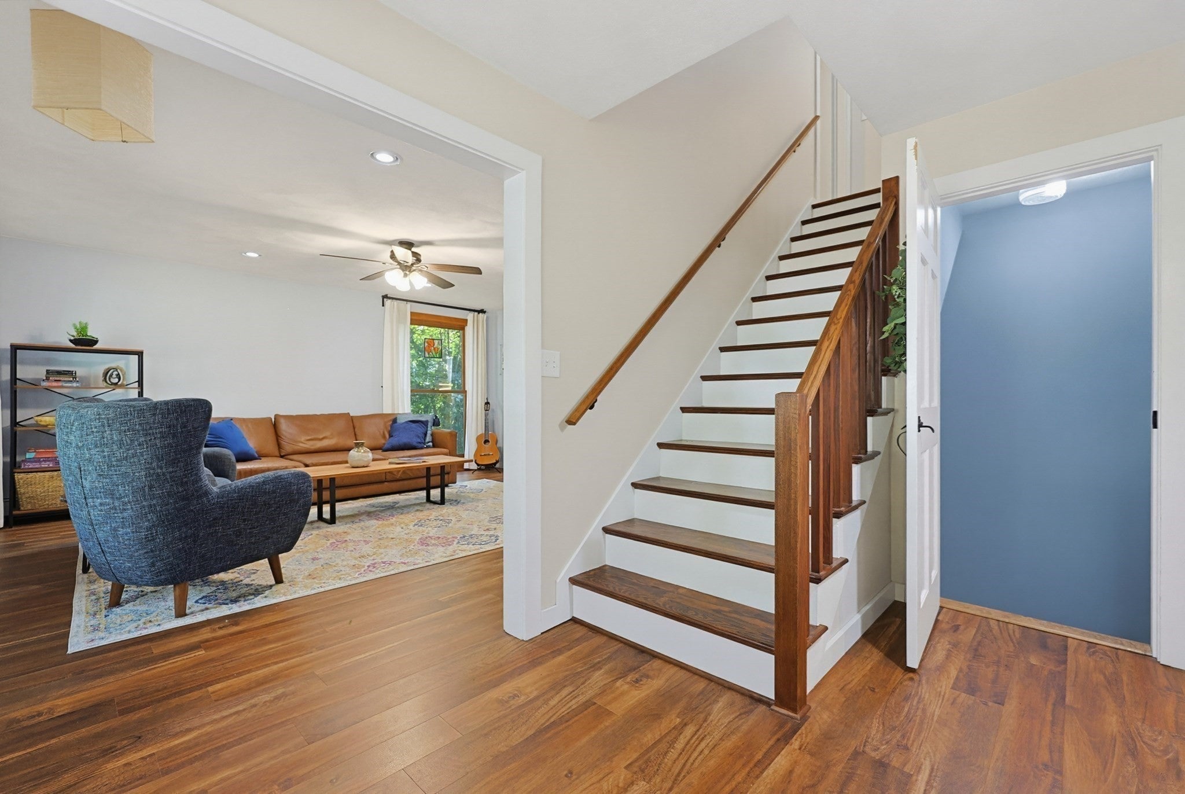
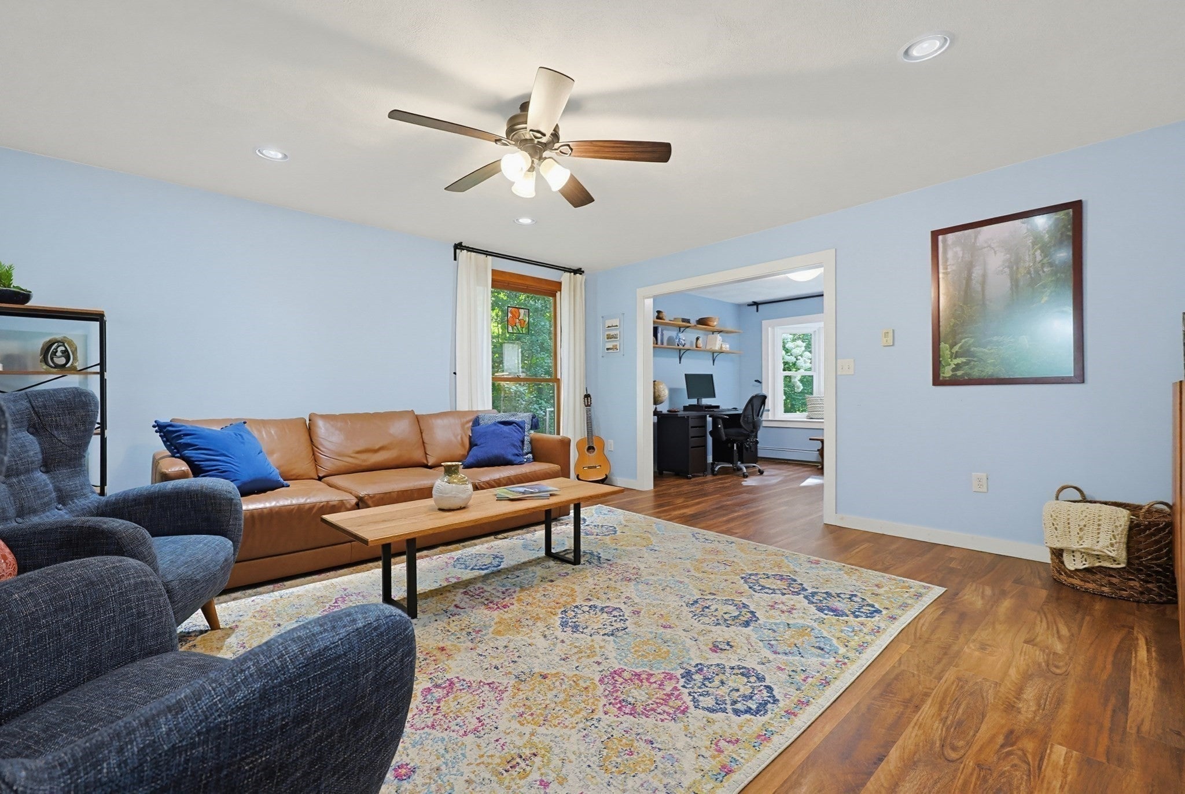
Welcome home to this beautifully updated colonial that combines comfort, style and versatility. The open floor concept gives you a stunning kitchen with stainless steel appliances, family room with fireplace, dining room (being used as an office by present owners) and a spacious living room. So much natural light shines through oversized windows. Sliders in family room open to a peaceful backyard retreat with an expansive deck, perfect for outdoor dining and entertaining. Upstairs features a spacious primary suite with walk in closet and full bath. Two good size bedrooms and a second full bath complete upstairs. Gorgeous luxury vinyl flooring on both floors make for effortless maintenance. The lower level has two finished rooms. One is a perfect rec/game room and the second could be a gym, office or room for hobbies/crafts. Additional features-two car garage, new roof 6/2026, new furnace 2014, updated bathrooms, public water and sewer. Great highway access, minutes to Providence, Worcester and Mass Pike. Nothing to do but move in. 74 Spinning Wheel Dr is waiting to be your new Home Sweet Home!
| 2 weeks ago | Listing updated with changes from the MLS® | |
| 2 weeks ago | Status changed to Pending | |
| a month ago | Listing first seen on site |

The property listing data and information, or the Images, set forth herein were provided to MLS Property Information Network, Inc. from third party sources, including sellers, lessors, landlords, and public records, and were compiled by MLS Property Information Network, Inc. The property listing data and information, and the Images, are for the personal, non-commercial use of consumers having a good faith interest in purchasing, leasing or renting listed properties of the type displayed to them and may not be used for any purpose other than to identify prospective properties which such consumers may have a good faith interest in purchasing, leasing or renting. MLS Property Information Network, Inc. and its subscribers disclaim any and all representations and warranties as to the accuracy of the property listing data and information, or as to the accuracy of any of the Images, set forth herein.
Last checked 2026-09-28 09:09 AM UTC