


36 Mcintyre RdOxford, MA 01537
Due to the health concerns created by Coronavirus we are offering personal 1-1 online video walkthough tours where possible.
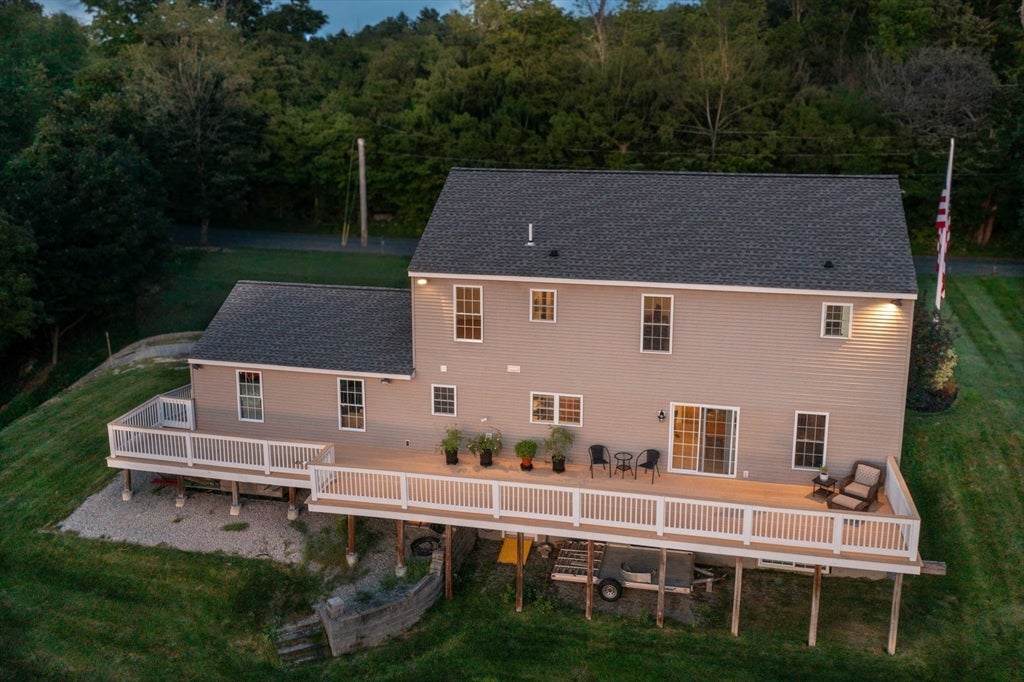
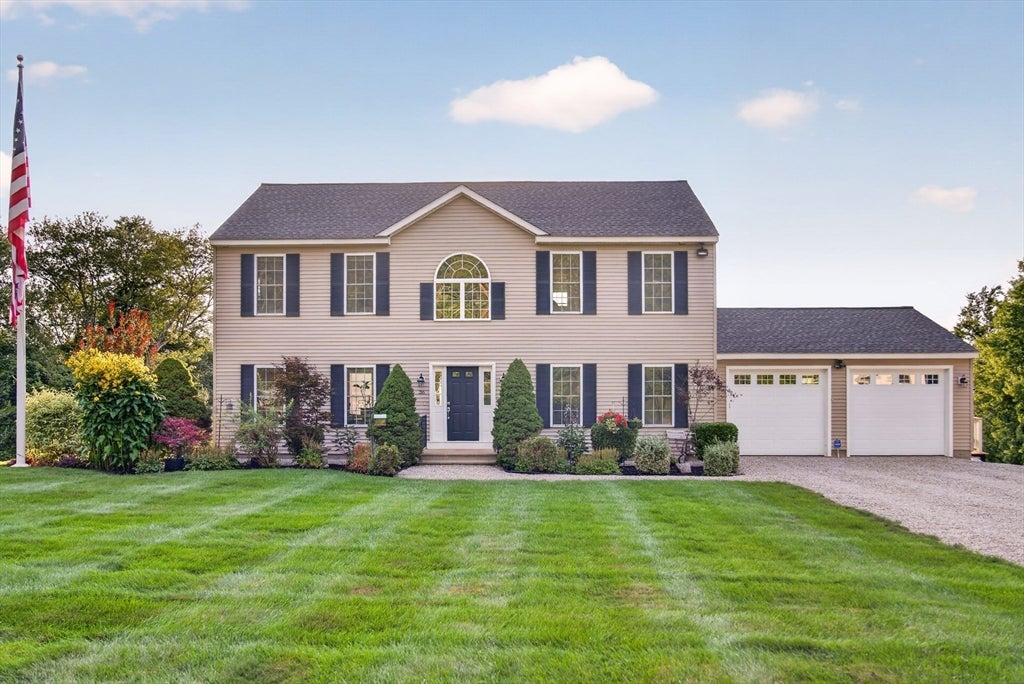
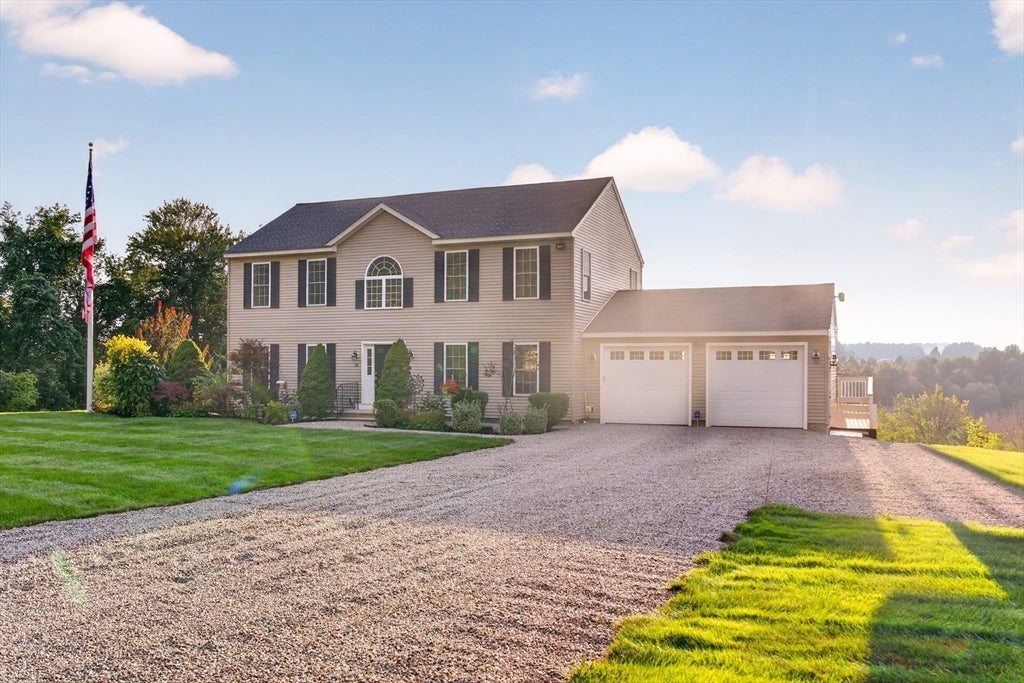
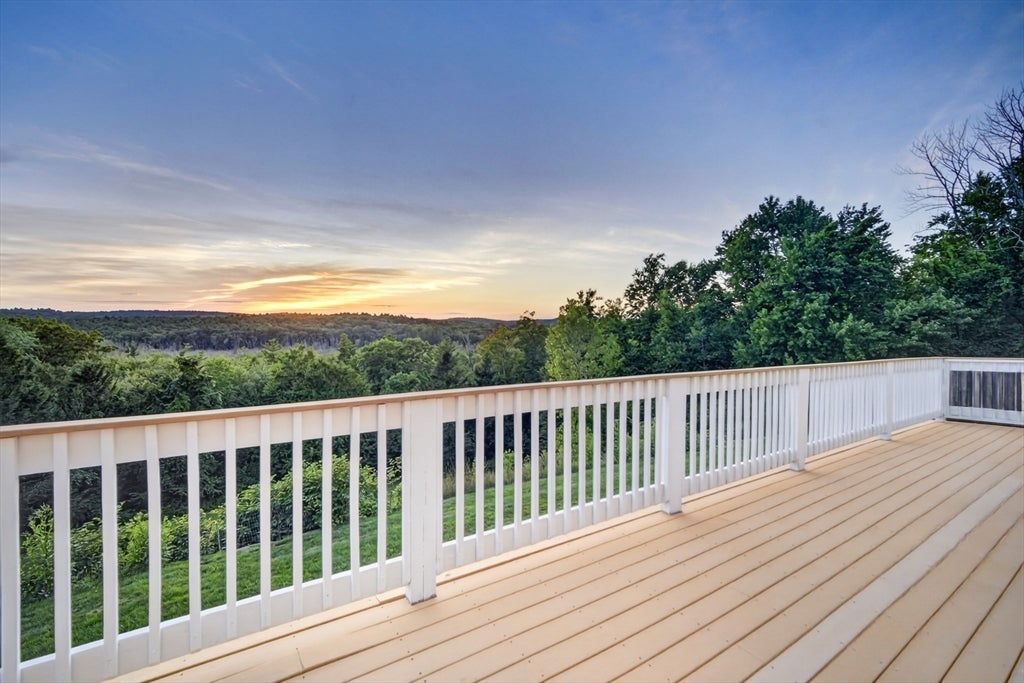
Elevated living. Unparalleled views. Exceptional Setting. Set gracefully on two picturesque acres in North Oxford, this impeccably maintained home offers a refined blend of comfort, privacy and timeless appeal. Designed to embrace it's spectacular surroundings, the home captures breathtaking views and unforgettable sunsets, best enjoyed from the expansive oversized deck overlooking a beautiful private backyard. The interior features an inviting open-concept floor plan, seamlessly connecting the kitchen, dining room and family room. The second floor offers four bedrooms including a primary suite with private full bath along with three additional bedrooms and full bath. The full basement complete with walkout slider and full-size windows presents an exceptional opportunity to create additional living space tailored to your vision. A spacious two-car garage adds convenience, storage and functionality, while the two acre setting provides a rare sense of privacy and tranquility. Additionally, this home is located just minutes from Buffumville Lake with hiking trails, disc golfing, boating and swimming and conveniently located for commuting and shopping.
| 2 days ago | Listing updated with changes from the MLS | |
| 6 days ago | Price changed to $630,000 | |
| 6 days ago | Status changed to Active | |
| 2 months ago | Listing first seen on site |

The property listing data and information, or the Images, set forth herein were provided to MLS Property Information Network, Inc. from third party sources, including sellers, lessors, landlords, and public records, and were compiled by MLS Property Information Network, Inc. The property listing data and information, and the Images, are for the personal, non-commercial use of consumers having a good faith interest in purchasing, leasing or renting listed properties of the type displayed to them and may not be used for any purpose other than to identify prospective properties which such consumers may have a good faith interest in purchasing, leasing or renting. MLS Property Information Network, Inc. and its subscribers disclaim any and all representations and warranties as to the accuracy of the property listing data and information, or as to the accuracy of any of the Images, set forth herein.
Last checked 2026-10-22 04:34 PM UTC