


90 Berry Corner RdCharlton, MA 01507
Due to the health concerns created by Coronavirus we are offering personal 1-1 online video walkthough tours where possible.
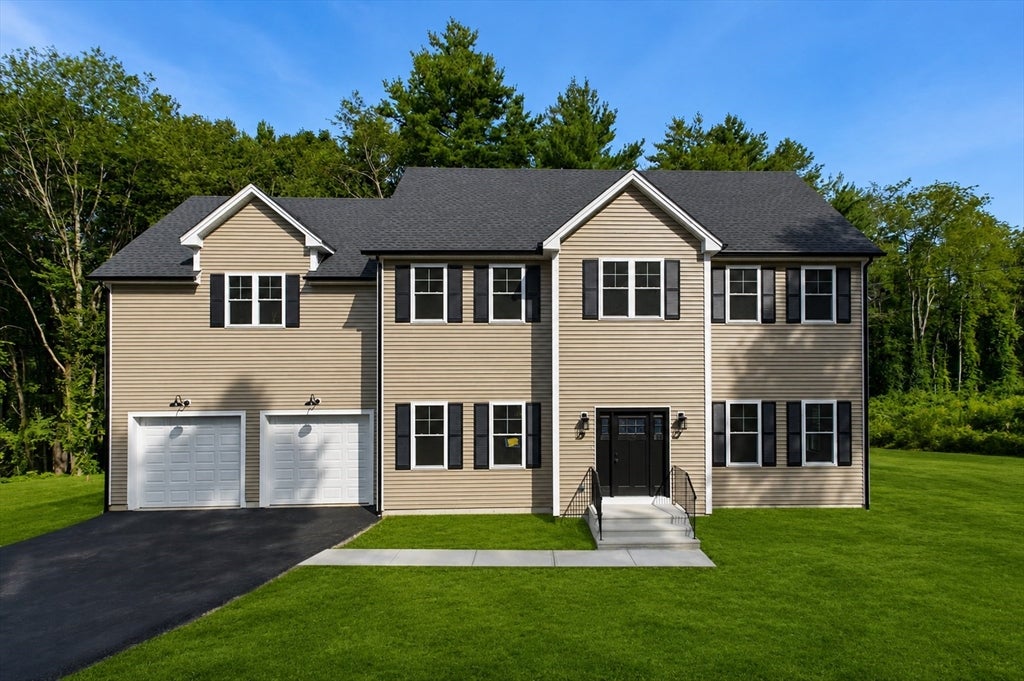
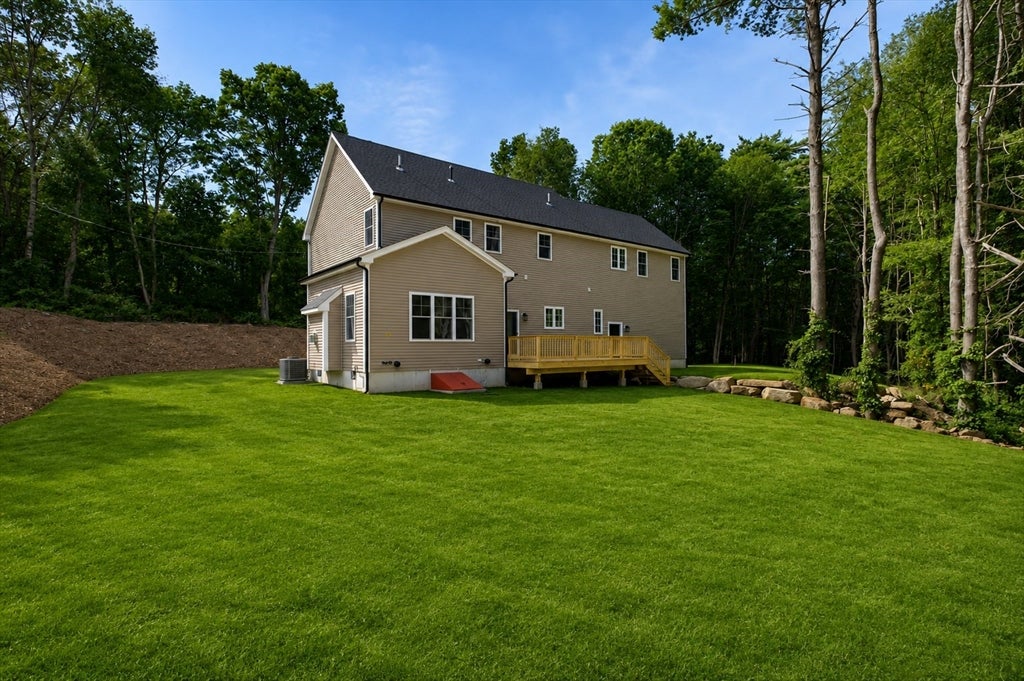
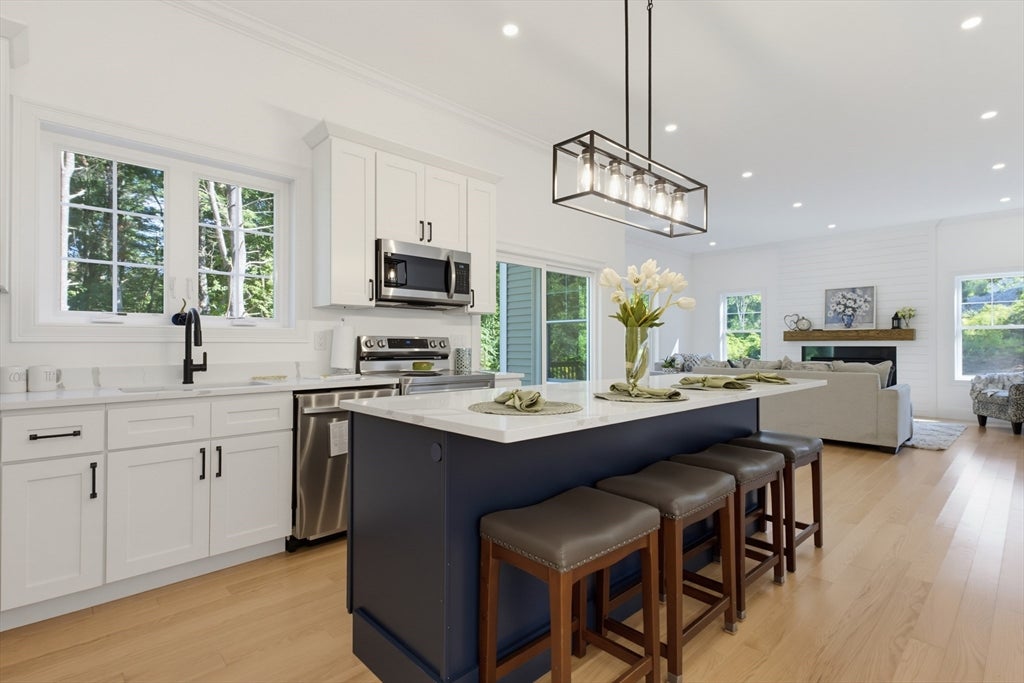
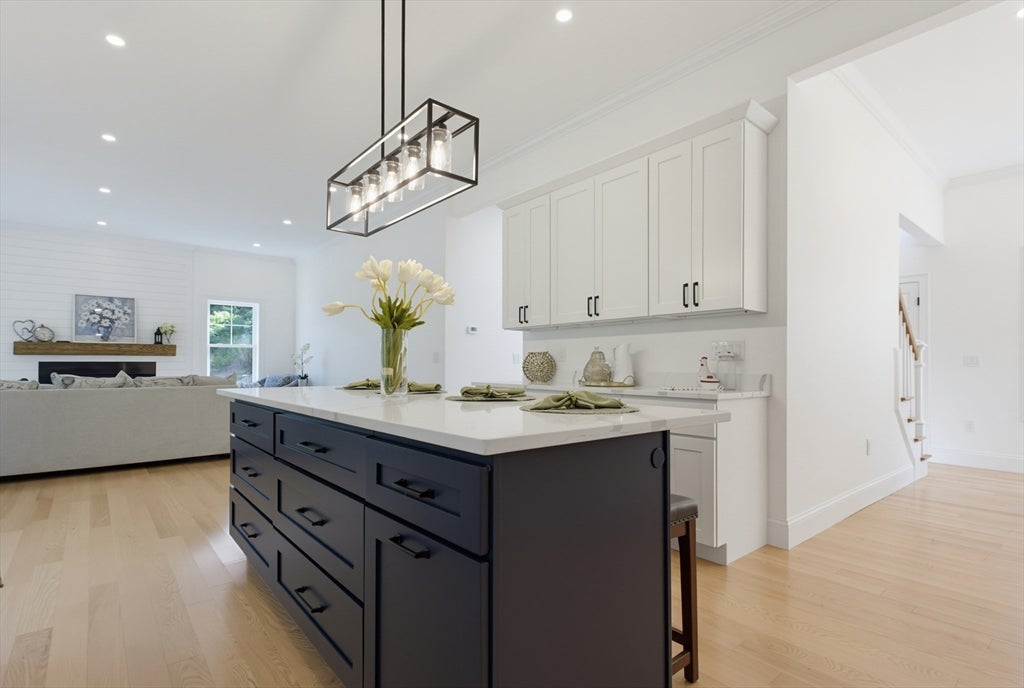
Welcome to this stunning **new-construction Colonial**, offering a spacious and thoughtfully designed floor plan with modern finishes throughout. Step inside to a bright, open interior featuring beautiful hardwood floors throughout the first level and an abundance of natural light.The heart of the home is the impressive open-concept kitchen and living area. The kitchen features crisp white cabinetry, quartz countertops, stainless steel appliances, a large contrasting center island with seating, and generous cabinet and counter space. The adjoining living area is highlighted by a beautiful **gas fireplace**, creating an inviting setting for everyday living and entertaining. A separate dining room and dedicated first-floor office provide additional space and flexibility.Upstairs, the oversized primary suite offers a private retreat with **two walk-in closets** and a beautifully finished bath featuring double sink, a freestanding soaking tub, an oversized tiled shower, and stylish black fixtures. The additional bedrooms offer plenty of space, while the conveniently located **second-floor laundry room**, just off the primary bedroom, features cabinetry and washer/dryer hookups.The large unfinished basement provides tremendous potential for future expansion and could be transformed into an incredible family room, home theater, gym, game room, or entertainment and recreation area.Outside, the spacious yard provides plenty of room to enjoy outdoor living, entertaining, recreation, gardening, or creating your own backyard retreat. Complete with a **2-car garage**, modern finishes, generous living spaces, and room to grow, this beautiful new-construction Colonial is ready to welcome its first owners. **Schedule your private showing today!**
| 2 days ago | Listing updated with changes from the MLS® | |
| 6 days ago | Listing first seen on site |

The property listing data and information, or the Images, set forth herein were provided to MLS Property Information Network, Inc. from third party sources, including sellers, lessors, landlords, and public records, and were compiled by MLS Property Information Network, Inc. The property listing data and information, and the Images, are for the personal, non-commercial use of consumers having a good faith interest in purchasing, leasing or renting listed properties of the type displayed to them and may not be used for any purpose other than to identify prospective properties which such consumers may have a good faith interest in purchasing, leasing or renting. MLS Property Information Network, Inc. and its subscribers disclaim any and all representations and warranties as to the accuracy of the property listing data and information, or as to the accuracy of any of the Images, set forth herein.
Last checked 2026-09-01 10:22 AM UTC