


10 Roberts RdDudley, MA 01571
Due to the health concerns created by Coronavirus we are offering personal 1-1 online video walkthough tours where possible.
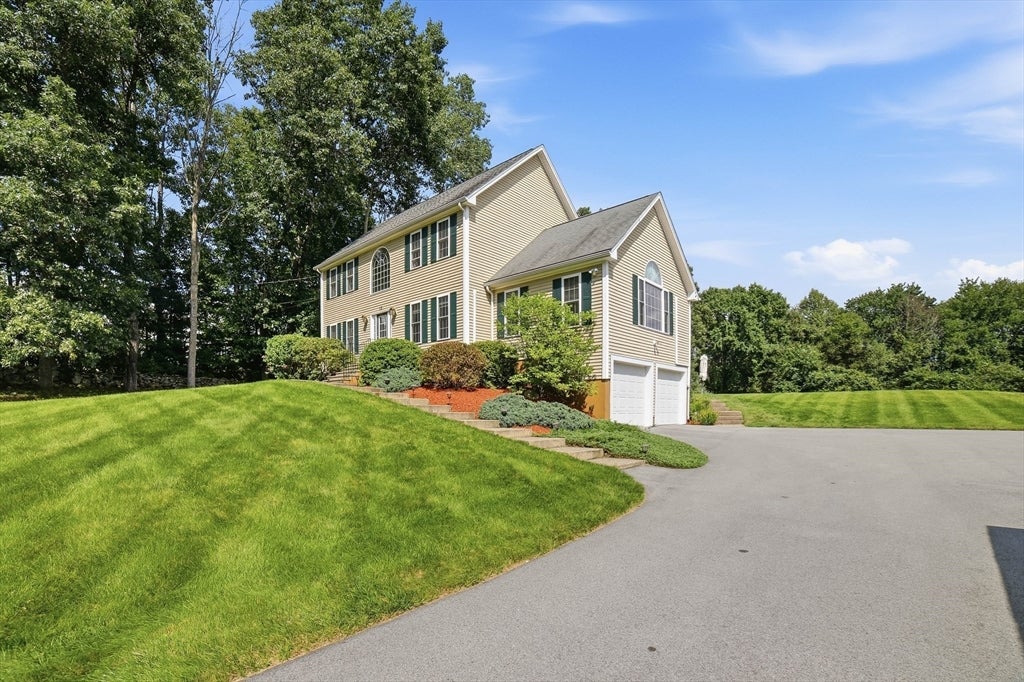
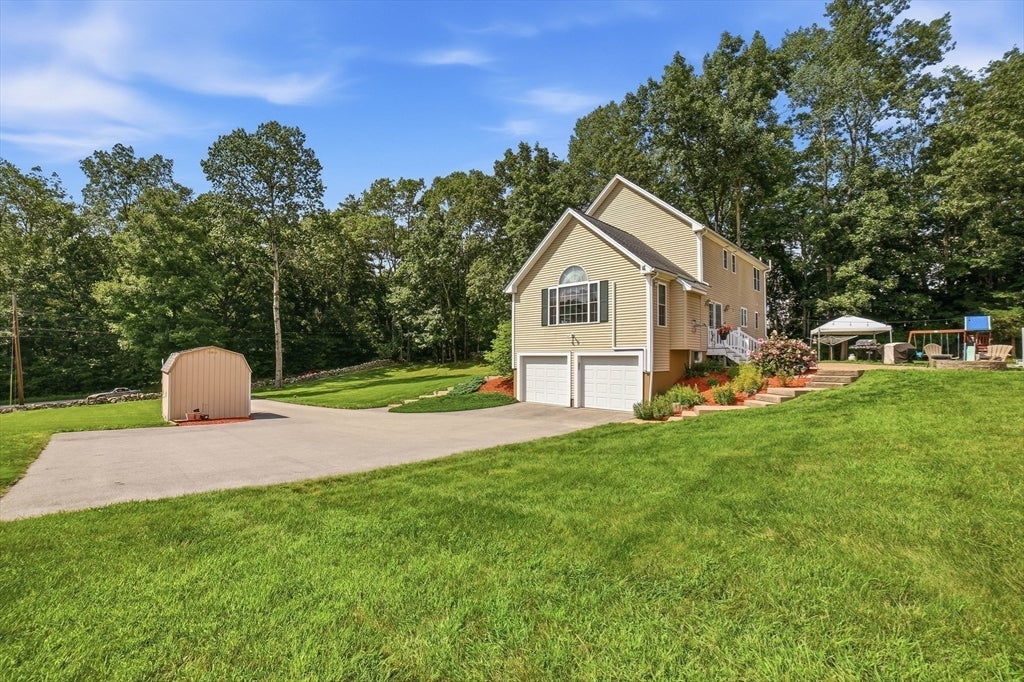
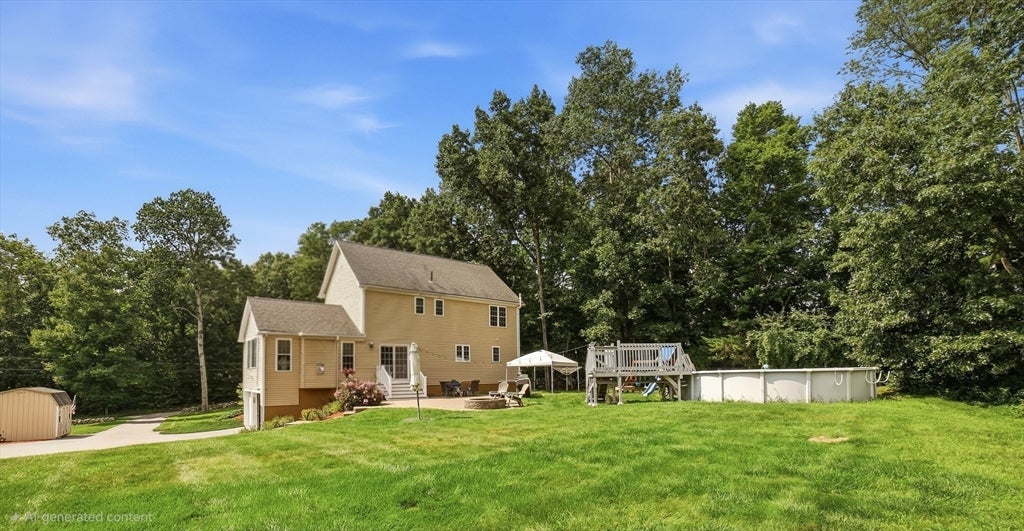
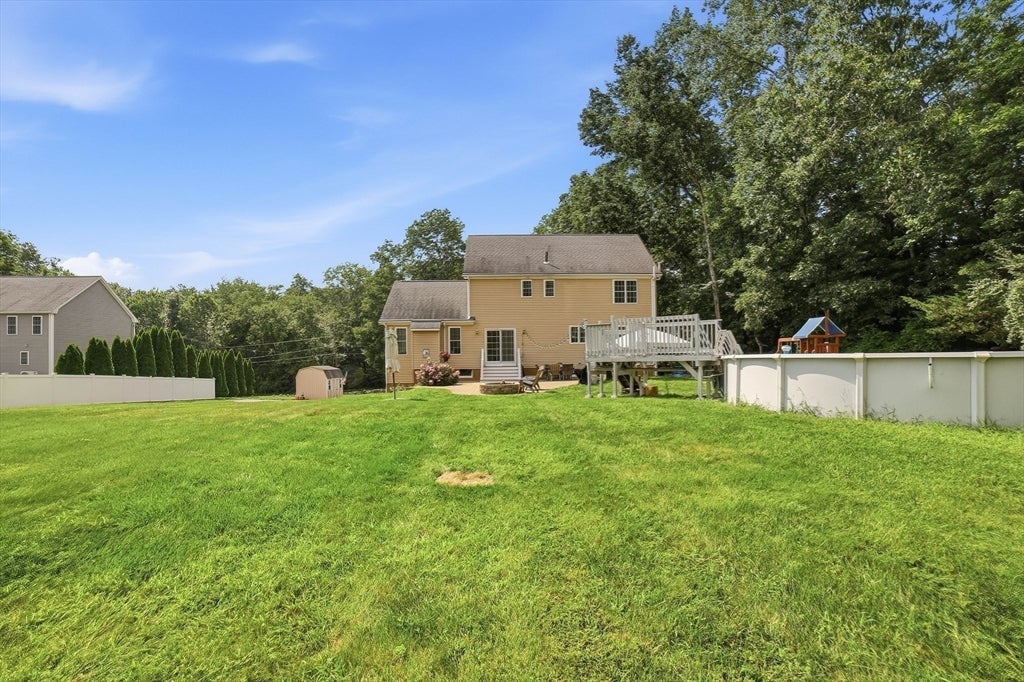
Welcome to this beautifully maintained Colonial, set on 1.32 acres in a desirable Dudley neighborhood. With over 2,100 sq. ft., 3 bedrooms and 2.5 baths, this bright and spacious home has been thoughtfully cared for inside and out.Natural light fills the main level, with both a traditional living room and a separate family room. The cathedral ceiling, fireplace with pellet stove make the living room a favorite place to gather, especially on a New England evening. The spacious dining room has plenty of room for holidays and entertaining, while the kitchen features newer appliances, generous cabinet and counter space, and easy access to the backyard.Upstairs, the primary suite offers an exceptionally large walk-in closet and a beautifully renovated private bath, along with two additional bedrooms and a full bath.Outside is where this home really shines. The expansive, beautifully maintained lawn and private backyard offer plenty of room to enjoy the seasons — summer days by the pool, evenings around the fire pit, or time with family and friends on the patio. The above-ground pool also features a newer liner.Additional features include a two-car garage, mini-split A/C, whole-house water filtration system, first-floor laundry with a new washing machine, and an unfinished lower level with plenty of storage and future potential.Close to Route 131 and I-395. A home with space to live, gather and enjoy — come see for yourself. Welcome home!
| 3 weeks ago | Listing updated with changes from the MLS® | |
| 3 weeks ago | Status changed to Pending | |
| 4 weeks ago | Listing first seen on site |

The property listing data and information, or the Images, set forth herein were provided to MLS Property Information Network, Inc. from third party sources, including sellers, lessors, landlords, and public records, and were compiled by MLS Property Information Network, Inc. The property listing data and information, and the Images, are for the personal, non-commercial use of consumers having a good faith interest in purchasing, leasing or renting listed properties of the type displayed to them and may not be used for any purpose other than to identify prospective properties which such consumers may have a good faith interest in purchasing, leasing or renting. MLS Property Information Network, Inc. and its subscribers disclaim any and all representations and warranties as to the accuracy of the property listing data and information, or as to the accuracy of any of the Images, set forth herein.
Last checked 2026-09-24 02:27 AM UTC