


Dudley Heights Condominiums6 Warsaw Ave 2Dudley, MA 01571
Due to the health concerns created by Coronavirus we are offering personal 1-1 online video walkthough tours where possible.
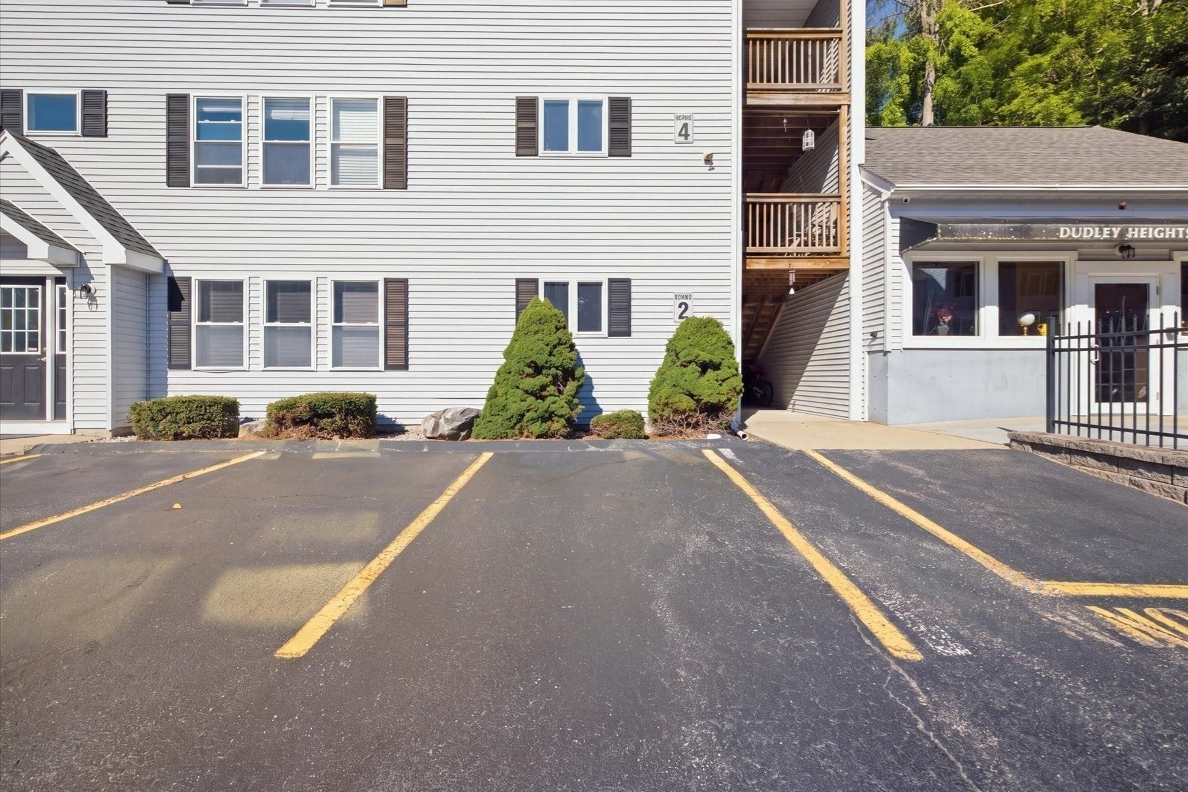
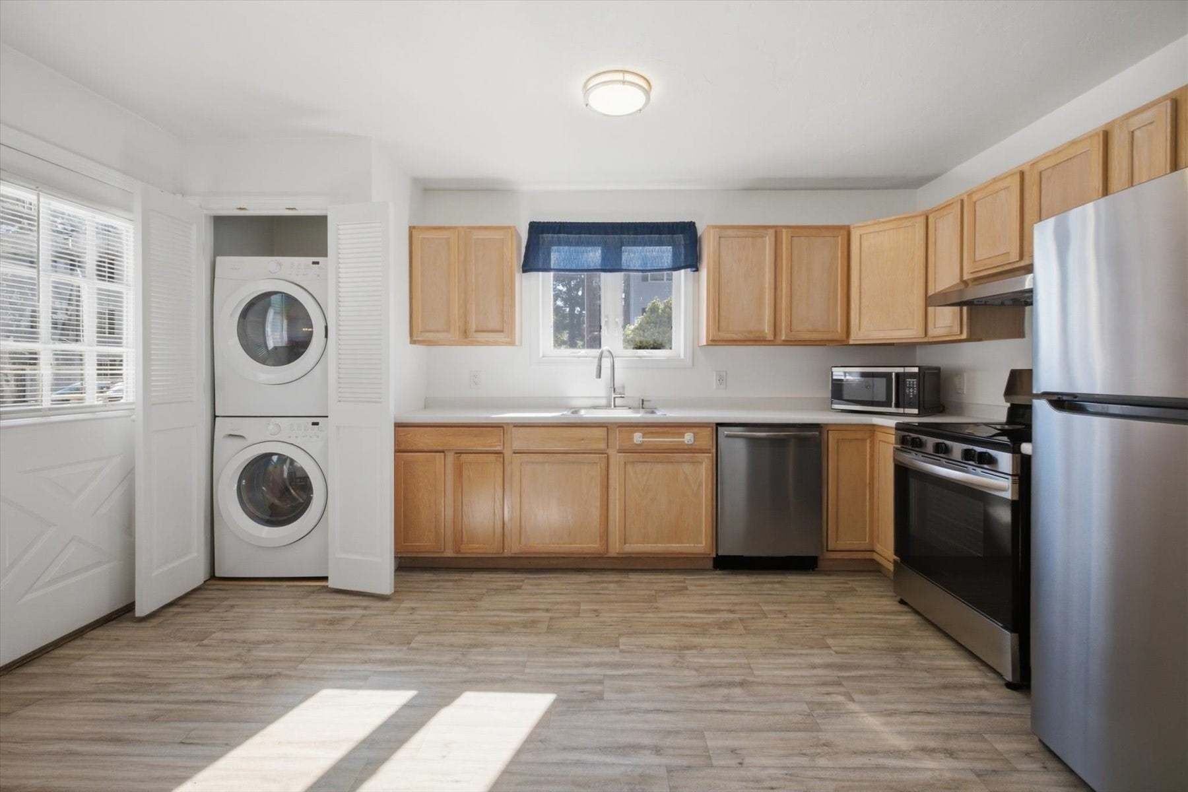
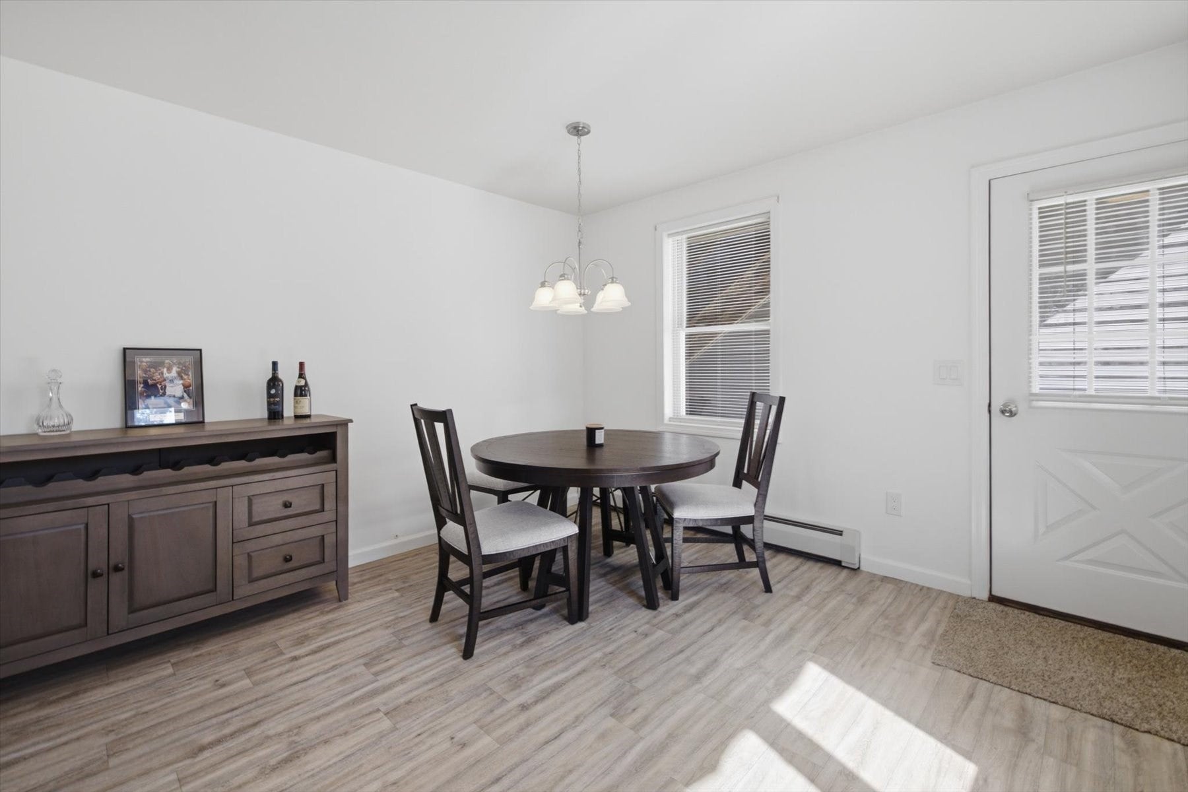
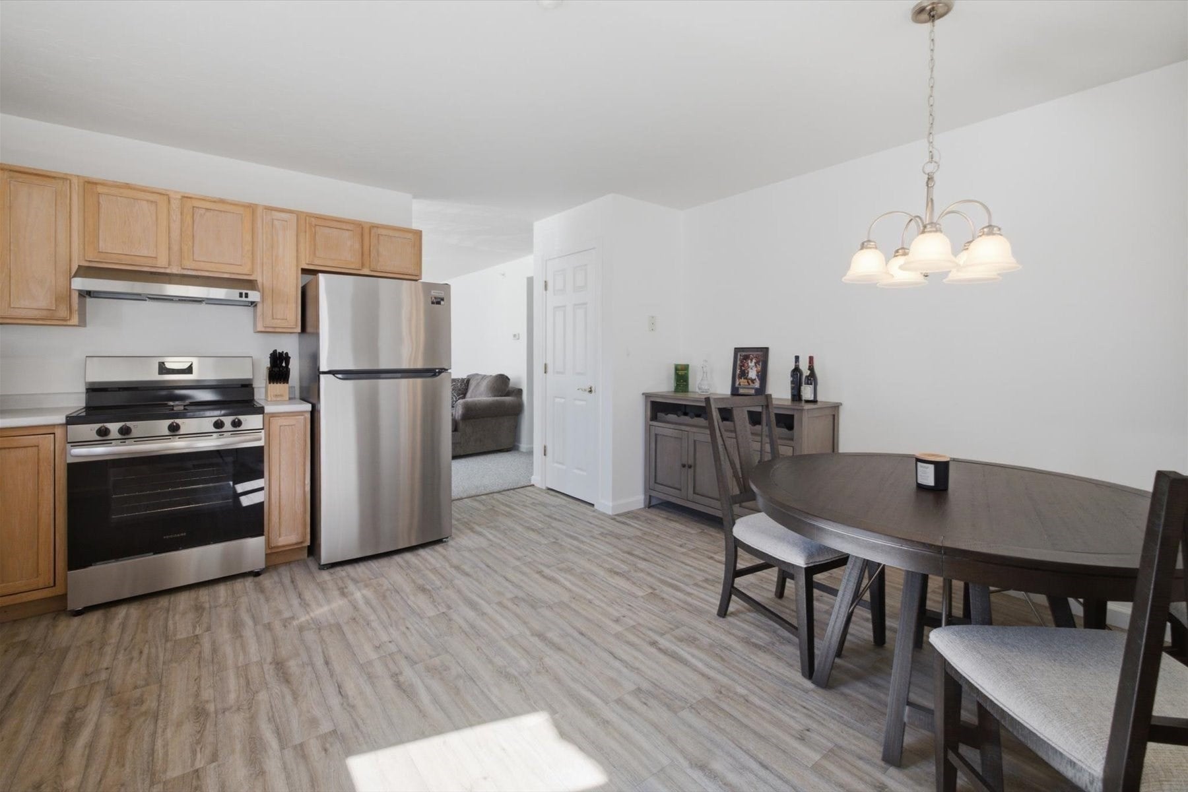
Welcome to Dudley Heights Condominiums, a beautifully maintained condominium community nestled in a tranquil neighborhood setting. This well-maintained one bedroom condominium offers an open-concept, bright and airy layout for easy living. Enjoy recent updates including new stainless steel kitchen appliances (2025), new living room carpet and luxury vinyl plank in the kitchen & bath(2025), and new bathroom (2024), plus a new roof (2024), and a young hot water heater (2022). Perfect for downsizing or starting out, with a low-maintenance lifestyle and great convenience. Residents enjoy access to a clubhouse and outdoor gathering area featuring a full kitchen, tables, grill, and ample guest parking for visitors. Each unit also includes one deeded parking space in front & 1 additional space in the rear. Conveniently located near Route 395 and Route 16, this home provides easy highway access while still enjoying the charm and conveniences of small-town living. This barely lived in unit still has the tags on the dishwasher & stove has not been used. In unit washer/dryer also included. Move in ready & quick close possible! Some furniture will be available for purchase. Why rent when you can own!
| 2 weeks ago | Listing updated with changes from the MLS® | |
| 2 weeks ago | Status changed to Pending | |
| 4 weeks ago | Listing first seen on site |

The property listing data and information, or the Images, set forth herein were provided to MLS Property Information Network, Inc. from third party sources, including sellers, lessors, landlords, and public records, and were compiled by MLS Property Information Network, Inc. The property listing data and information, and the Images, are for the personal, non-commercial use of consumers having a good faith interest in purchasing, leasing or renting listed properties of the type displayed to them and may not be used for any purpose other than to identify prospective properties which such consumers may have a good faith interest in purchasing, leasing or renting. MLS Property Information Network, Inc. and its subscribers disclaim any and all representations and warranties as to the accuracy of the property listing data and information, or as to the accuracy of any of the Images, set forth herein.
Last checked 2026-09-24 02:27 AM UTC