


253 Lebanon Hill RdSouthbridge, MA 01550
Due to the health concerns created by Coronavirus we are offering personal 1-1 online video walkthough tours where possible.
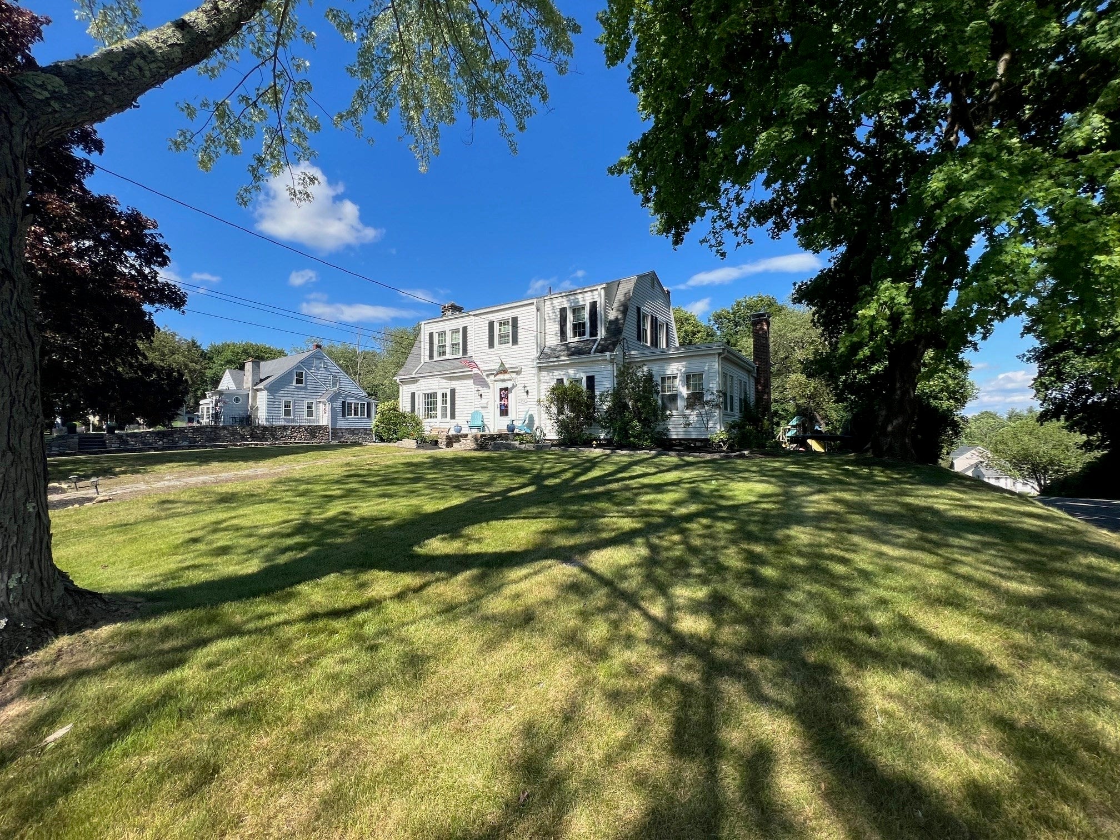
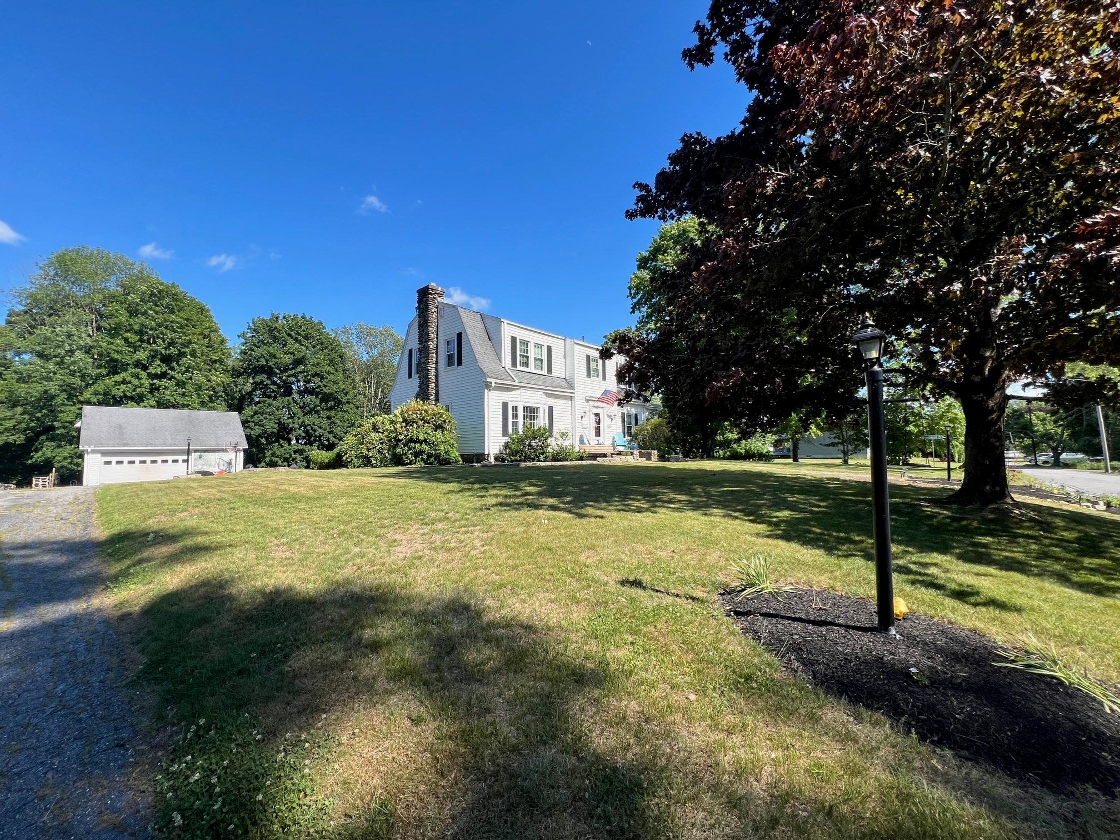
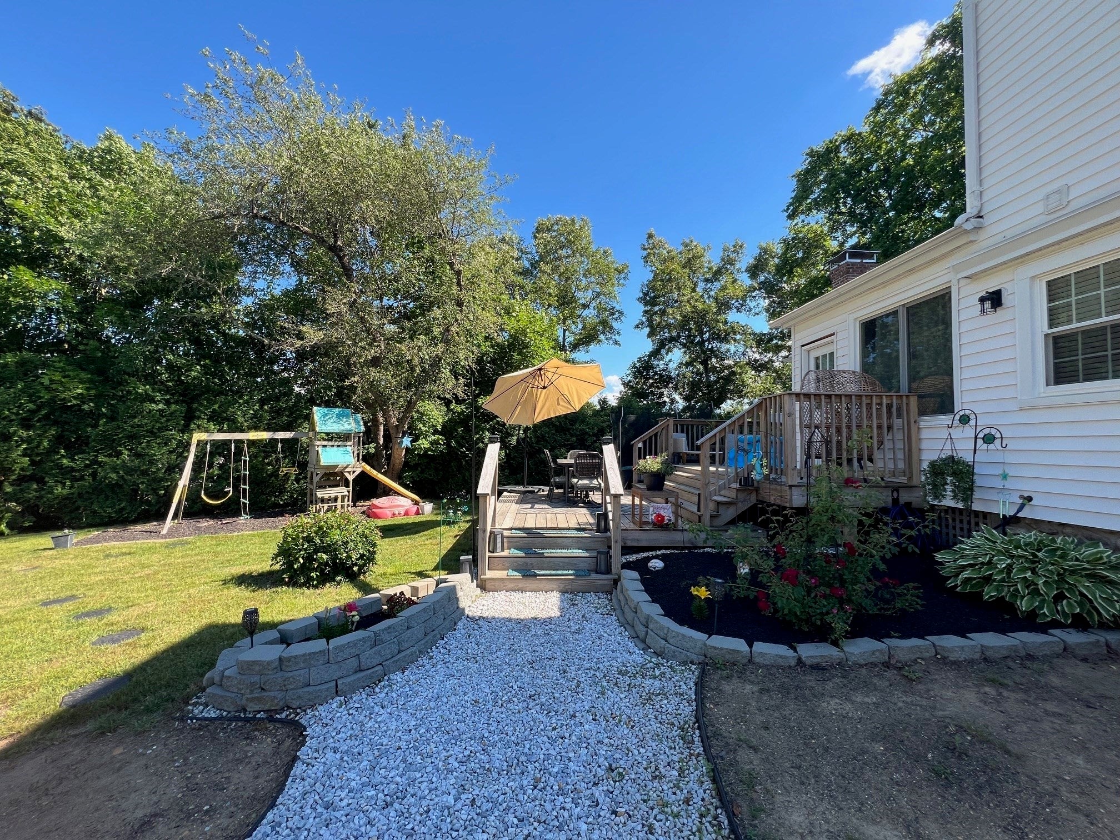
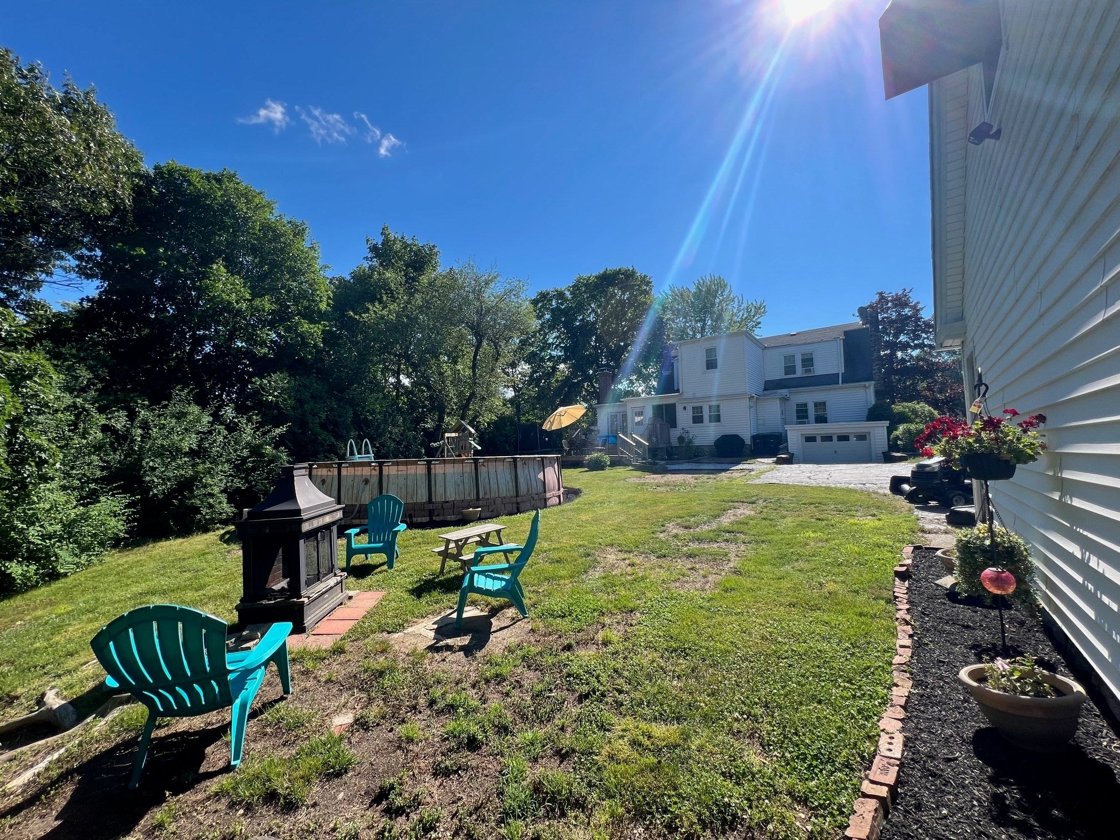
Welcome to this exceptional 4-bedroom, 1.5-bath Dutch Colonial, ideally situated atop Lebanon Hill on a beautiful 0.78-acre lot offering sweeping views and a wonderful sense of privacy. Rich in character and architectural detail, this spacious home blends timeless charm with thoughtful updates and an abundance of storage. The impressive formal living room is highlighted by a fireplace and beautiful original-style details, including crown molding, beamed ceilings, a charming window seat, built-in cabinetry, French doors, and a cedar closet. The elegant formal dining room features French doors and built-in china cabinetry, creating the perfect setting for entertaining and special occasions. The bright, inviting eat-in kitchen offers ample storage and a comfortable space for everyday meals and gatherings. A standout feature of the home is the incredible four-season sunroom/family room, complete with a beautiful wood stove, making it an ideal year-round retreat for relaxing, entertaining, or enjoying the surrounding views. Upstairs, you’ll find four generously sized bedrooms, each offering its own built-in storage and distinctive character. The spacious primary bedroom is especially impressive, featuring three closets for exceptional storage. The full bathroom has been beautifully updated with fresh tile while retaining its charming retro/vintage character. The home’s grand front entry makes a memorable first impression, while the rear entrance provides the convenience of a well-designed mudroom, perfect for keeping everyday life organized. Outside, the property continues to impress with an oversized two-car garage, complete with additional room above, plus a separate third-bay garage providing abundant space for vehicles, storage, hobbies, or a workshop. With approximately 2,610 square feet of living space, an expansive paved driveway, and approximately 10 off-street parking spaces, there is no shortage of room for family, guests, and recreational equipment. Additional highlights include vinyl siding, a newer roof, new windows, an oil-fired heating system, wood stove, and extensive storage throughout. Conveniently located just 8 miles from Tree House Brewing Company, this distinctive property offers the perfect combination of classic New England character, generous living space, privacy, and modern convenience. A truly special home with space, character, and versatility — ready to welcome its next owners
| a week ago | Listing updated with changes from the MLS® | |
| 2 weeks ago | Price changed to $469,900 | |
| 2 weeks ago | Status changed to Active | |
| 3 weeks ago | Listing first seen on site |

The property listing data and information, or the Images, set forth herein were provided to MLS Property Information Network, Inc. from third party sources, including sellers, lessors, landlords, and public records, and were compiled by MLS Property Information Network, Inc. The property listing data and information, and the Images, are for the personal, non-commercial use of consumers having a good faith interest in purchasing, leasing or renting listed properties of the type displayed to them and may not be used for any purpose other than to identify prospective properties which such consumers may have a good faith interest in purchasing, leasing or renting. MLS Property Information Network, Inc. and its subscribers disclaim any and all representations and warranties as to the accuracy of the property listing data and information, or as to the accuracy of any of the Images, set forth herein.
Last checked 2026-10-02 10:50 AM UTC