


182 Manchaug RoadSutton, MA 01590
Due to the health concerns created by Coronavirus we are offering personal 1-1 online video walkthough tours where possible.
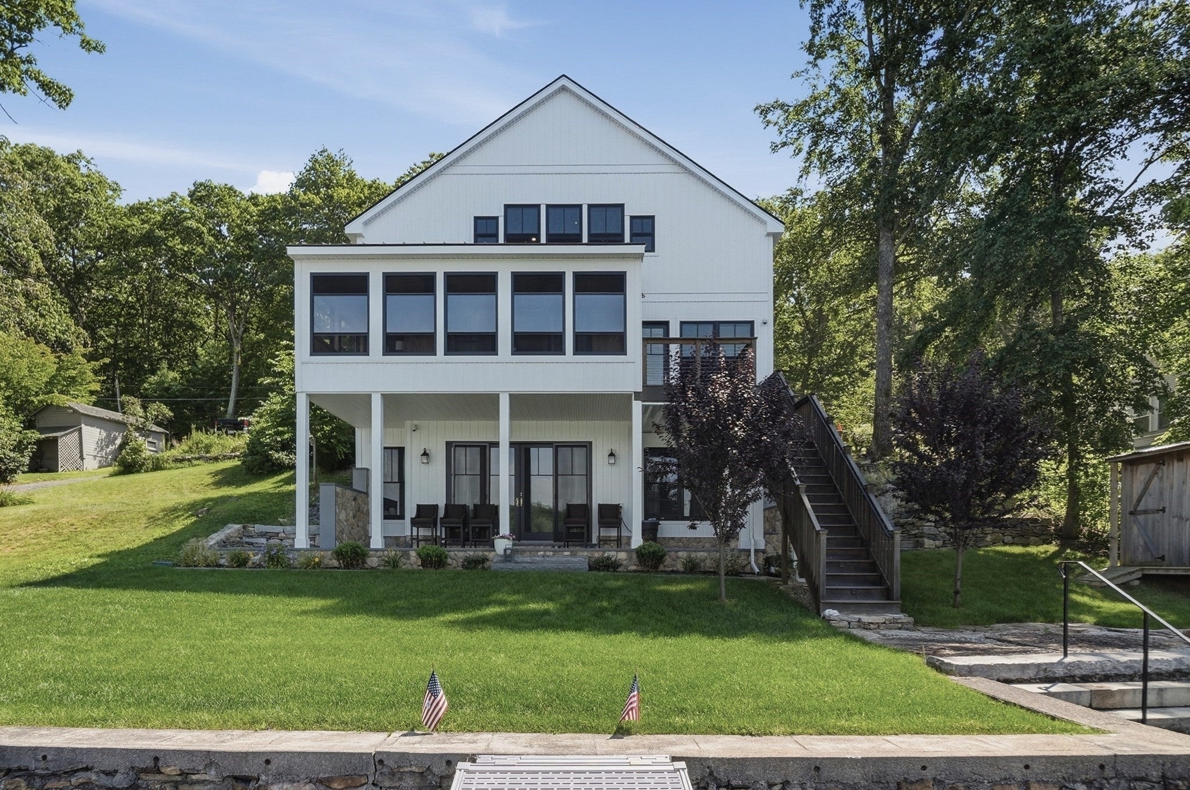
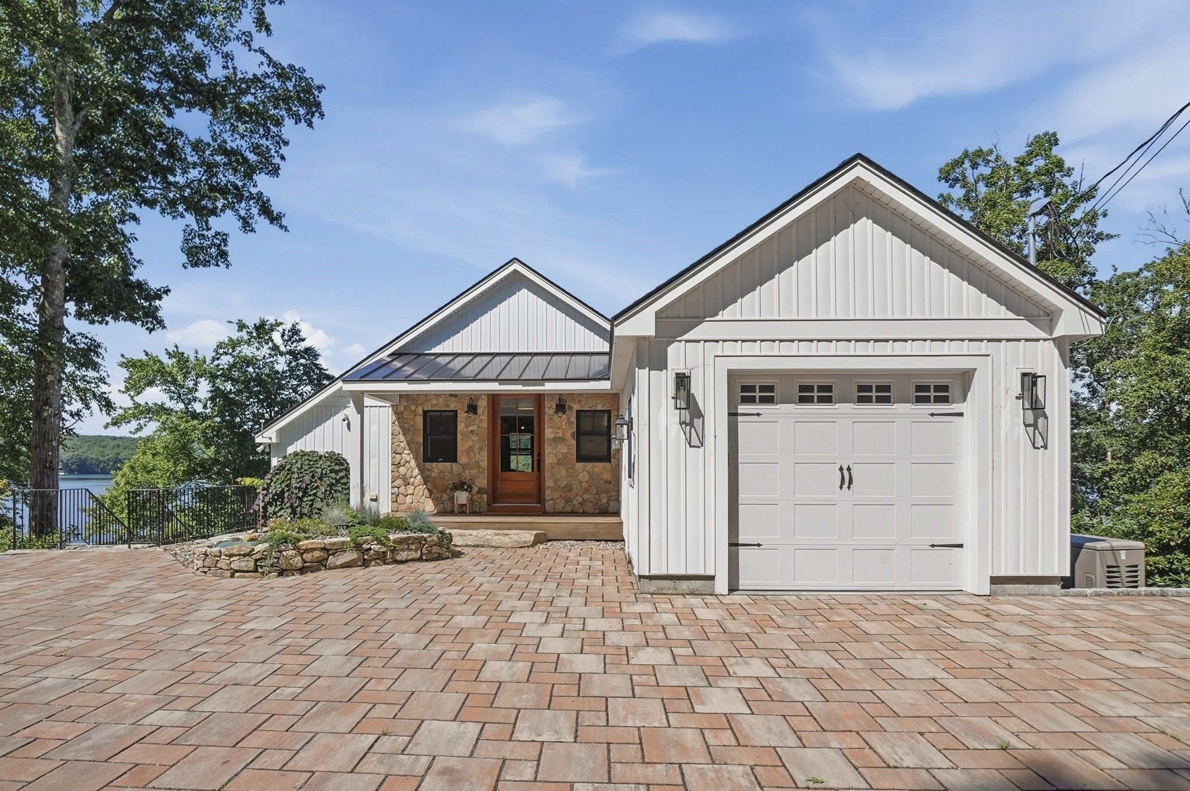
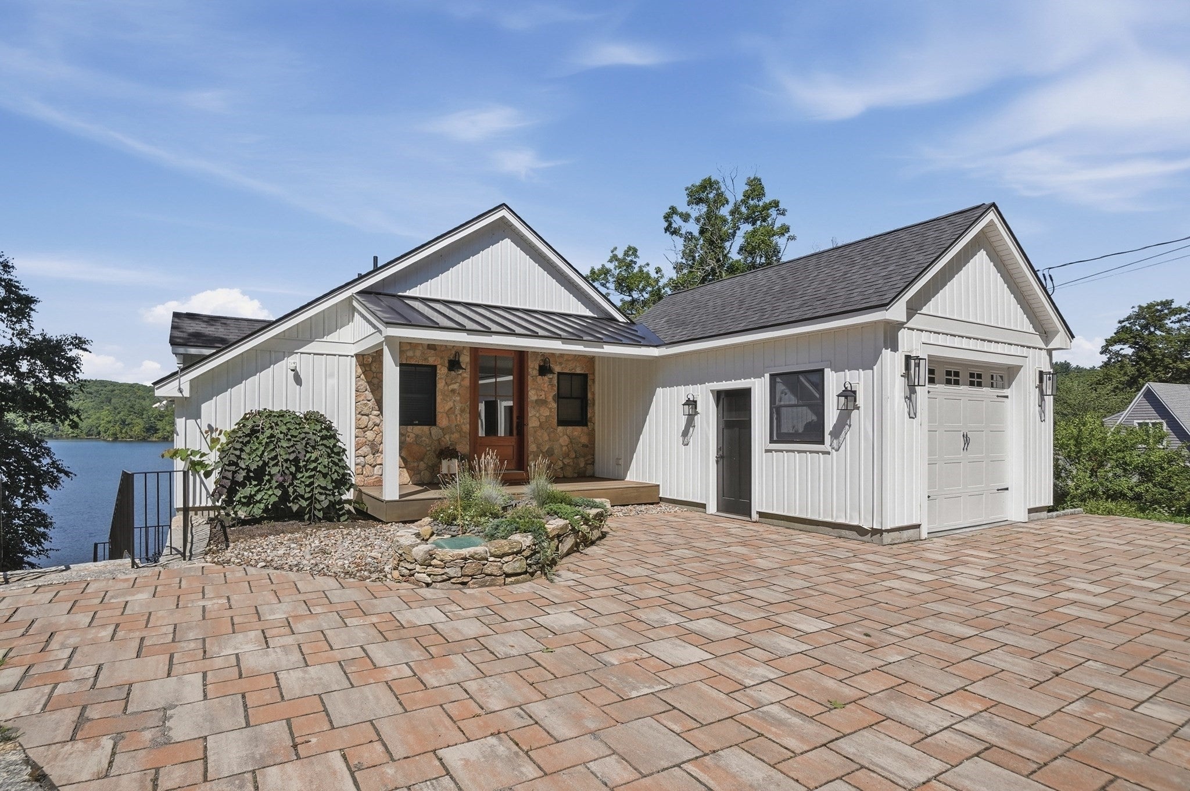
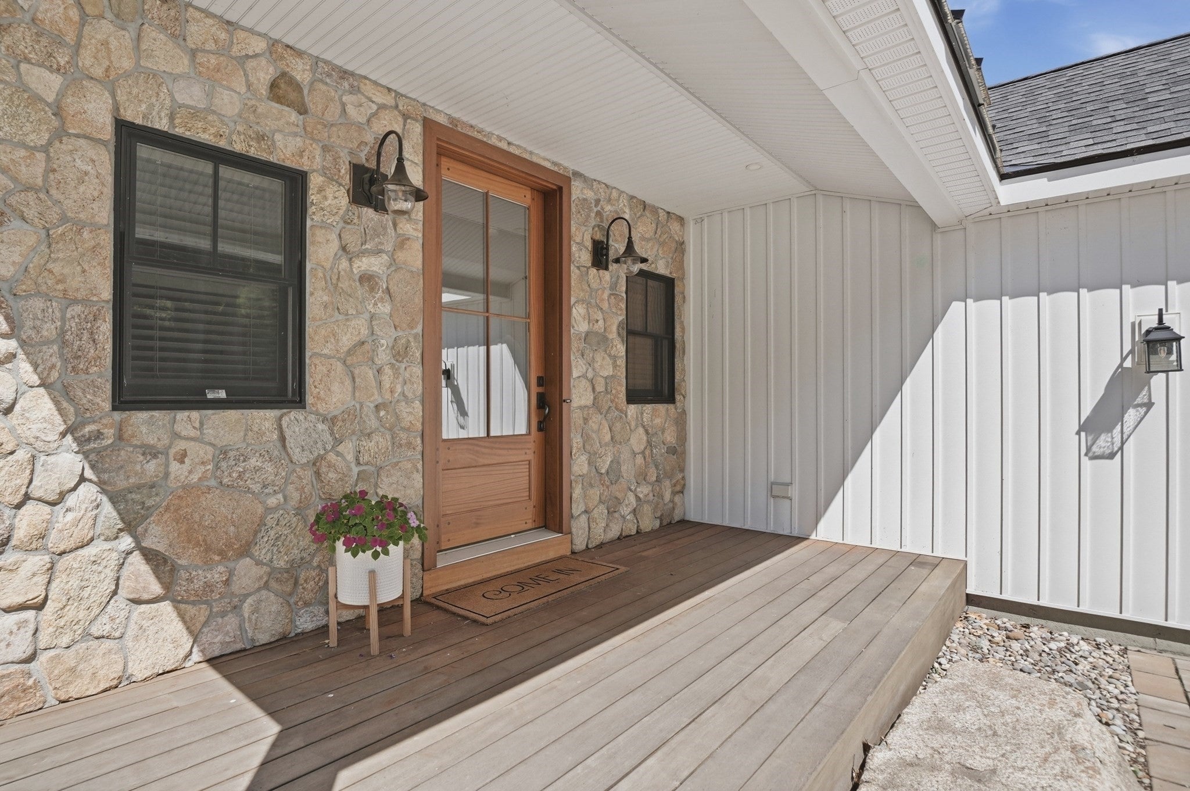
Buyer's Remorse! Set right on the shores of Manchaug Lake, this exceptional 2-bedroom home offers breathtaking water views, timeless character, and luxurious finishes throughout. The main level features beautiful wood-beamed ceilings, a welcoming living room with a cozy gas fireplace with surround custom built-ins, and a chef’s kitchen outfitted with modern stainless appliances, gas cooking, upgraded cabinetry, and a center island with breakfast bar seating. The sunroom provides a picturesque setting overlooking the water, while a spacious bedroom offers its own full bathroom with a charming clawfoot tub and walk-in closet. A half bathroom completes this level. Upstairs, the impressive primary suite boasts ample closet space and a private full bathroom with a shower stall. The lower level expands the living space with a family room offering exterior access, a second full kitchen with granite countertops, gas cooking, and breakfast bar, plus an bonus room and full bathroom with laundry - ideal for extended living or guests. Outside, the waterfront setting truly shines with a patio featuring a built-in fire pit, stairs leading directly into the water for swimming, and a private dock. A deck and covered patio provide multiple spaces to relax and take in the gorgeous views. Don’t miss this rare opportunity to own a one-of-a-kind waterfront retreat where character, comfort, and stunning surroundings come together!
| a week ago | Listing updated with changes from the MLS® | |
| 2 weeks ago | Status changed to Active | |
| 3 weeks ago | Listing first seen on site |

The property listing data and information, or the Images, set forth herein were provided to MLS Property Information Network, Inc. from third party sources, including sellers, lessors, landlords, and public records, and were compiled by MLS Property Information Network, Inc. The property listing data and information, and the Images, are for the personal, non-commercial use of consumers having a good faith interest in purchasing, leasing or renting listed properties of the type displayed to them and may not be used for any purpose other than to identify prospective properties which such consumers may have a good faith interest in purchasing, leasing or renting. MLS Property Information Network, Inc. and its subscribers disclaim any and all representations and warranties as to the accuracy of the property listing data and information, or as to the accuracy of any of the Images, set forth herein.
Last checked 2026-09-14 06:10 PM UTC