


80 Alpine DrSouthbridge, MA 01550
Due to the health concerns created by Coronavirus we are offering personal 1-1 online video walkthough tours where possible.
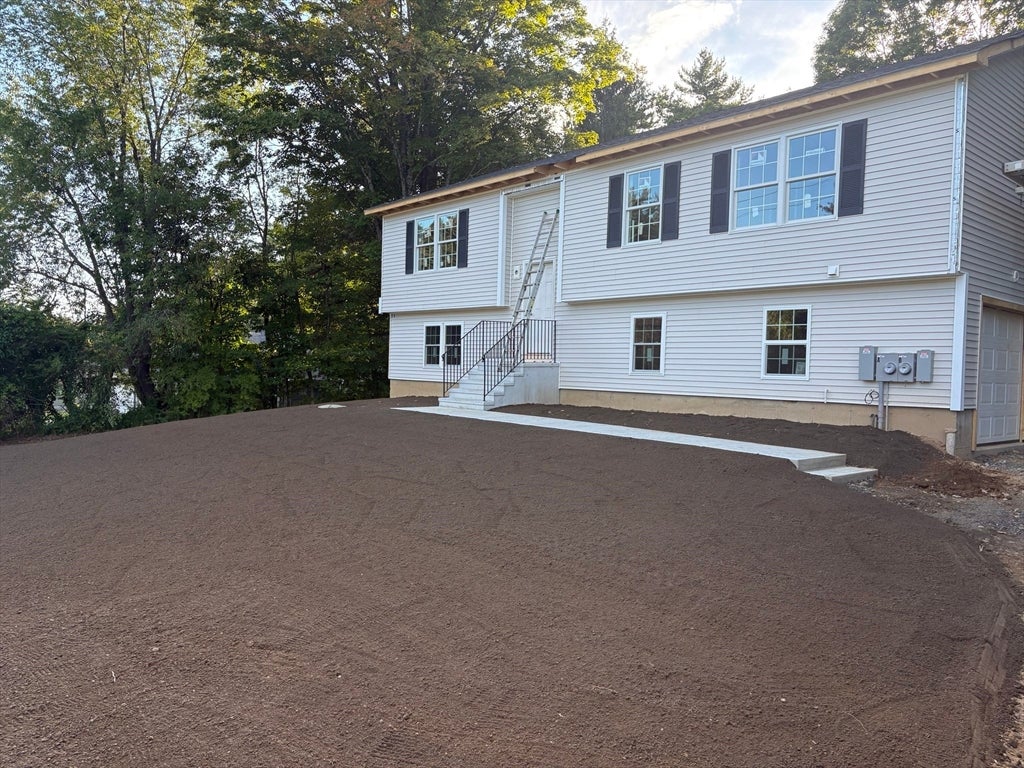
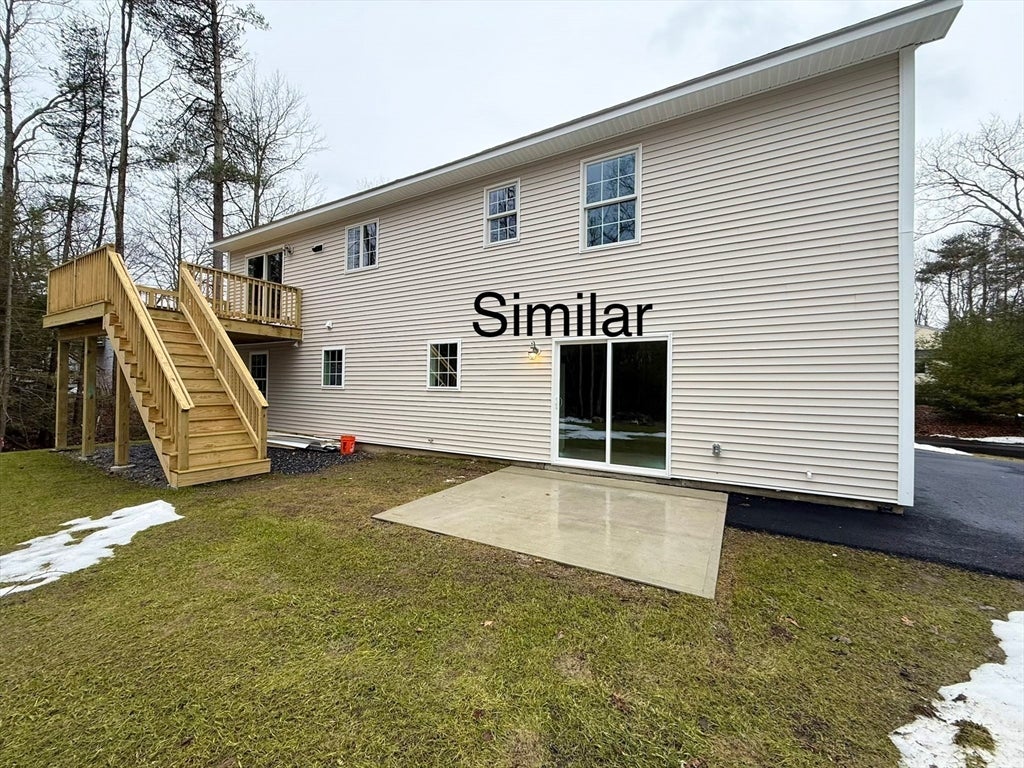
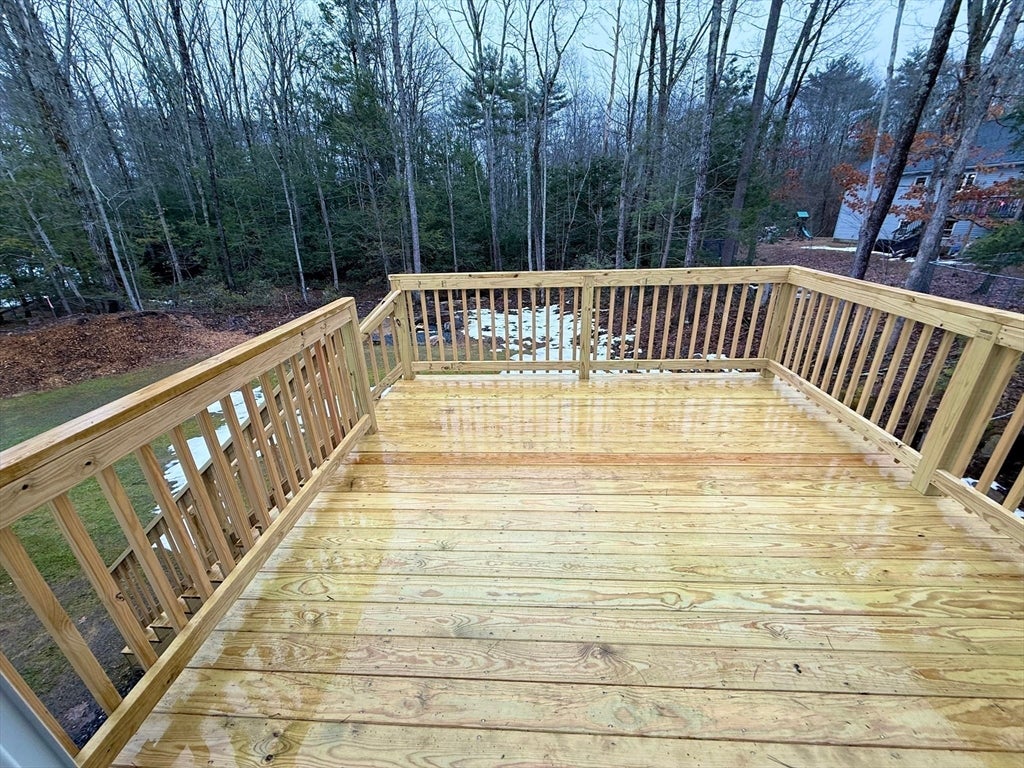
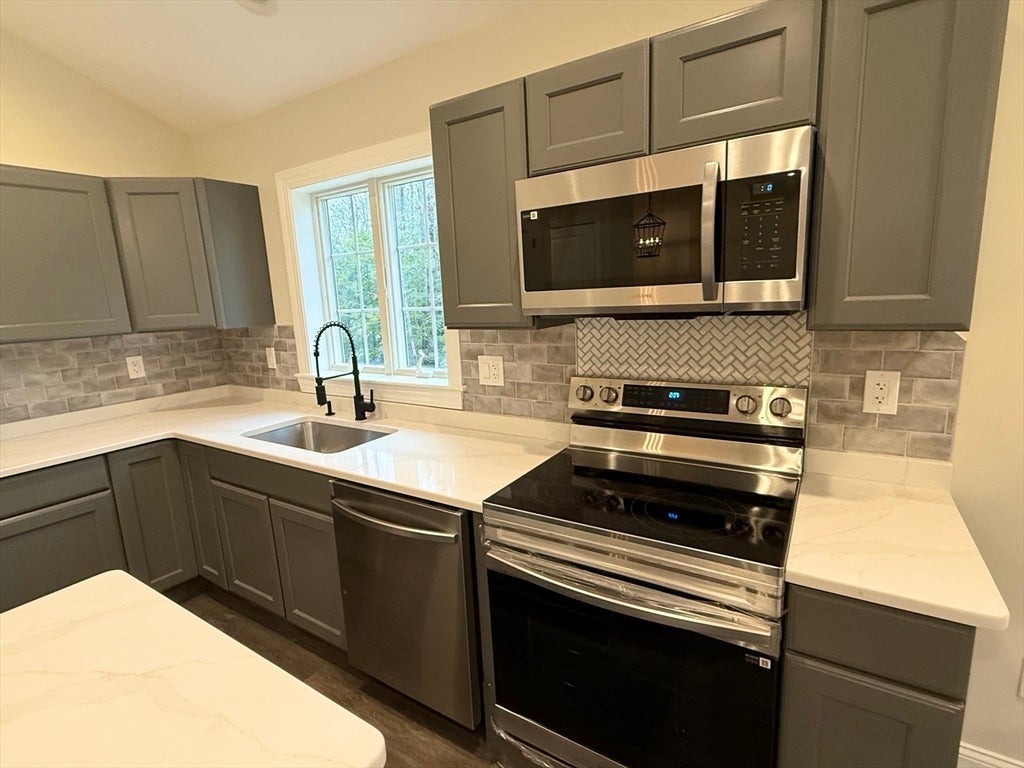
**Awesome house alert** Check out this stunning brand-new construction home featuring built-in income potential! This spacious 3-bedroom, 2-bath raised ranch includes a fully independent 2-bedroom, 1-bath accessory dwelling unit on the lower level, complete with separate entrances and utilities for maximum privacy and versatility. Perfect for an extended/growing family or as a source of additional income.Situated on beautiful Alpine Drive, (home of the soon-to-open Opacum Land Trust Trails! 165 acres of conservation land for hiking/ mountain biking / kayaking and horseback riding!) Enjoy high-efficiency heating and AC, a one-car garage, and an open floor plan with soaring cathedral ceilings and a gorgeous kitchen featuring stunning granite countertops. This is the perfect blend of comfort, style, and flexibility all in one fantastic package! This home will be ready by the end of September! **Please note these photos are of a similar home already completed. Some finishes will be different. Updated photos coming soon!**
| 4 weeks ago | Listing updated with changes from the MLS® | |
| 4 weeks ago | Status changed to Pending | |
| a month ago | Listing first seen on site |

The property listing data and information, or the Images, set forth herein were provided to MLS Property Information Network, Inc. from third party sources, including sellers, lessors, landlords, and public records, and were compiled by MLS Property Information Network, Inc. The property listing data and information, and the Images, are for the personal, non-commercial use of consumers having a good faith interest in purchasing, leasing or renting listed properties of the type displayed to them and may not be used for any purpose other than to identify prospective properties which such consumers may have a good faith interest in purchasing, leasing or renting. MLS Property Information Network, Inc. and its subscribers disclaim any and all representations and warranties as to the accuracy of the property listing data and information, or as to the accuracy of any of the Images, set forth herein.
Last checked 2026-10-01 08:54 AM UTC