


Thayer Pond Village17 Thayer Pond Dr. 5Oxford, MA 01537
Due to the health concerns created by Coronavirus we are offering personal 1-1 online video walkthough tours where possible.
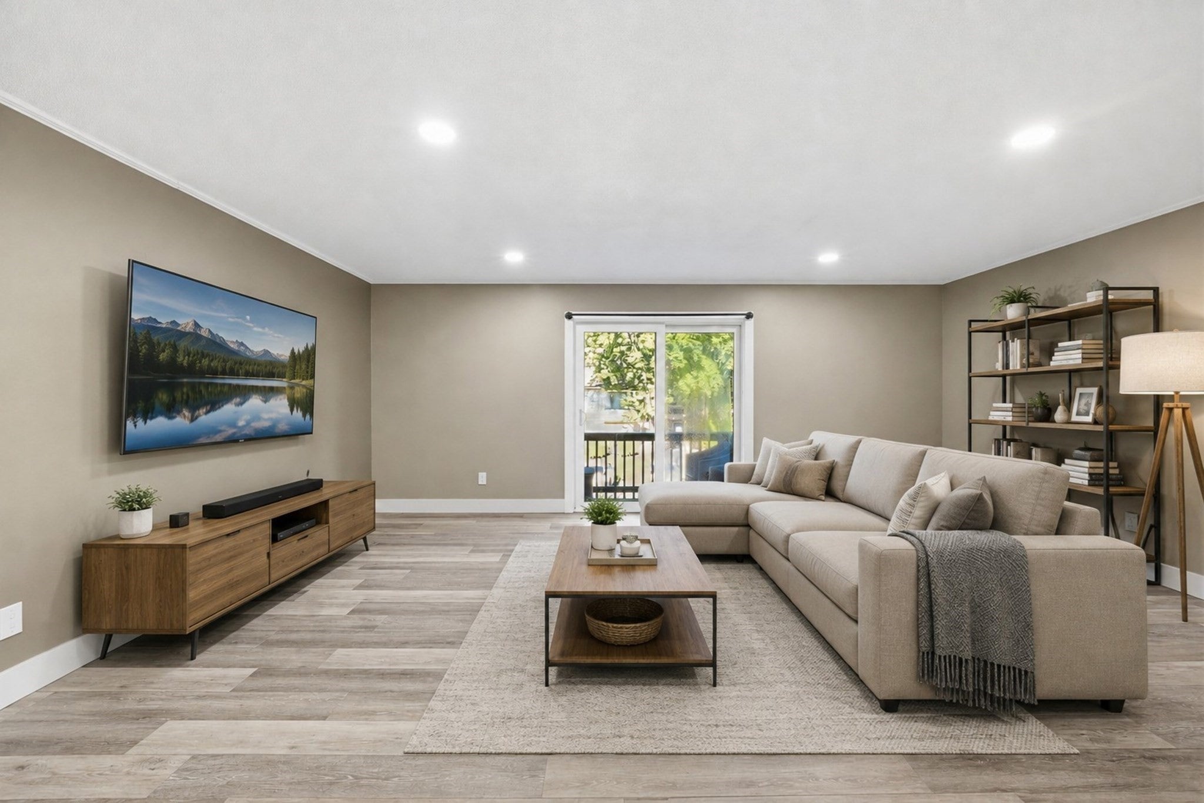
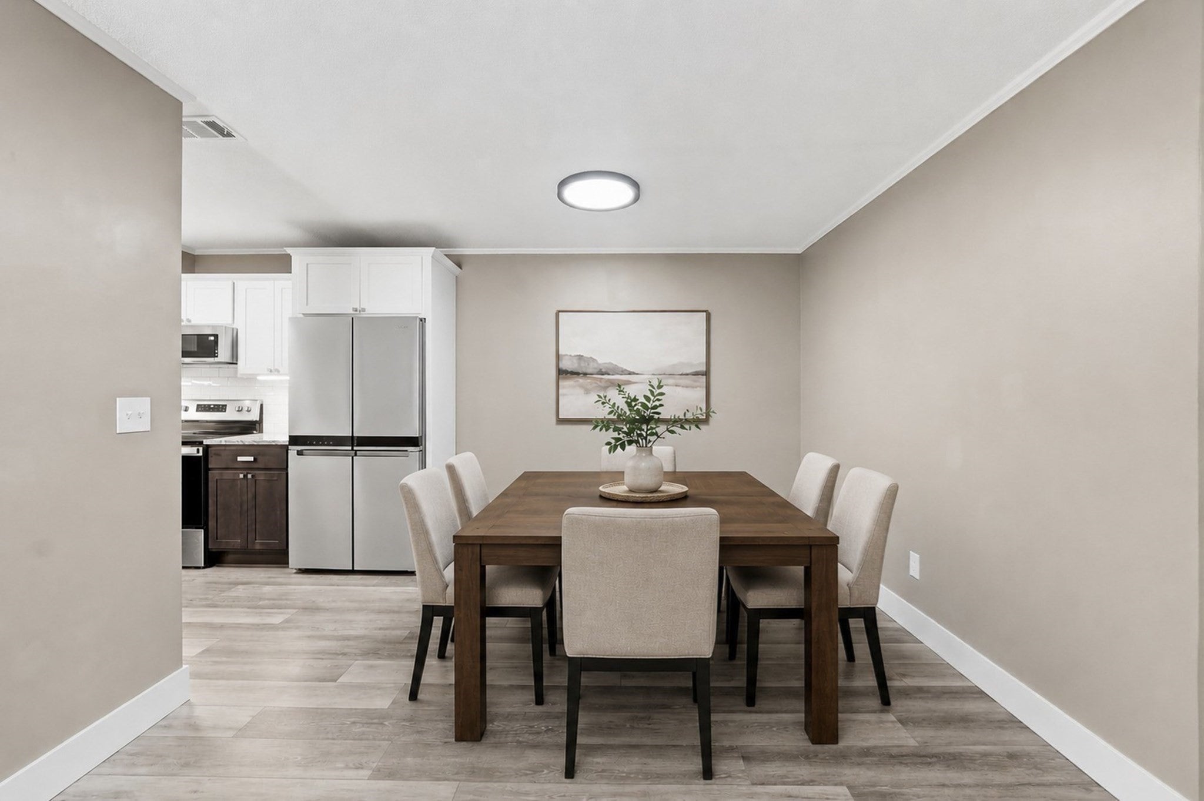
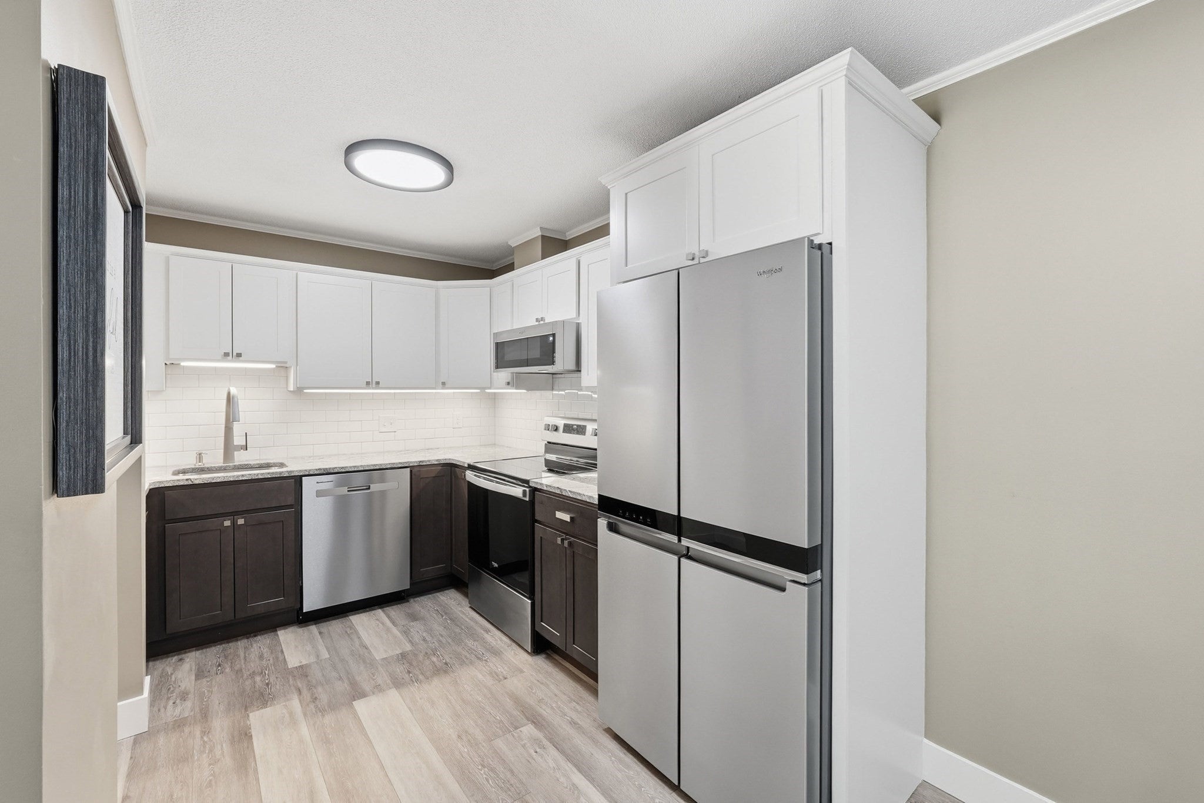
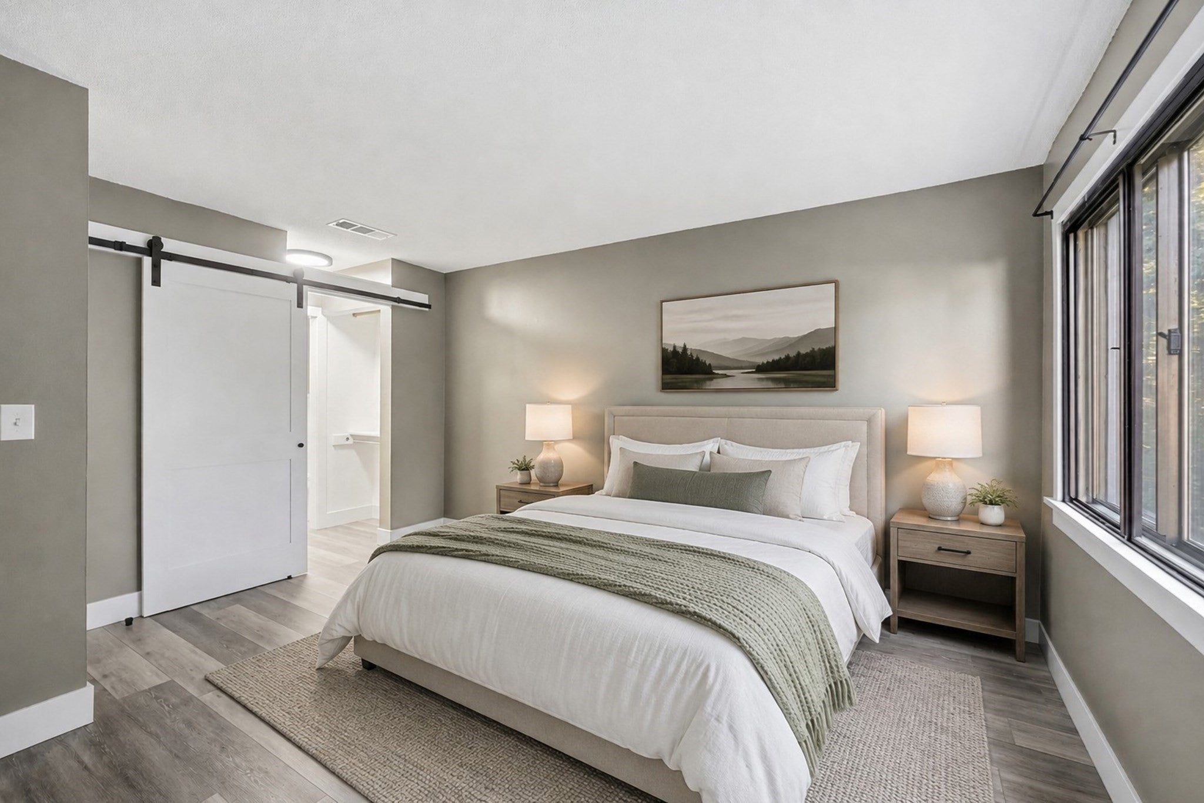
RARE 3-BEDROOM END UNIT at Thayer Pond Village—completely renovated in 2022 and truly move-in ready! Offering 1,196 SF and an open floor plan, this beautifully updated home features a redesigned kitchen with new cabinetry, granite countertops, stainless steel appliances and under-cabinet lighting. Luxury vinyl plank flooring, recessed lighting and solid-core doors continue throughout. The spacious primary bedroom includes a renovated ensuite half bath, while the full bath has also been completely updated. Two additional bedrooms provide flexibility for guests, home office or additional living space. Central A/C, in-unit washer/dryer hookup, generous storage, intercom security and a private balcony add everyday convenience. Enjoy the association's in-ground pool, basketball court and scenic pond. An exceptional opportunity to own a renovated 3-bedroom end unit with nothing left to do but move in!
| a week ago | Listing updated with changes from the MLS | |
| 2 weeks ago | Status changed to Active | |
| a month ago | Price changed to $339,900 | |
| 2 months ago | Listing first seen on site |

The property listing data and information, or the Images, set forth herein were provided to MLS Property Information Network, Inc. from third party sources, including sellers, lessors, landlords, and public records, and were compiled by MLS Property Information Network, Inc. The property listing data and information, and the Images, are for the personal, non-commercial use of consumers having a good faith interest in purchasing, leasing or renting listed properties of the type displayed to them and may not be used for any purpose other than to identify prospective properties which such consumers may have a good faith interest in purchasing, leasing or renting. MLS Property Information Network, Inc. and its subscribers disclaim any and all representations and warranties as to the accuracy of the property listing data and information, or as to the accuracy of any of the Images, set forth herein.
Last checked 2026-10-22 04:34 PM UTC