


Paul Revere Village10 Concord Rd 10Millbury, MA 01527
Due to the health concerns created by Coronavirus we are offering personal 1-1 online video walkthough tours where possible.
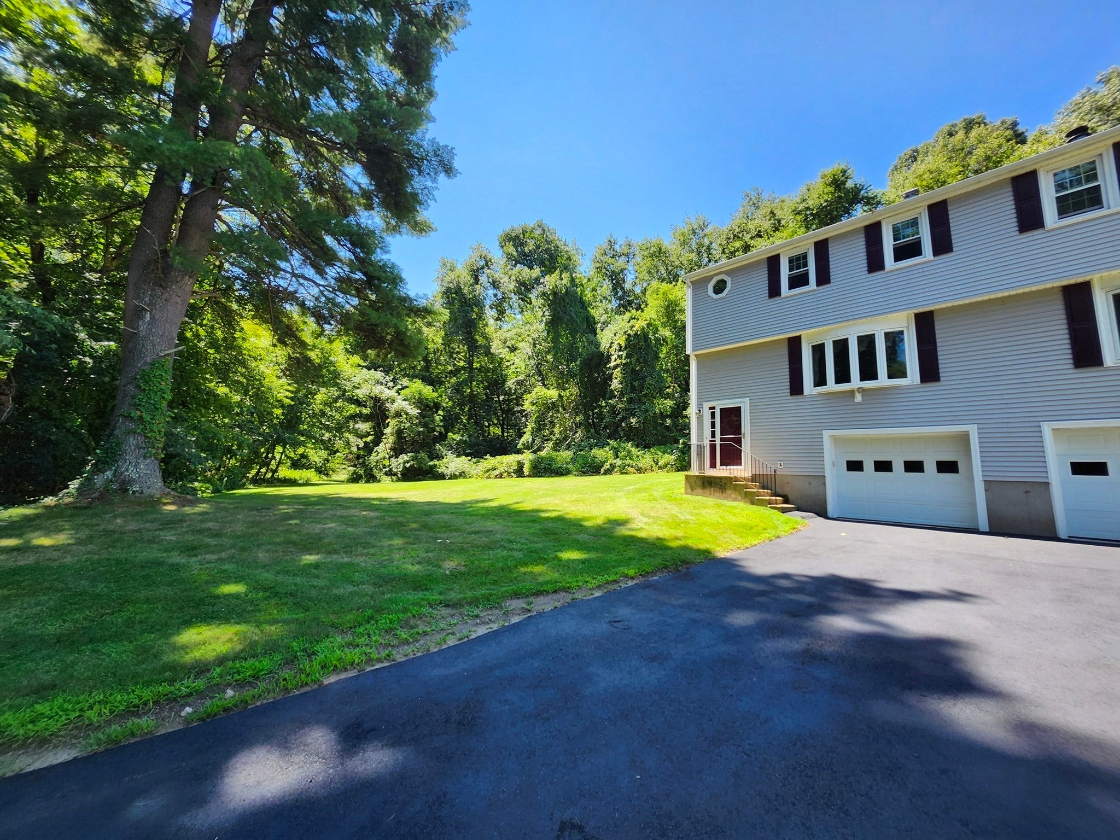
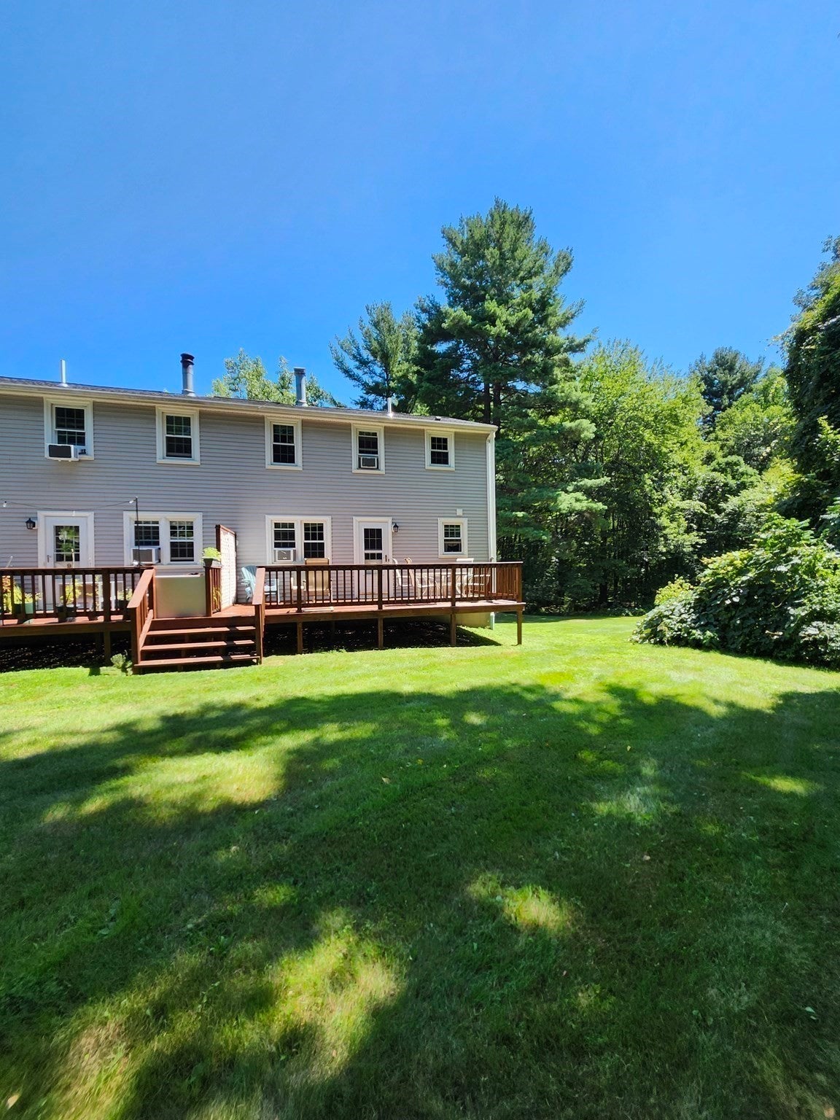
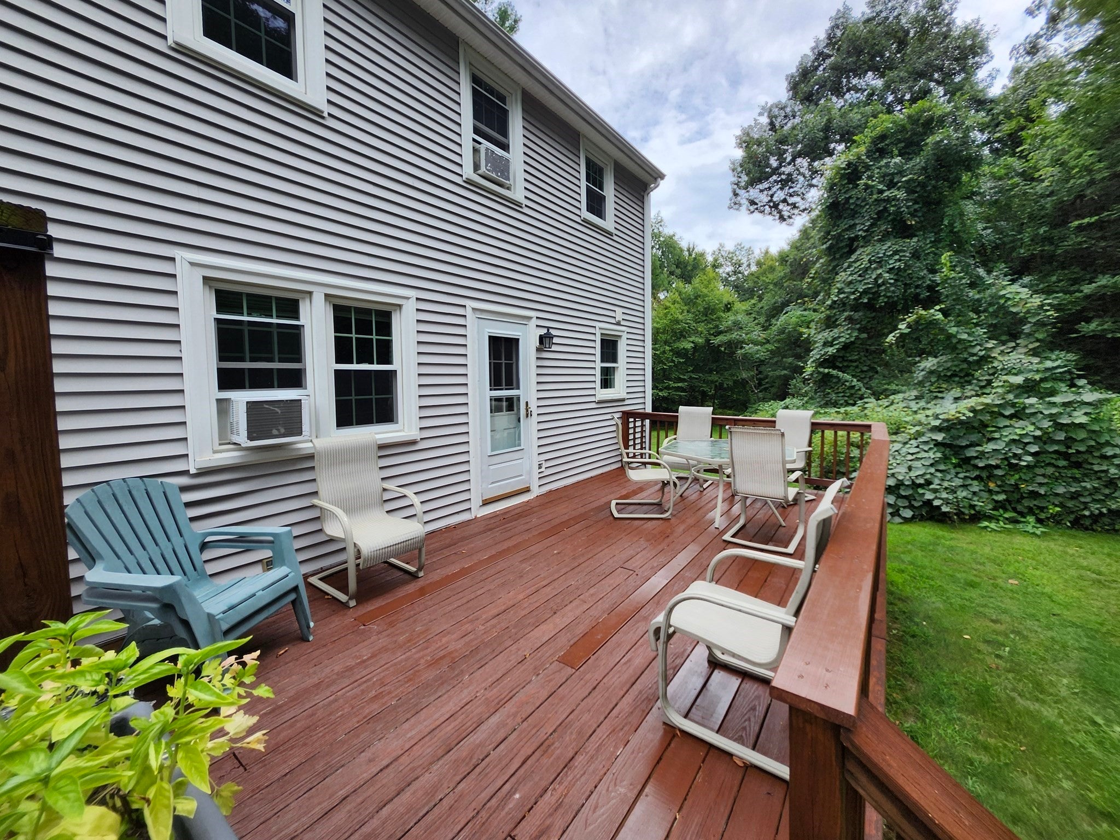
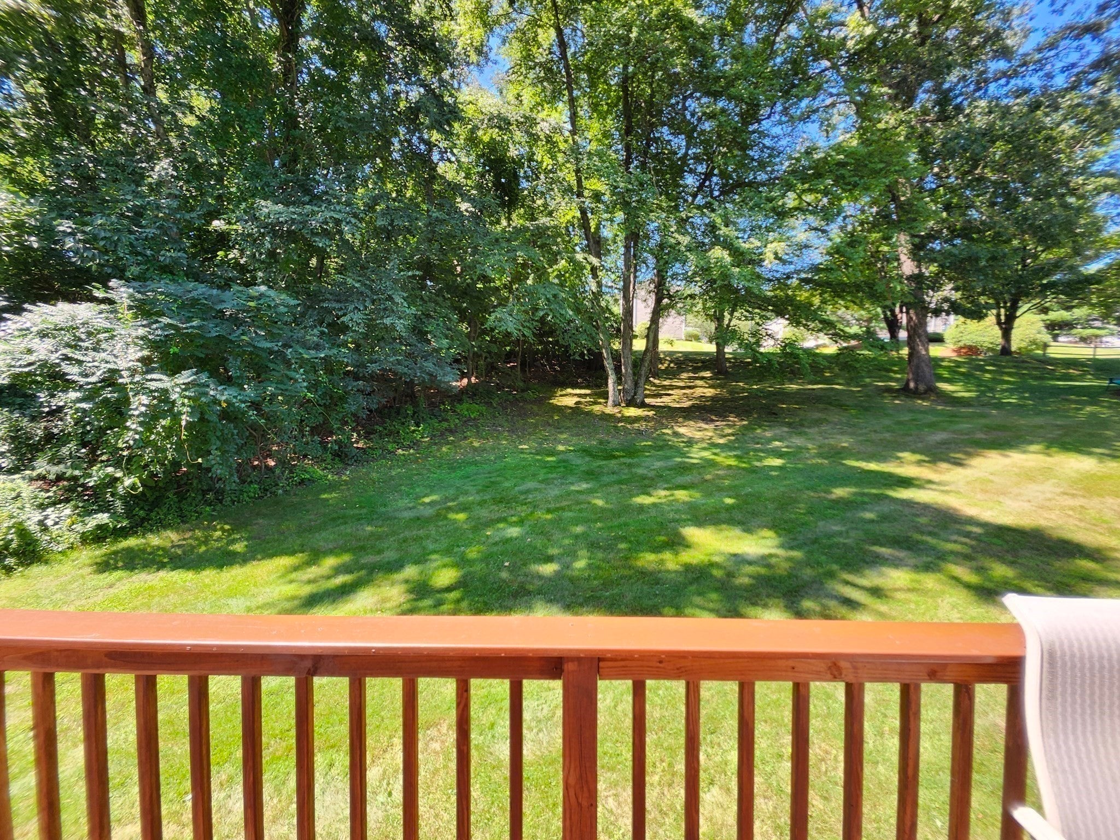
Fantastic two bedroom townhouse condominium at desirable Paul Revere Village !! This unit is one of the few duplex style buildings in the complex and is located at the end of the dead end street backed up to a huge open yard !! Features include an open kitchen dining room with laminate flooring, spacious living room with propane fireplace, 1.5 bath, two generously sized bedrooms with ample closet space, finished room in basement and 1 car garage! Oversized deck was stained July 2026. Carpets were recently cleaned. Sale will include all the appliances, all the furniture, two air conditioners and all remaining items in the unit !! Conveniently located close to shopping, dining and easy highway access ! Quick closing possible! Don't delay !!
| 21 hours ago | Listing updated with changes from the MLS® | |
| 2 weeks ago | Price changed to $389,900 | |
| 2 weeks ago | Status changed to Active | |
| a month ago | Listing first seen on site |

The property listing data and information, or the Images, set forth herein were provided to MLS Property Information Network, Inc. from third party sources, including sellers, lessors, landlords, and public records, and were compiled by MLS Property Information Network, Inc. The property listing data and information, and the Images, are for the personal, non-commercial use of consumers having a good faith interest in purchasing, leasing or renting listed properties of the type displayed to them and may not be used for any purpose other than to identify prospective properties which such consumers may have a good faith interest in purchasing, leasing or renting. MLS Property Information Network, Inc. and its subscribers disclaim any and all representations and warranties as to the accuracy of the property listing data and information, or as to the accuracy of any of the Images, set forth herein.
Last checked 2026-09-23 09:41 AM UTC