Save
Ask
Tour
Hide
$299,000
1 Day On Site
Plymouth Village Condominium38 Plantation Rd 38Oxford, MA 01540
For Sale|Condominium|Active
2
Beds
2
Total Baths
1
Full Bath
1
Partial Bath
1,320
SqFt
$227
/SqFt
1988
Built
County:
Worcester
Due to the health concerns created by Coronavirus we are offering personal 1-1 online video walkthough tours where possible.
Call Now: 508-834-8081
Is this the listing for you? We can help make it yours.
508-834-8081Upcoming Open Houses
Due to COVID-19, we recommend you verify Open Houses before attending.
Fri, Aug 28, 4:30 PM - 6:30 PM
Sun, Aug 30, 11:00 AM - 1:00 PM


Save
Ask
Tour
Hide
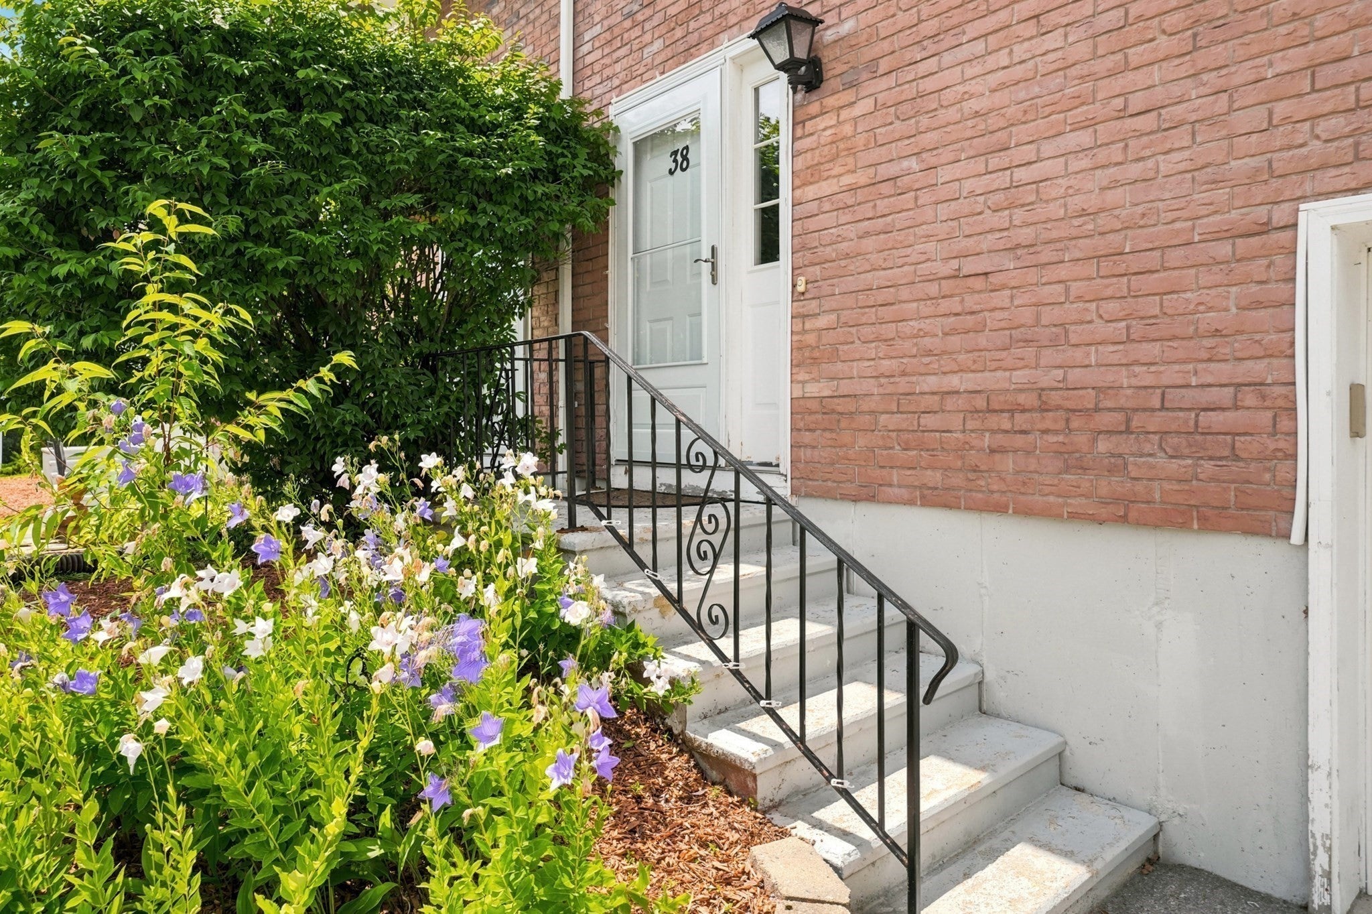
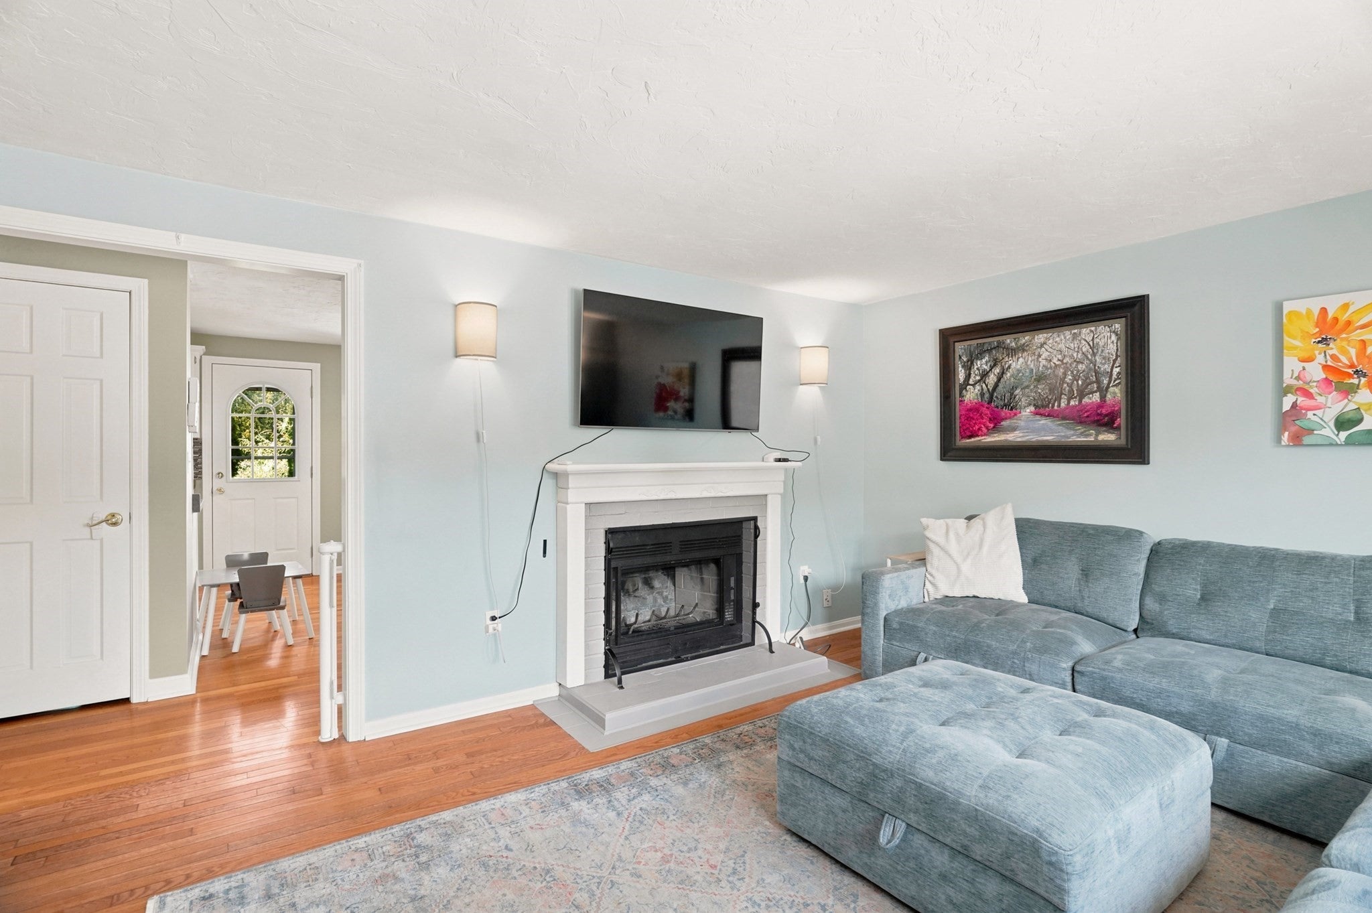
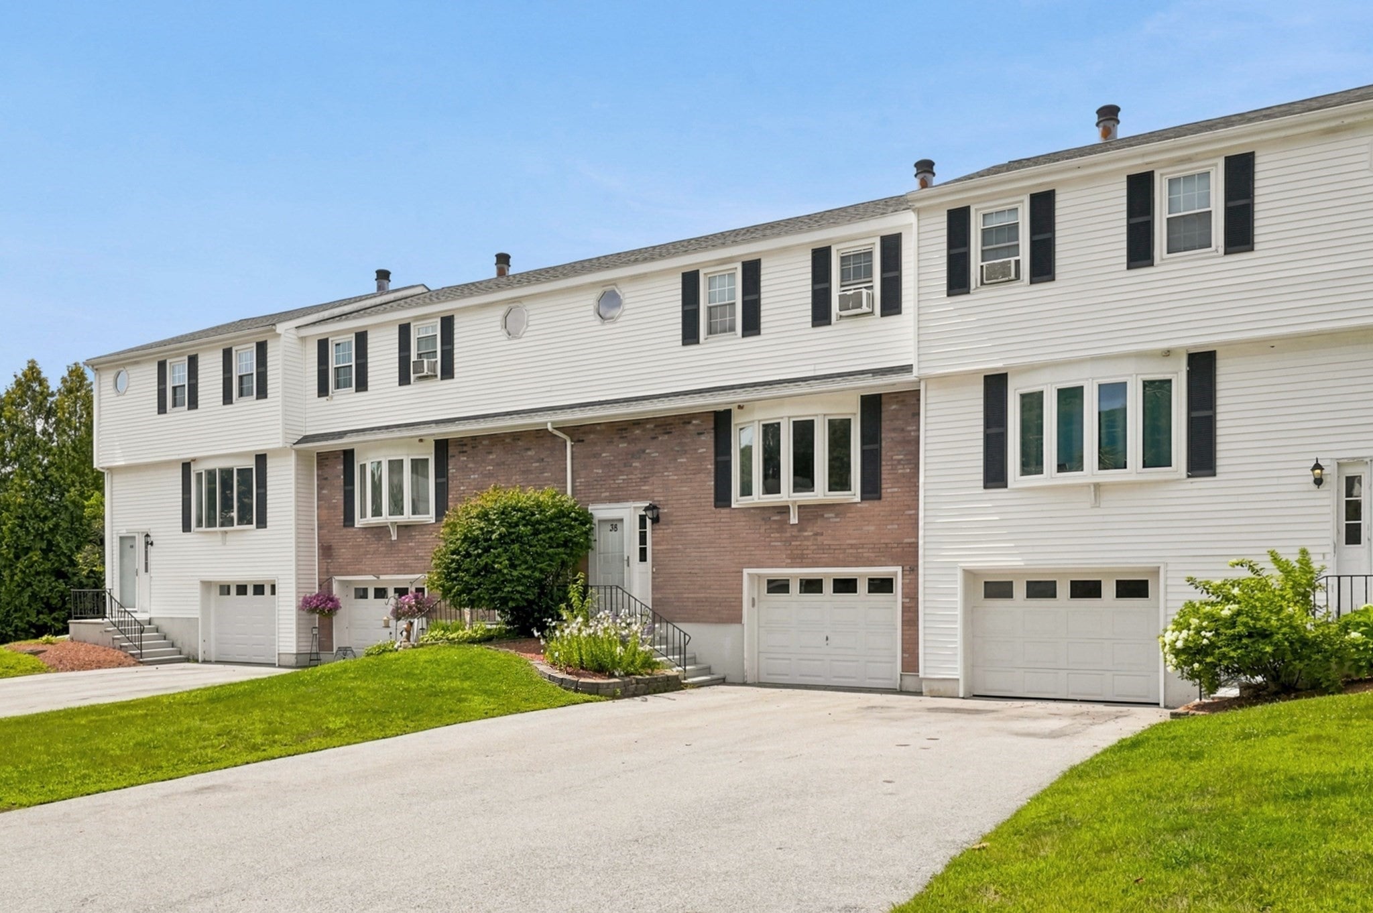
Charming townhouse-style condo offering comfortable living in a convenient commuter location! The inviting living room features a cozy fireplace, while the bonus room provides flexible space for a home office, den, or additional living area. Enjoy beautiful lawn views from the backyard and the convenience of an attached garage. The association offers a dog park for four-legged residents, and shopping, dining, and everyday amenities are just minutes away. A wonderful opportunity to enjoy low-maintenance living in a desirable location!
Save
Ask
Tour
Hide
Listing Snapshot
Price
$299,000
Days On Site
1 Day
Bedrooms
2
Inside Area (SqFt)
1,320 sqft
Total Baths
2
Full Baths
1
Partial Baths
1
Lot Size
N/A
Year Built
1988
MLS® Number
73565934
Status
Active
Property Tax
$3,511
HOA/Condo/Coop Fees
$325 monthly
Sq Ft Source
Public Records
Friends & Family
Recent Activity
| yesterday | Listing updated with changes from the MLS® | |
| yesterday | Listing first seen on site |
General Features
Attached Garage
Yes
Disclosures
Buyer/buyer's agent to verify all information.
Garage
Yes
Garage Spaces
1
Number Of Stories
3
Parking
AttachedGuestPavedGarage
Parking Spaces
5
Pets
Yes
Property Sub Type
Condominium
Sewer
Public Sewer
SqFt Above
1320
SqFt Total
1320
Water Source
Public
Zoning
R2
Interior Features
Cooling
Window Unit(s)
Fireplace
Yes
Fireplaces
1
Heating
BaseboardCentral
Bedroom 2
Dimensions - 15.25x11.25Level - ThirdArea - 171
Dining Room
Dimensions - 16.25x13.5Level - SecondArea - 219
Kitchen
Dimensions - 10.333333333x8.833333333Level - SecondArea - 91
Living Room
Dimensions - 23.333333333x12.416666666Level - SecondArea - 289
Master Bedroom
Dimensions - 16.083333333x13.416666666Level - ThirdArea - 215
Save
Ask
Tour
Hide
Exterior Features
Construction Details
Frame
Patio And Porch
Patio
Roof
Shingle
Community Features
Association Amenities
Recreation Facilities
Association Dues
325
HOA Fee Frequency
Monthly
Schools
School District
Unknown
Elementary School
Per Board Of Education
Middle School
Unknown
High School
Unknown
Listing courtesy of Audrey Martinez of LAER Realty Partners
The property listing data and information, or the Images, set forth herein were provided to MLS Property Information Network, Inc. from third party sources, including sellers, lessors, landlords, and public records, and were compiled by MLS Property Information Network, Inc. The property listing data and information, and the Images, are for the personal, non-commercial use of consumers having a good faith interest in purchasing, leasing or renting listed properties of the type displayed to them and may not be used for any purpose other than to identify prospective properties which such consumers may have a good faith interest in purchasing, leasing or renting. MLS Property Information Network, Inc. and its subscribers disclaim any and all representations and warranties as to the accuracy of the property listing data and information, or as to the accuracy of any of the Images, set forth herein.
Last checked 2026-08-27 09:44 AM UTC
The property listing data and information, or the Images, set forth herein were provided to MLS Property Information Network, Inc. from third party sources, including sellers, lessors, landlords, and public records, and were compiled by MLS Property Information Network, Inc. The property listing data and information, and the Images, are for the personal, non-commercial use of consumers having a good faith interest in purchasing, leasing or renting listed properties of the type displayed to them and may not be used for any purpose other than to identify prospective properties which such consumers may have a good faith interest in purchasing, leasing or renting. MLS Property Information Network, Inc. and its subscribers disclaim any and all representations and warranties as to the accuracy of the property listing data and information, or as to the accuracy of any of the Images, set forth herein.
Last checked 2026-08-27 09:44 AM UTC
Neighborhood & Commute
Source: Walkscore
Save
Ask
Tour
Hide