


145 Colburn RoadCharlton, MA 01507
Due to the health concerns created by Coronavirus we are offering personal 1-1 online video walkthough tours where possible.
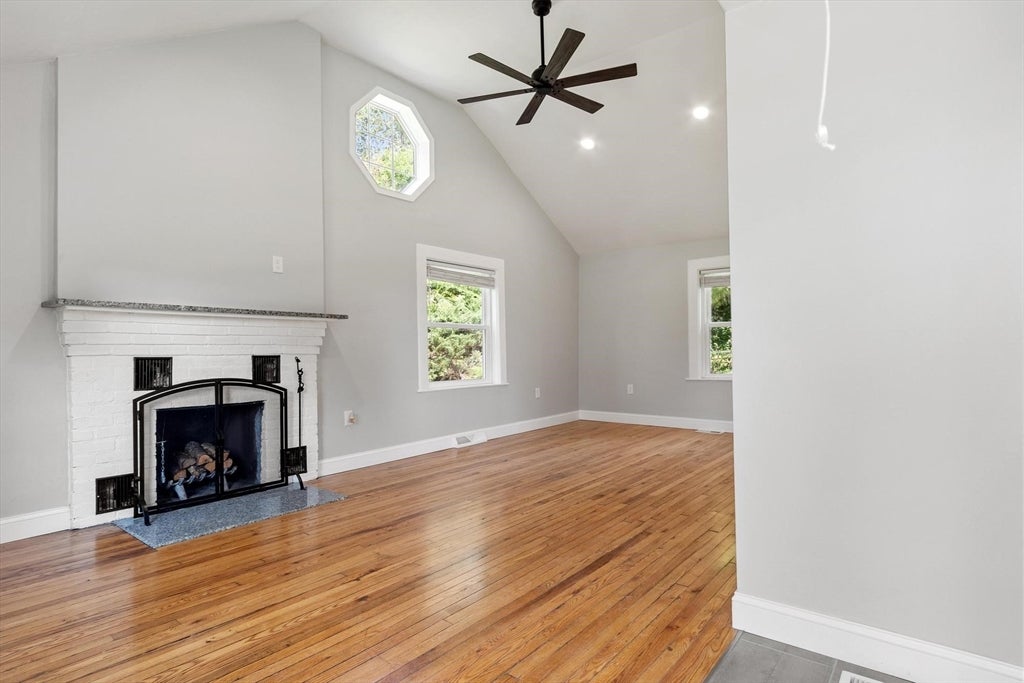
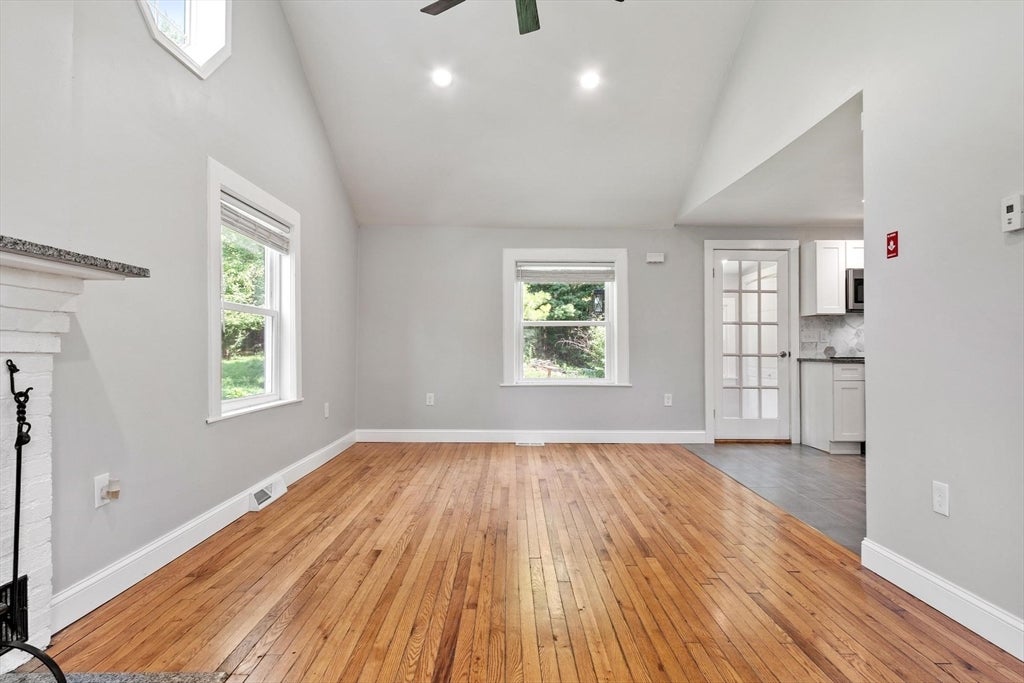
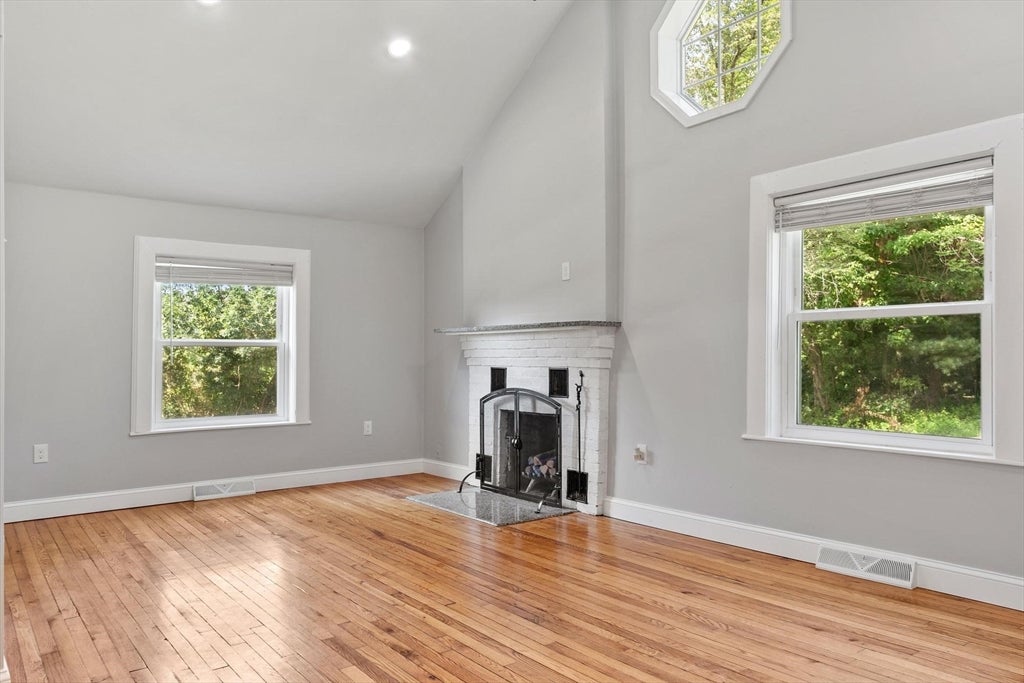
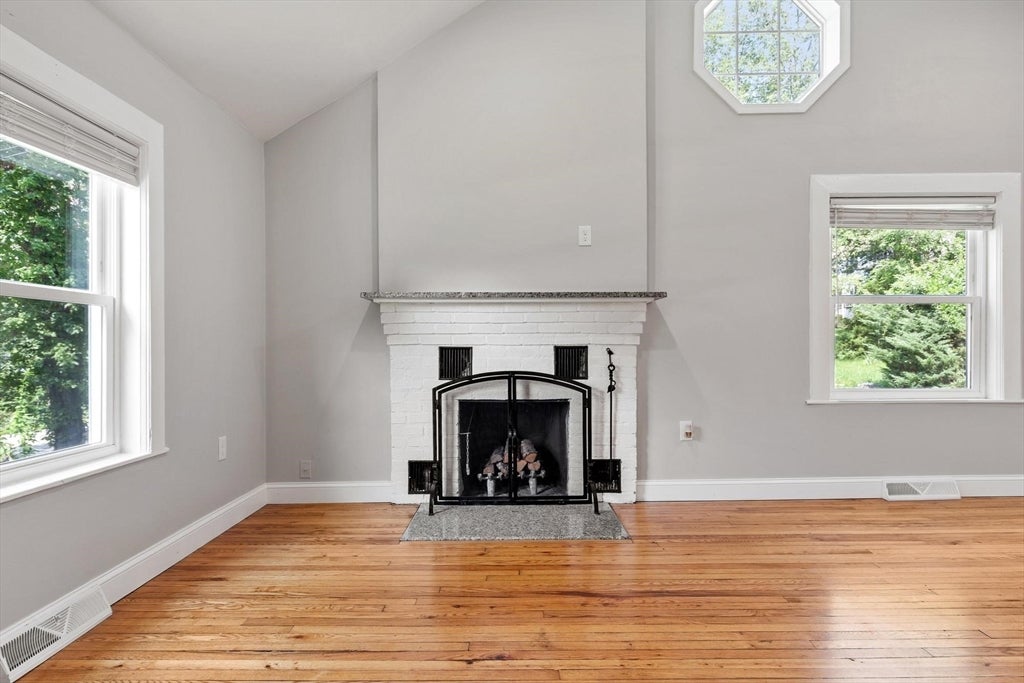
Welcome home to this beautifully remodeled Charlton property, offering the perfect combination of modern finishes, comfortable living, and over an acre of land just moments from South Charlton Reservoir. Step inside to an impressive cathedral-ceiling living room highlighted by a fireplace, hardwood floors, and abundant natural light. The brand-new kitchen has been thoughtfully updated with granite countertops, tiled floors and backsplash, recessed lighting, and a full suite of stainless steel appliances. Both bedrooms feature hardwood flooring, while the renovated full bath offers tiled floors and a tiled shower. Additional conveniences include a washer and dryer, central forced hot-air heating, and a whole-house backup generator for added peace of mind. Outside, the expansive yard provides plenty of room to entertain, garden, play, or simply enjoy the privacy and space that over an acre has to offer. With extensive renovations already completed and a desirable location near the reservoir, this is an outstanding opportunity for an owner-occupant looking for a truly move-in-ready home where the work has already been done. Nothing left to do but move in and make it yours!
| a week ago | Listing updated with changes from the MLS® | |
| 2 weeks ago | Status changed to Pending | |
| 2 weeks ago | Listing first seen on site |

The property listing data and information, or the Images, set forth herein were provided to MLS Property Information Network, Inc. from third party sources, including sellers, lessors, landlords, and public records, and were compiled by MLS Property Information Network, Inc. The property listing data and information, and the Images, are for the personal, non-commercial use of consumers having a good faith interest in purchasing, leasing or renting listed properties of the type displayed to them and may not be used for any purpose other than to identify prospective properties which such consumers may have a good faith interest in purchasing, leasing or renting. MLS Property Information Network, Inc. and its subscribers disclaim any and all representations and warranties as to the accuracy of the property listing data and information, or as to the accuracy of any of the Images, set forth herein.
Last checked 2026-09-02 11:55 AM UTC