


99 Lovett RdOxford, MA 01540
Due to the health concerns created by Coronavirus we are offering personal 1-1 online video walkthough tours where possible.
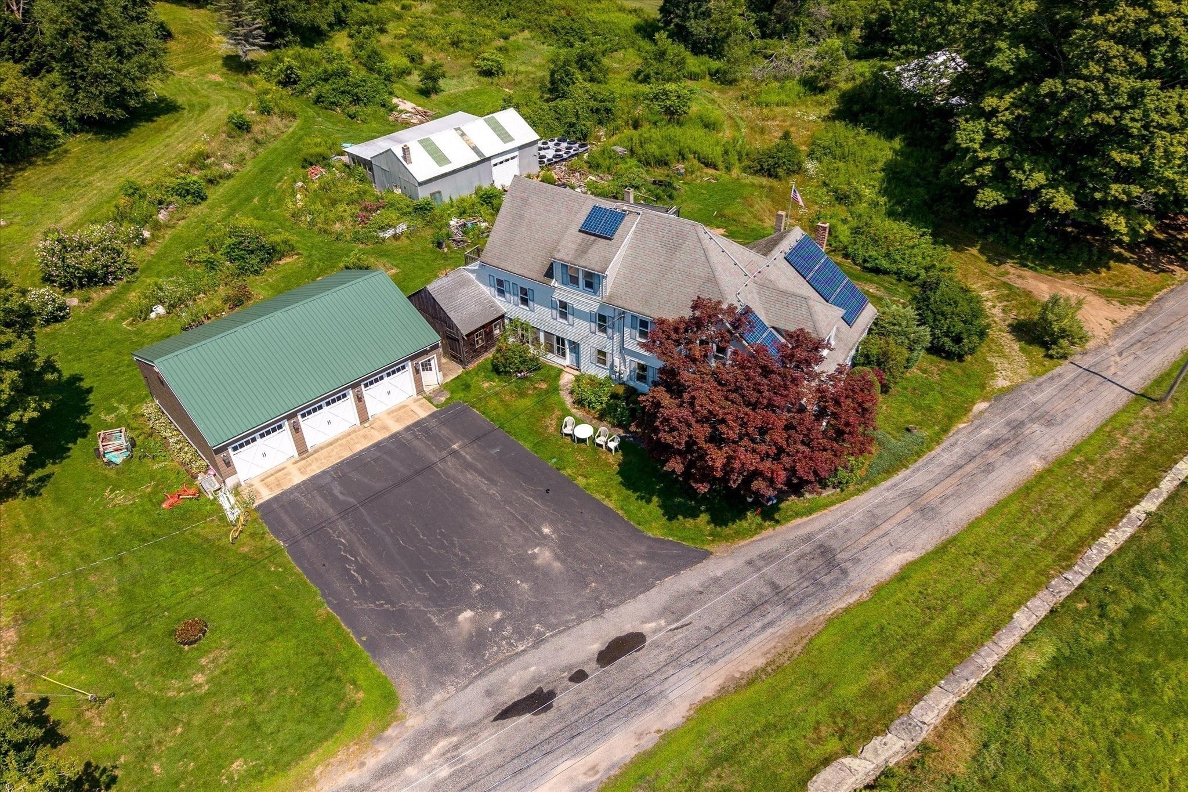
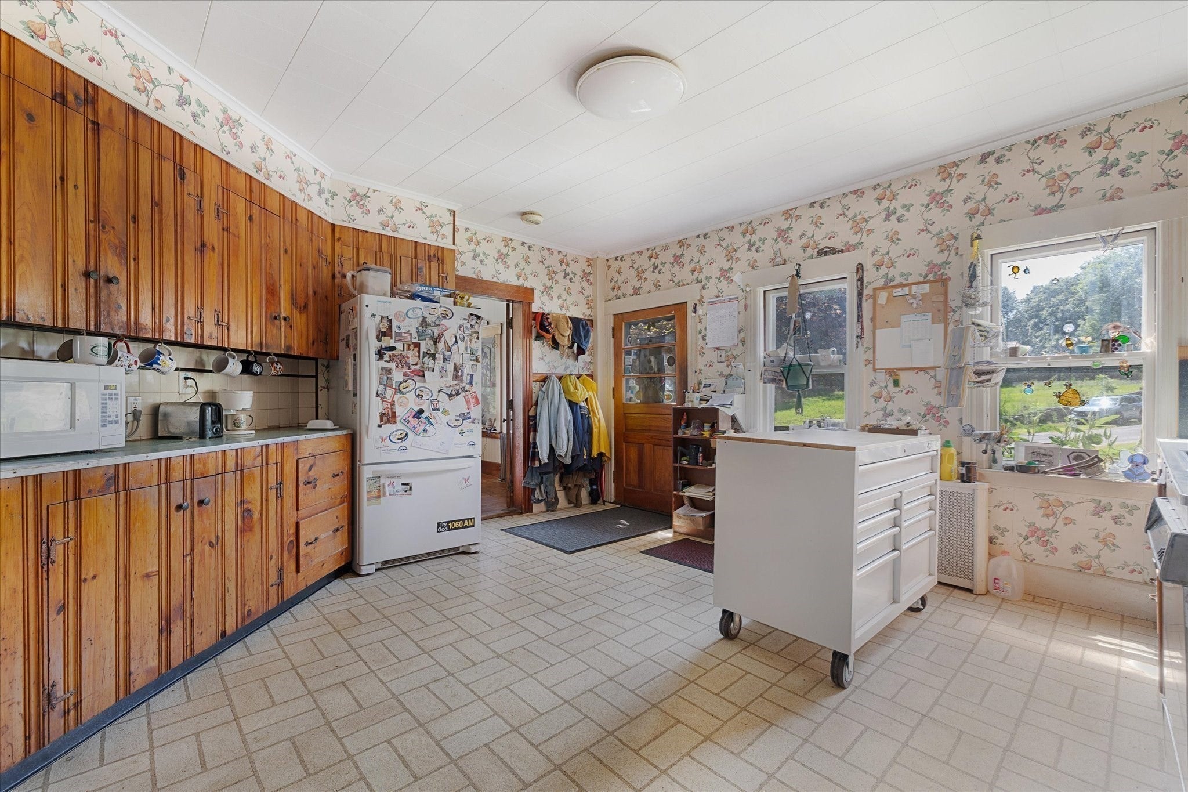
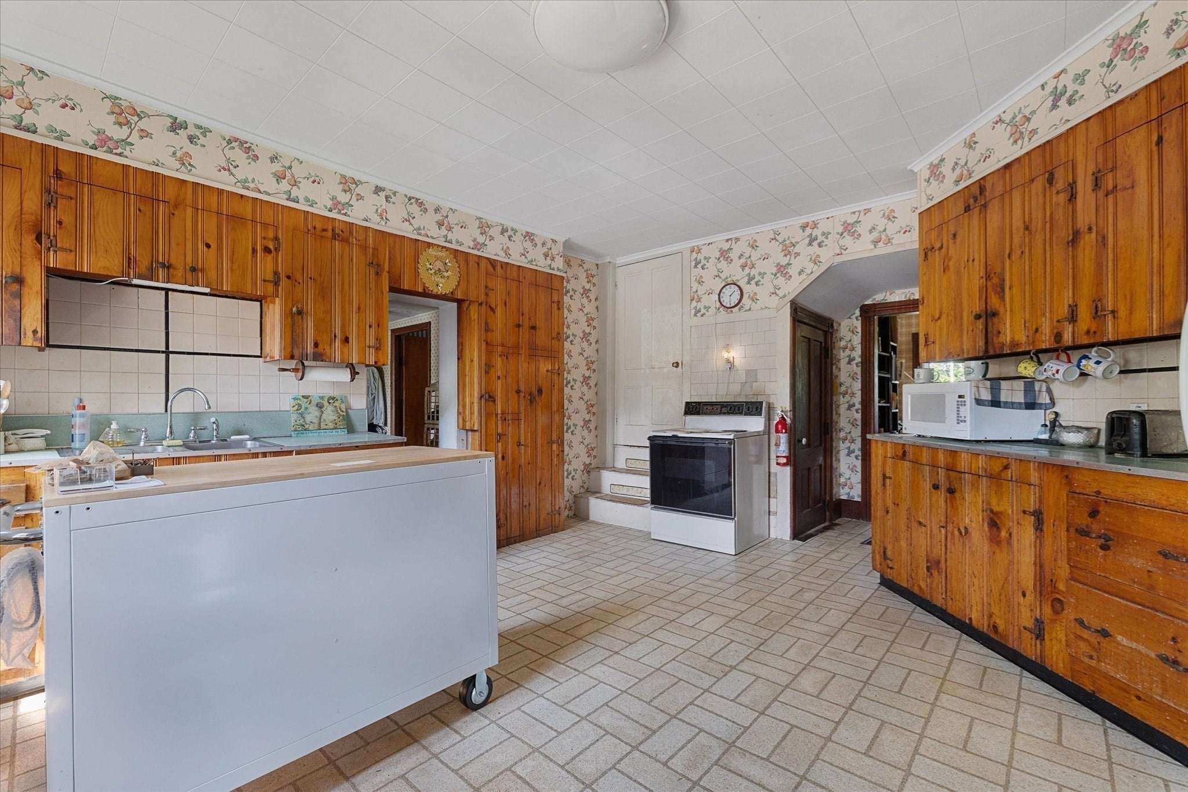
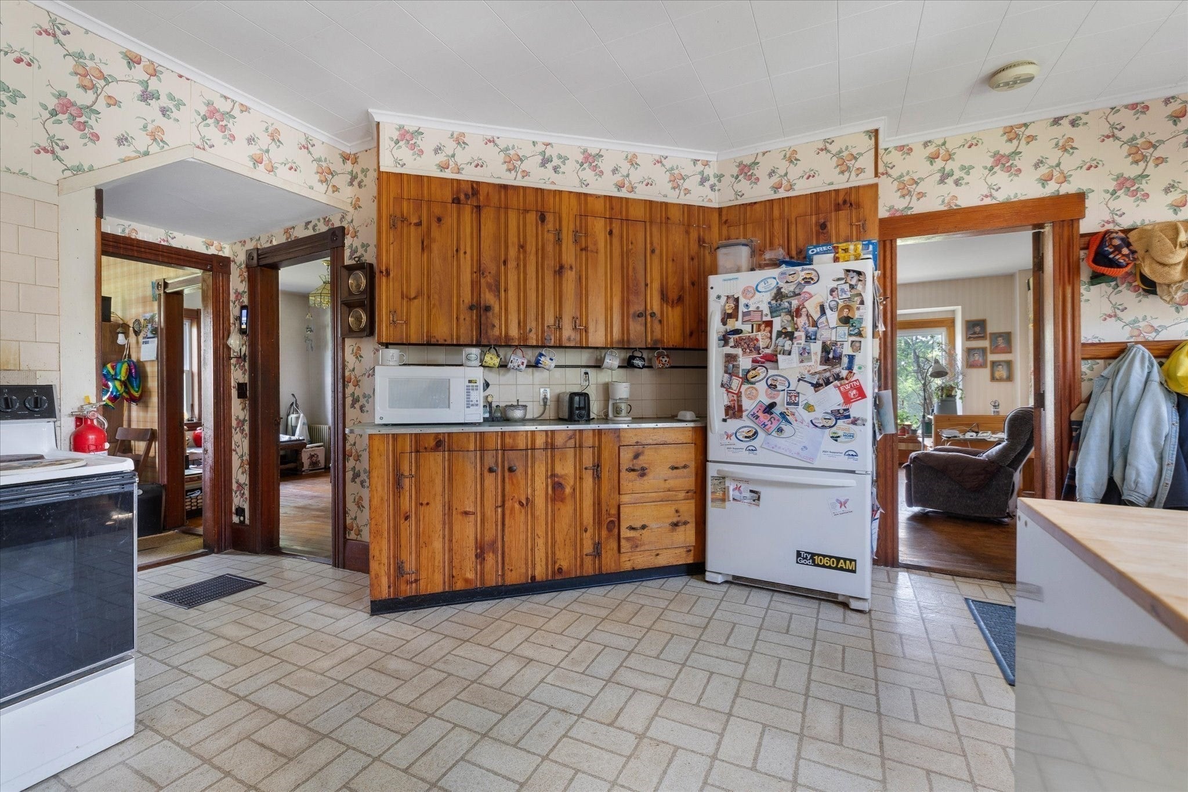
Steeped in history and built to last. This remarkable pre-1780, post-and-beam home is a rare opportunity to own a piece of the past without giving up flexibility. Chestnut timbers, joined without a single nail, showcase craftsmanship from another era, & wide-plank hardwood floors, add a warmth and character that cannot be recreated with modern materials. The main residence offers everything you need. Kitchen, dining room, laundry and 3 other rooms on the first floor. 4 bedrooms on the 2nd and a massive bonus room on the 3rd, plus closests everywhere. Adding even more versatility is a 1-bedroom accessory apartment with its own boiler and separate oil tank; ideal for rental income, multi-generational living, extended-stay guests, or simply having additional private space. Outside, this property continues to surprise. A five-car garage, built in the early 2000s, offers incredible possibilities for the car enthusiast, collector, hobbyist, entrepreneur, or anyone who can never have enough workspace. And that's not all / a massive barn/storage shed provides even more room for equipment, projects, seasonal storage, or whatever your plans may be. The setting is equally special. Surrounded by conservation land with a view of Saccarappa Pond, the property offers a sense of privacy and connection to nature. Established perennial plantings were thoughtfully chosen to attract butterflies and bees, bringing color, movement, and pollinators to the landscape throughout the growing season. Despite its tucked-away feel, convenience is surprisingly close. Home Depot, Market Basket, an urgent care, major routes, shopping, and everyday necessities are all just a short drive away. Historic character. Flexible living space. Exceptional garage and storage capacity. A natural setting with modern conveniences nearby. This is not a cookie-cutter property. Come explore the history, the space, and all the possibilities this truly one-of-a-kind property has to offer. Please be sure to ask for the additional information attached to the listing.
| 3 weeks ago | Listing updated with changes from the MLS | |
| 2 months ago | Listing first seen on site |

The property listing data and information, or the Images, set forth herein were provided to MLS Property Information Network, Inc. from third party sources, including sellers, lessors, landlords, and public records, and were compiled by MLS Property Information Network, Inc. The property listing data and information, and the Images, are for the personal, non-commercial use of consumers having a good faith interest in purchasing, leasing or renting listed properties of the type displayed to them and may not be used for any purpose other than to identify prospective properties which such consumers may have a good faith interest in purchasing, leasing or renting. MLS Property Information Network, Inc. and its subscribers disclaim any and all representations and warranties as to the accuracy of the property listing data and information, or as to the accuracy of any of the Images, set forth herein.
Last checked 2026-10-22 04:34 PM UTC