


4 Williams RdSturbridge, MA 01566
Due to the health concerns created by Coronavirus we are offering personal 1-1 online video walkthough tours where possible.
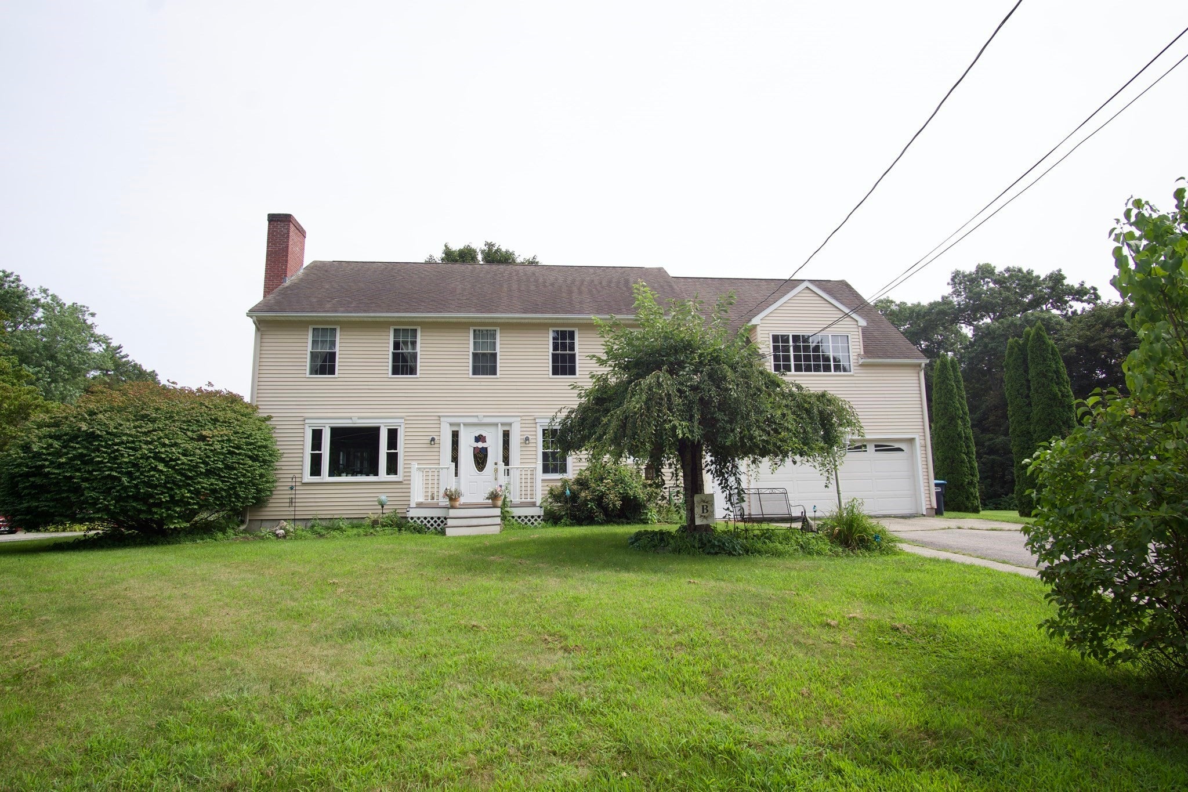
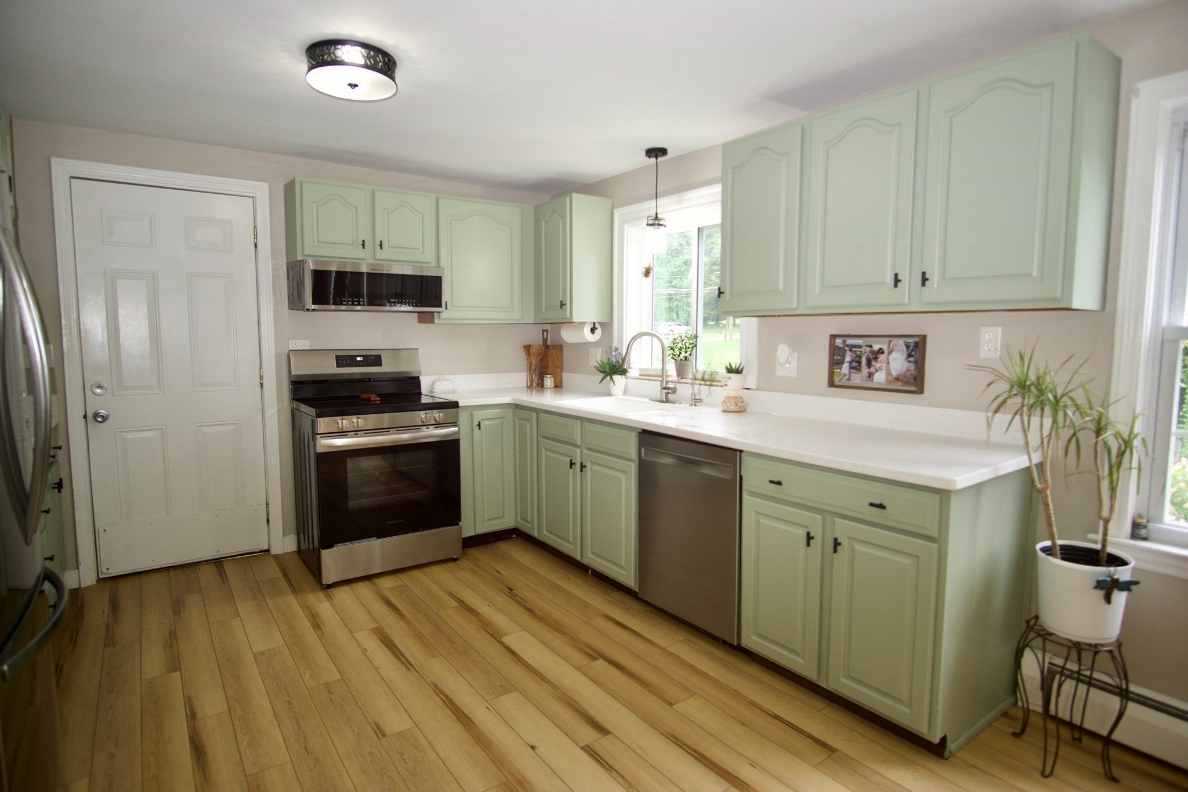
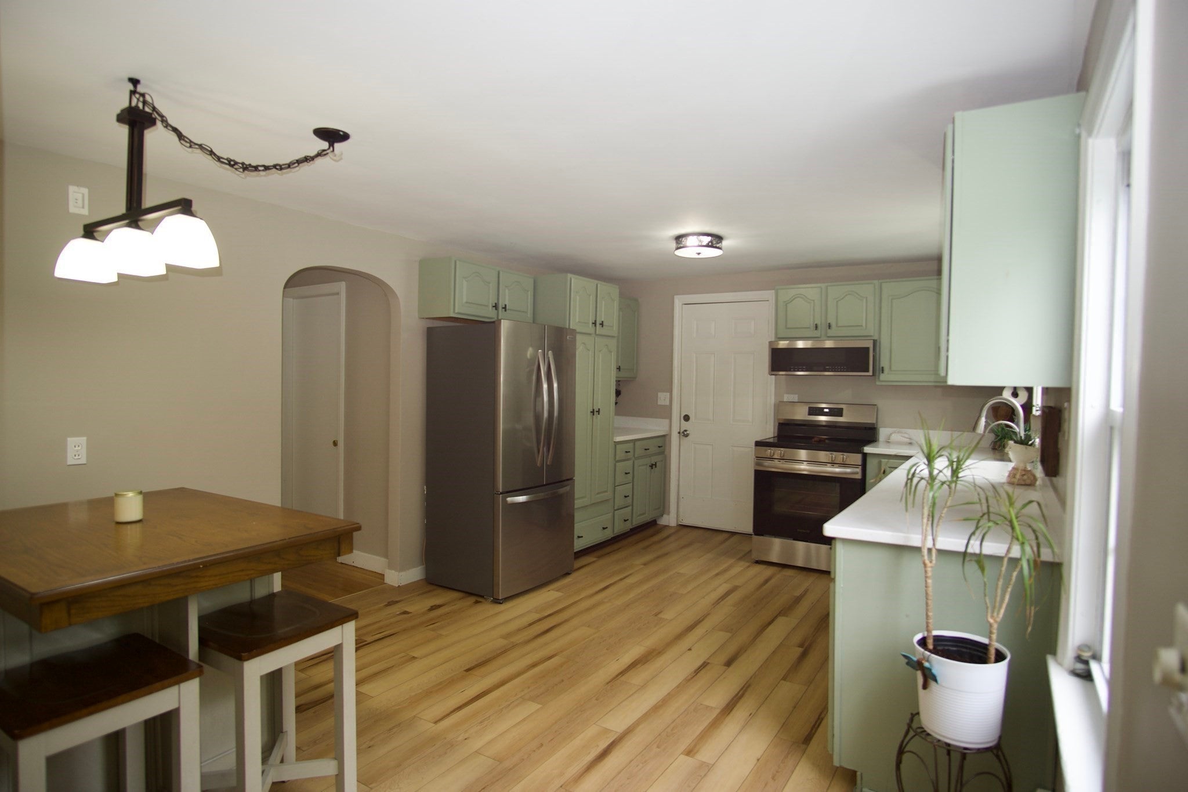
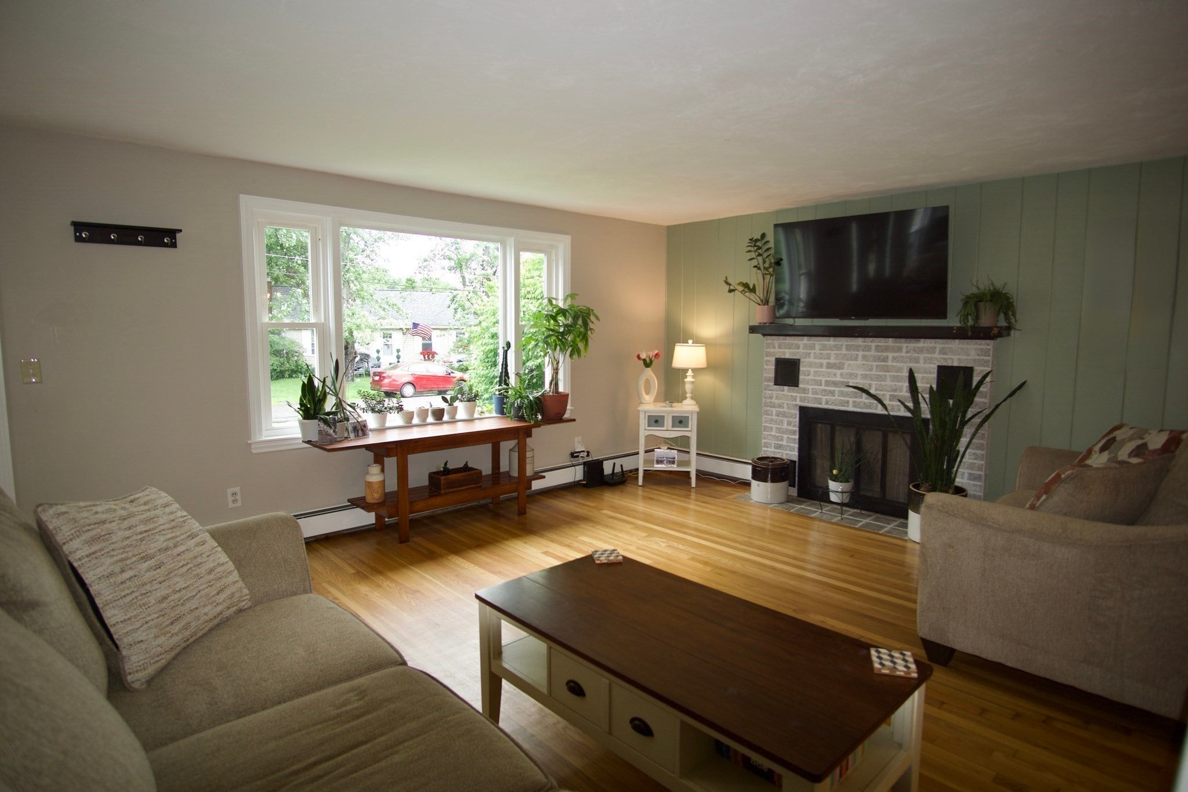
Spectacular colonial sits on a quiet dead-end street just off picturesque Fiske Hill Road! This bright, open-concept home features classic hardwood floors and over 2,500 square feet of versatile living space with four bedrooms and three full bathrooms. The main floor boasts a welcoming living room, a formal dining room, a refreshed eat-in kitchen complete with new stainless steel appliances, two comfortable bedrooms, and a full bath. Relax in the large, heated 300 sq ft. sunroom with vaulted ceilings, perfectly overlooking the private, fully fenced flat backyard. Upstairs, discover a colossal family and entertainment room alongside a conveniently located second-floor laundry room. The generous primary suite offers a private en-suite bath and dual closets, complemented by an additional upstairs bedroom and another full bathroom. A heated two-car garage, an oversized driveway, and an outdoor storage shed complete this property. The yard features mature landscaping and natural beauty at every turn. Enjoy everything Sturbridge has to offer, including top-rated schools, fantastic restaurants, local shopping, and immediate access to I-84, I-90, and Route 20 for an effortless commute.
| a week ago | Listing updated with changes from the MLS® | |
| a week ago | Status changed to Pending | |
| 2 months ago | Price changed to $549,900 | |
| 2 months ago | Listing first seen on site |

The property listing data and information, or the Images, set forth herein were provided to MLS Property Information Network, Inc. from third party sources, including sellers, lessors, landlords, and public records, and were compiled by MLS Property Information Network, Inc. The property listing data and information, and the Images, are for the personal, non-commercial use of consumers having a good faith interest in purchasing, leasing or renting listed properties of the type displayed to them and may not be used for any purpose other than to identify prospective properties which such consumers may have a good faith interest in purchasing, leasing or renting. MLS Property Information Network, Inc. and its subscribers disclaim any and all representations and warranties as to the accuracy of the property listing data and information, or as to the accuracy of any of the Images, set forth herein.
Last checked 2026-10-15 08:01 AM UTC