


18 Fiske Hill RdSturbridge, MA 01566
Due to the health concerns created by Coronavirus we are offering personal 1-1 online video walkthough tours where possible.
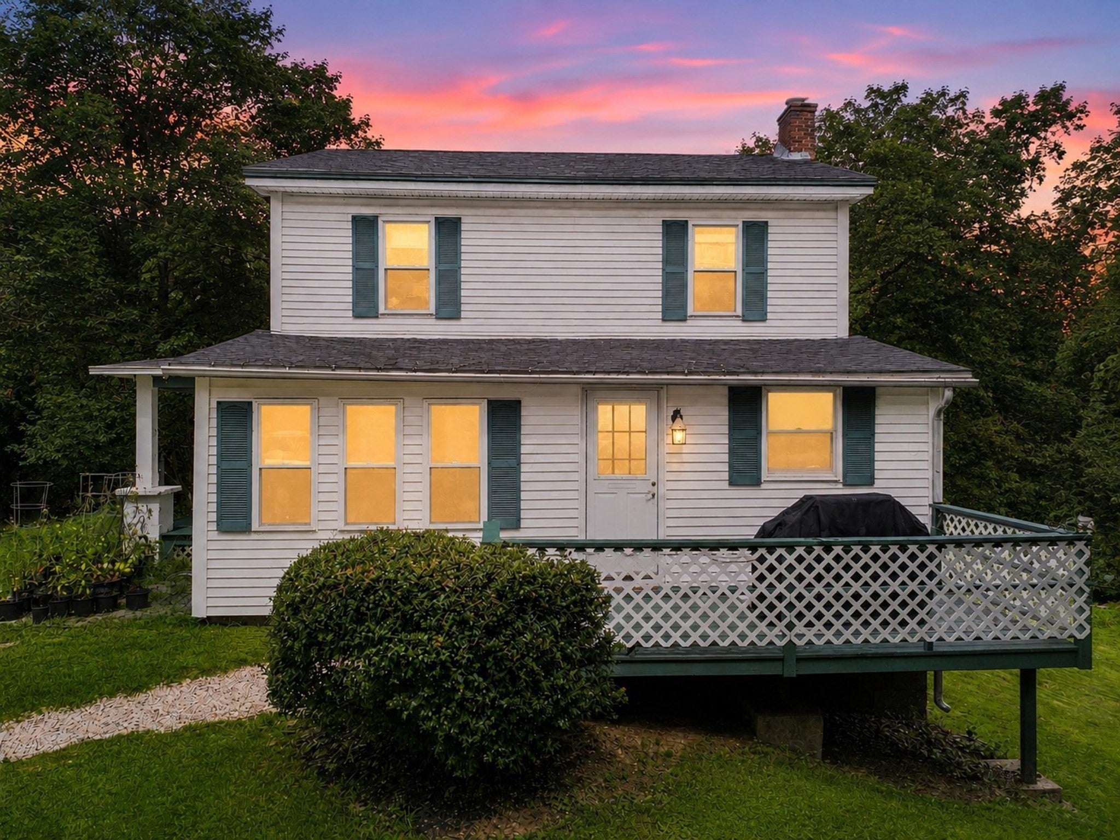
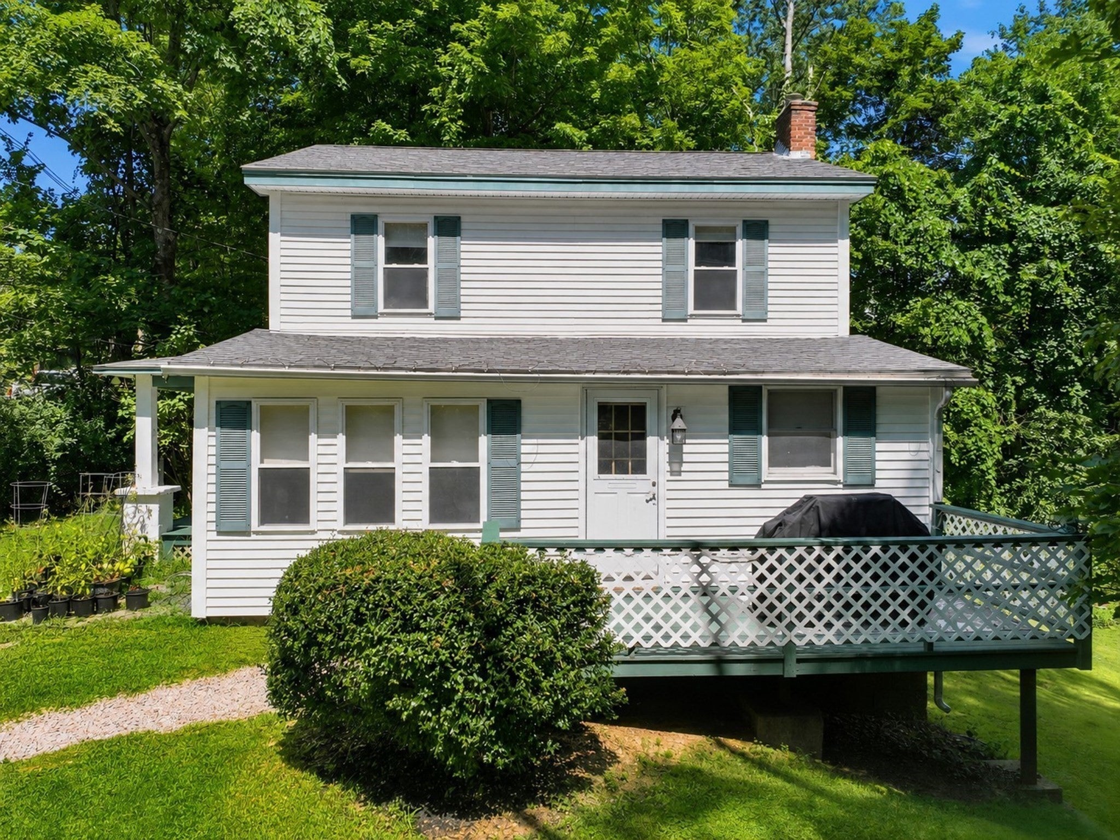
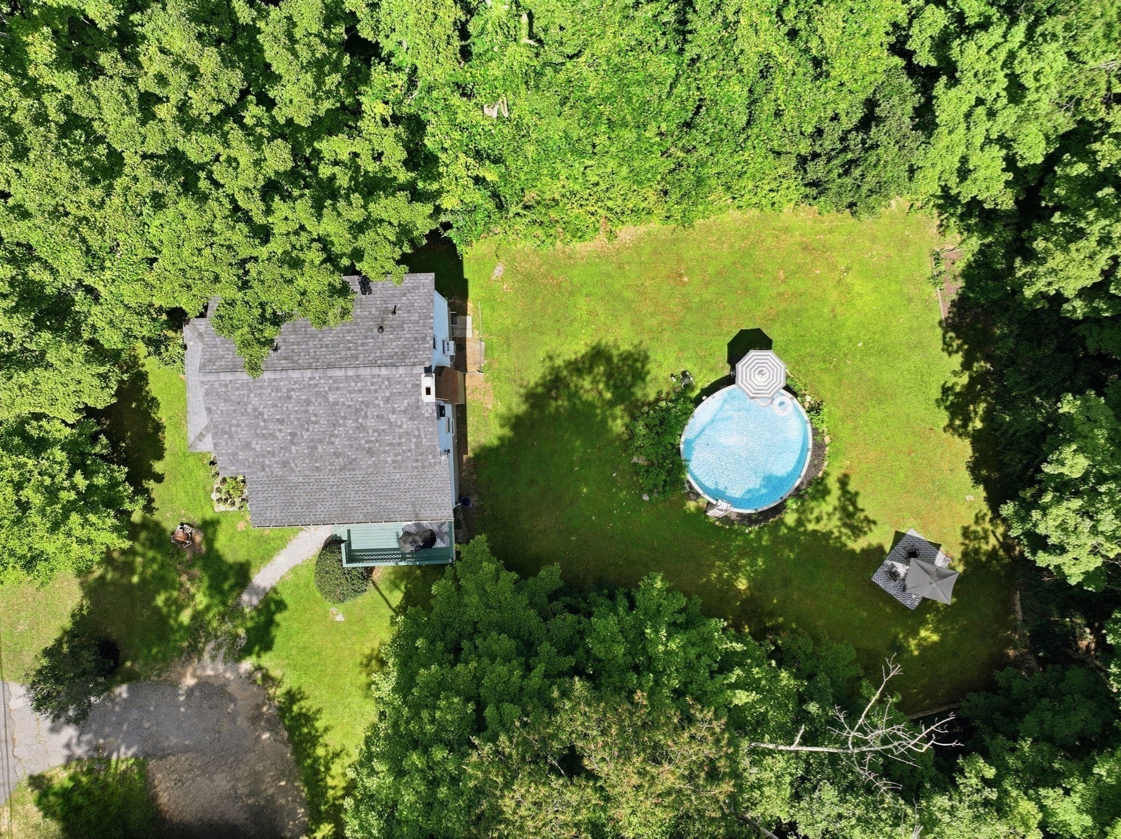
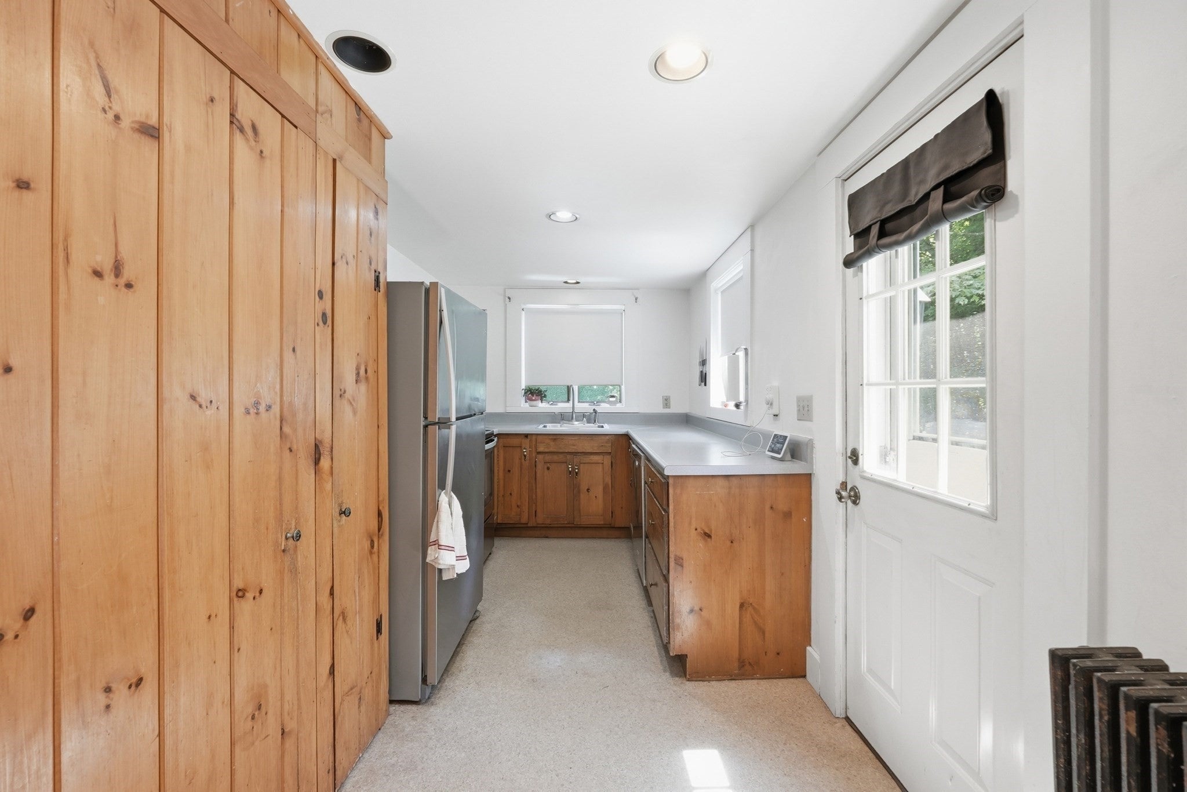
NEW PRICE IMPROVEMENT! Welcome to desirable Fiske Hill in Sturbridge! This inviting 3-bedroom, 1.5-bath home offers a wonderful combination of comfort, privacy, and commuter convenience. The fireplaced living room provides a warm gathering space, while hardwood flooring adds classic appeal in select rooms. Enjoy a nice front porch for relaxing, plus a side deck overlooking the beautiful and private yard. Outdoor highlights include an above-ground pool, garden area, and lovely front-yard apple and magnolia trees. With no visible neighbors on either side, the setting offers a rare sense of privacy and peaceful enjoyment. The home also features a kitchen with stainless-steel appliances and pantry, a convenient mudroom/entry with storage, first-floor laundry, town water and sewer, vinyl windows, 200-amp electrical service, and a partial walkout basement. Ideally located with easy access to major routes, this home offers convenient commuting to Worcester, Springfield, Hartford, Boston, and beyond, while remaining close to all that Sturbridge has to offer.
| 3 weeks ago | Listing updated with changes from the MLS® | |
| 3 weeks ago | Price changed to $365,000 | |
| 3 weeks ago | Status changed to Active | |
| 2 months ago | Listing first seen on site |

The property listing data and information, or the Images, set forth herein were provided to MLS Property Information Network, Inc. from third party sources, including sellers, lessors, landlords, and public records, and were compiled by MLS Property Information Network, Inc. The property listing data and information, and the Images, are for the personal, non-commercial use of consumers having a good faith interest in purchasing, leasing or renting listed properties of the type displayed to them and may not be used for any purpose other than to identify prospective properties which such consumers may have a good faith interest in purchasing, leasing or renting. MLS Property Information Network, Inc. and its subscribers disclaim any and all representations and warranties as to the accuracy of the property listing data and information, or as to the accuracy of any of the Images, set forth herein.
Last checked 2026-10-15 08:01 AM UTC