


9 Tower Hill RdOxford, MA 01540
Due to the health concerns created by Coronavirus we are offering personal 1-1 online video walkthough tours where possible.
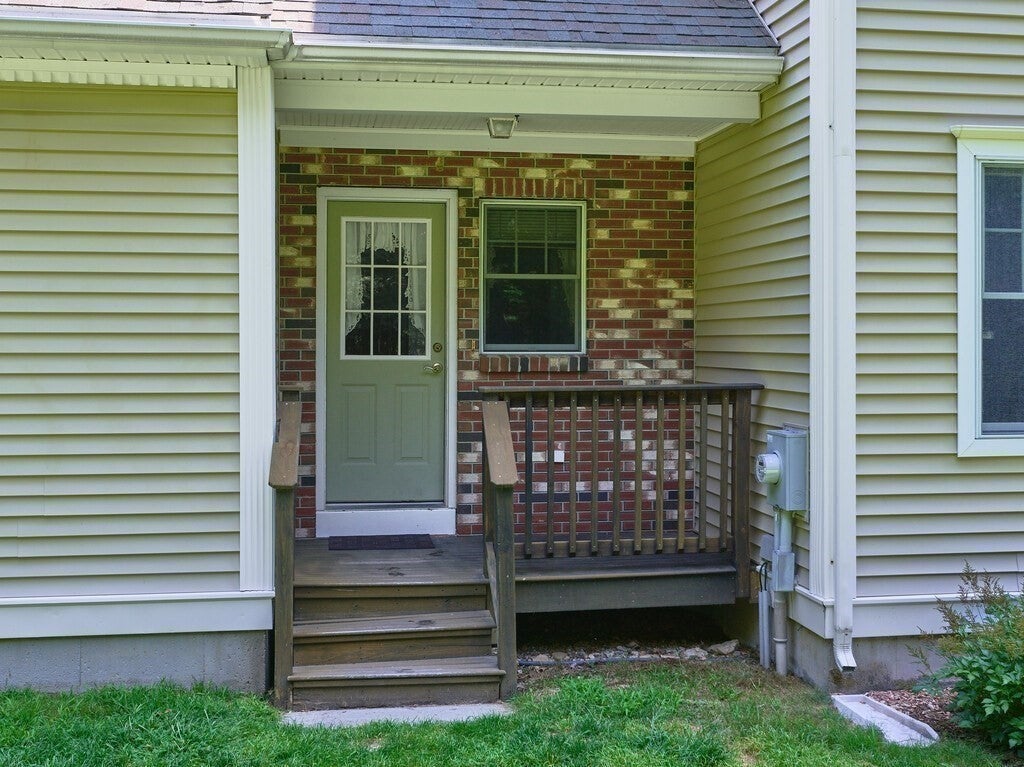
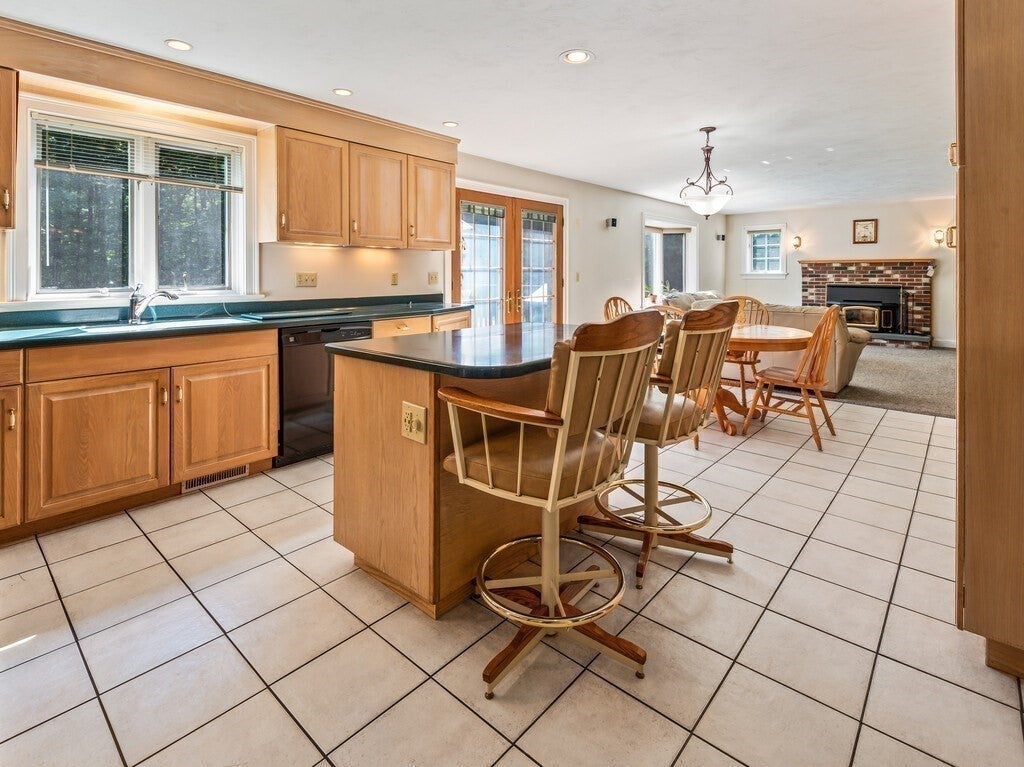
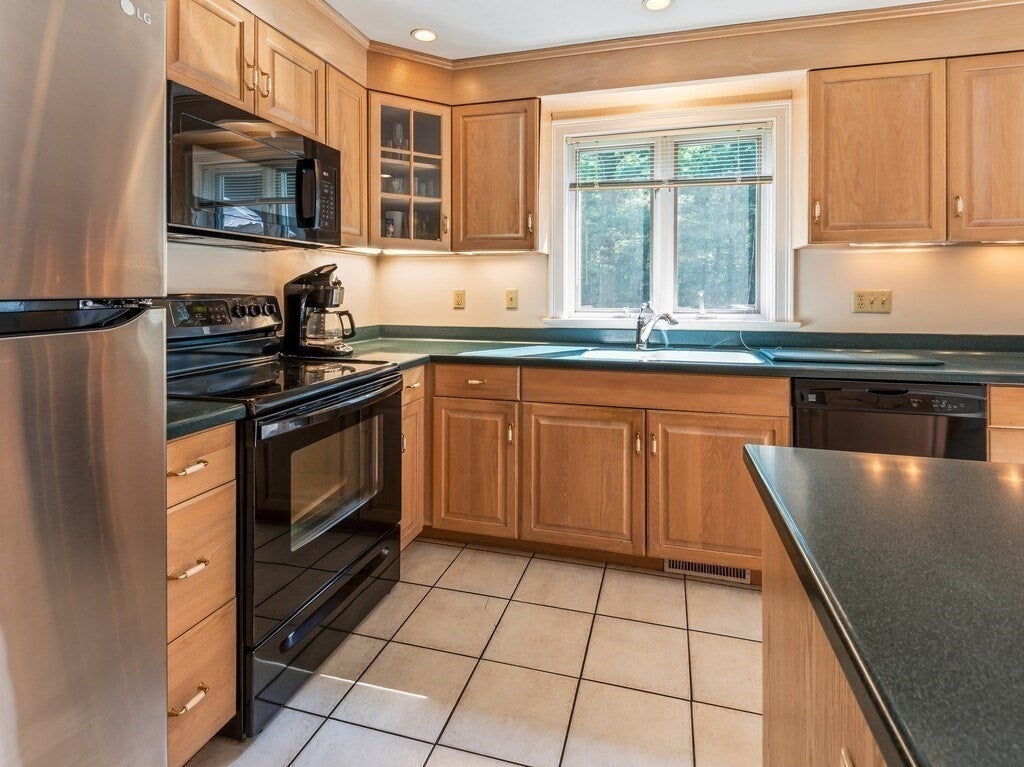
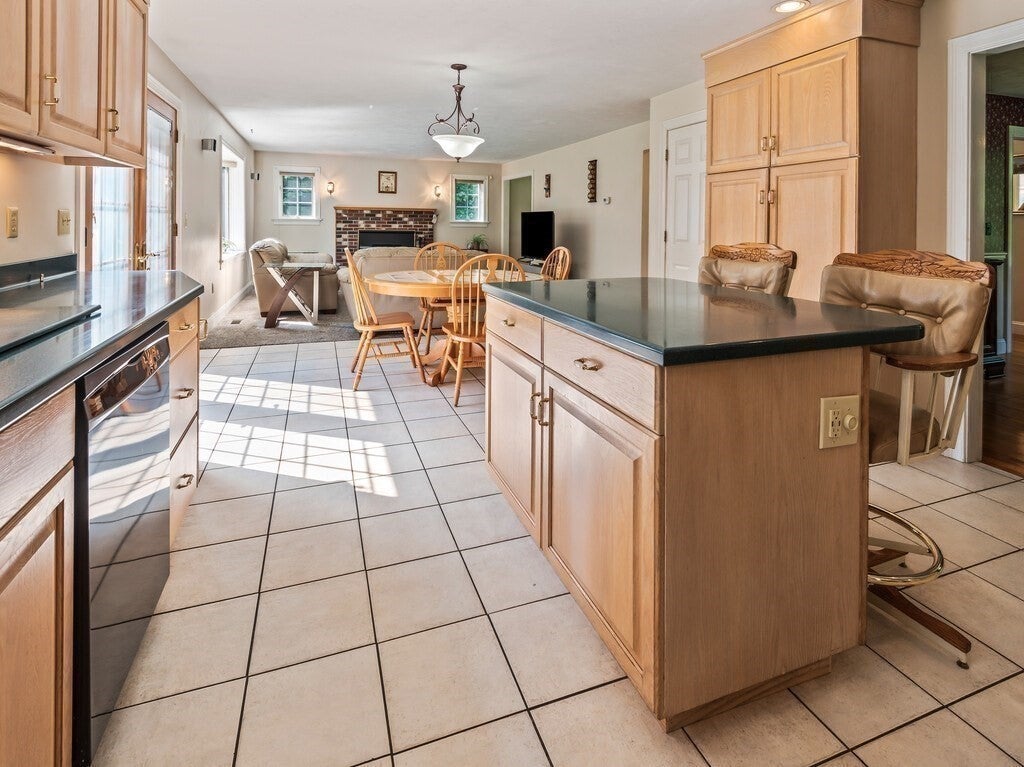
CLASSIC STYLE in a Private Setting - Get Away From It All Pulling Into the Driveway of this Custom Center Hall Colonial on a Cul-de-Sac - Light Filled Foyer Leads to Dining Room with Chair Rail Transitioning to Open Kitchen with Island for Easy Prepping & Entertaining - Extra Dining Area Leads to Deck & Backyard for Enjoying Summer Days and Cool Fall Nights to Come - Living Room with Bay Window Overlooking the Level Yard - Main Level Includes Additional Area for Playroom, Office or Sitting Room - Primary Suite with Oversized Closet Leading to Full Height Attic Storage - Three Additional Bedrooms with Plenty of Closet Space Share Second Level Bath - Laundry Room Conveniently Located on Main Level off of the Garage Entrance - Lower Level Allows for Extra Space for Workout Area or Storage - Minutes to Area Lakes for Outdoor Enjoyment - BEST AND FINAL OFFERS DUE BY 4:00 PM ON SATURDAY AUGUST 22 WITH DECISION BY 8:00 PM 8/22
| a month ago | Listing updated with changes from the MLS® | |
| a month ago | Status changed to Pending | |
| a month ago | Listing first seen on site |

The property listing data and information, or the Images, set forth herein were provided to MLS Property Information Network, Inc. from third party sources, including sellers, lessors, landlords, and public records, and were compiled by MLS Property Information Network, Inc. The property listing data and information, and the Images, are for the personal, non-commercial use of consumers having a good faith interest in purchasing, leasing or renting listed properties of the type displayed to them and may not be used for any purpose other than to identify prospective properties which such consumers may have a good faith interest in purchasing, leasing or renting. MLS Property Information Network, Inc. and its subscribers disclaim any and all representations and warranties as to the accuracy of the property listing data and information, or as to the accuracy of any of the Images, set forth herein.
Last checked 2026-09-26 04:17 PM UTC