


48 Litchfield AveSouthbridge, MA 01550
Due to the health concerns created by Coronavirus we are offering personal 1-1 online video walkthough tours where possible.
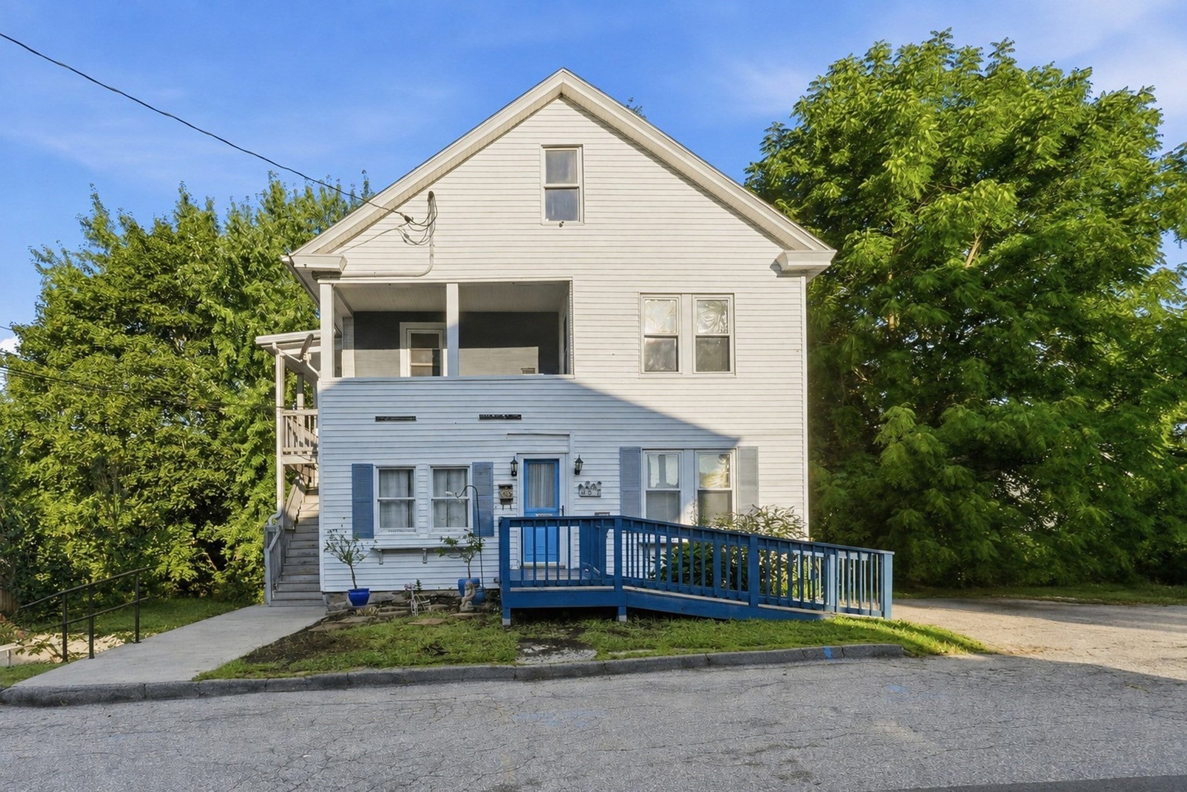
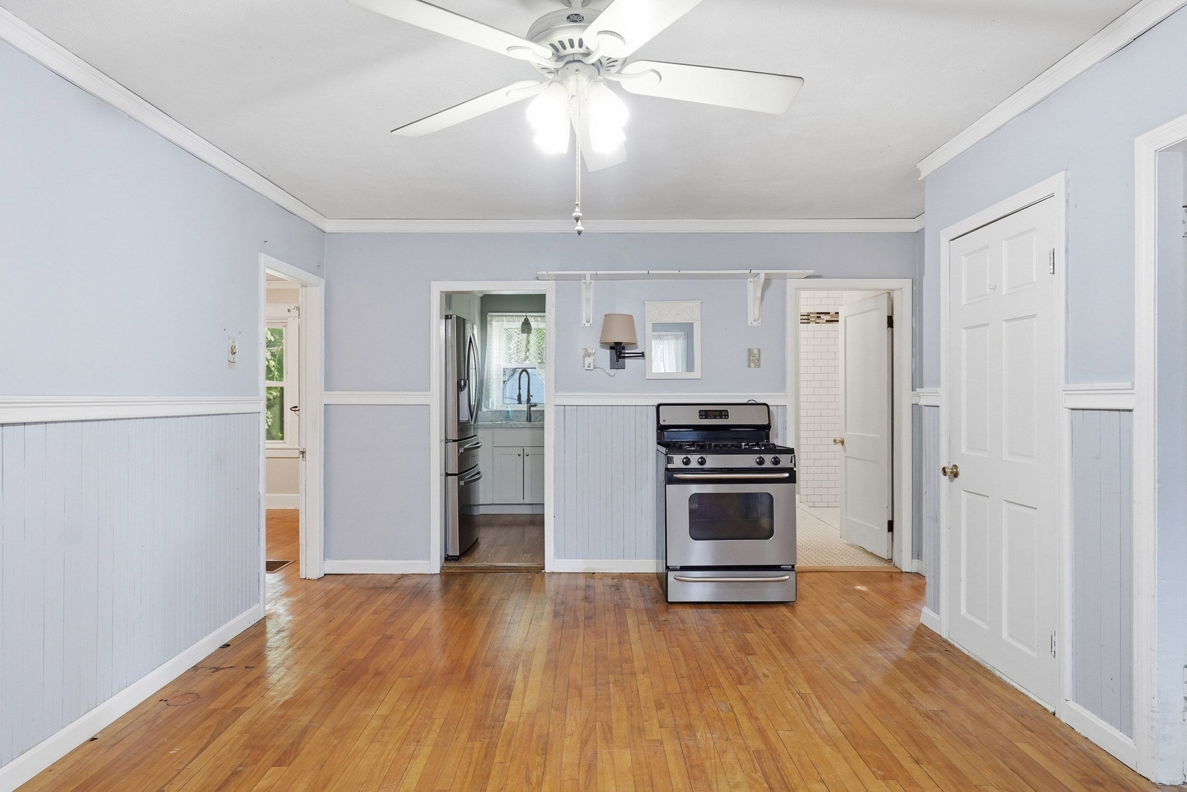
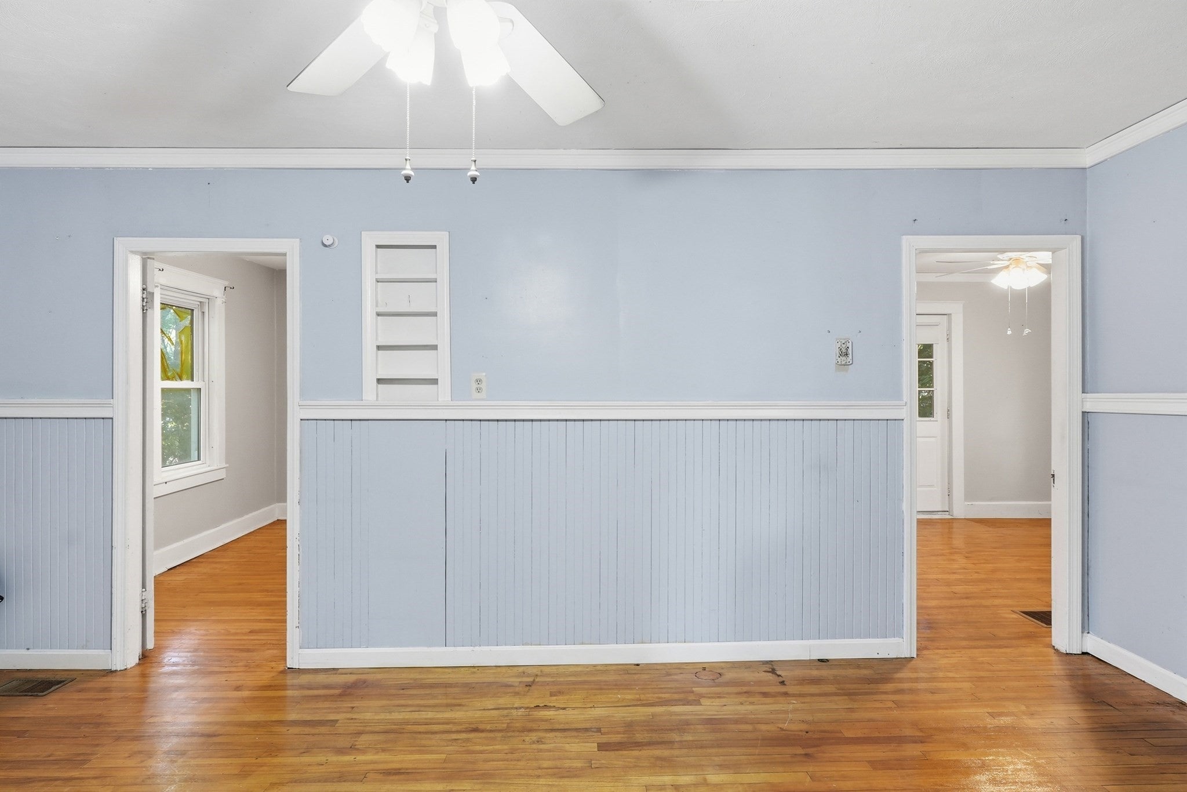
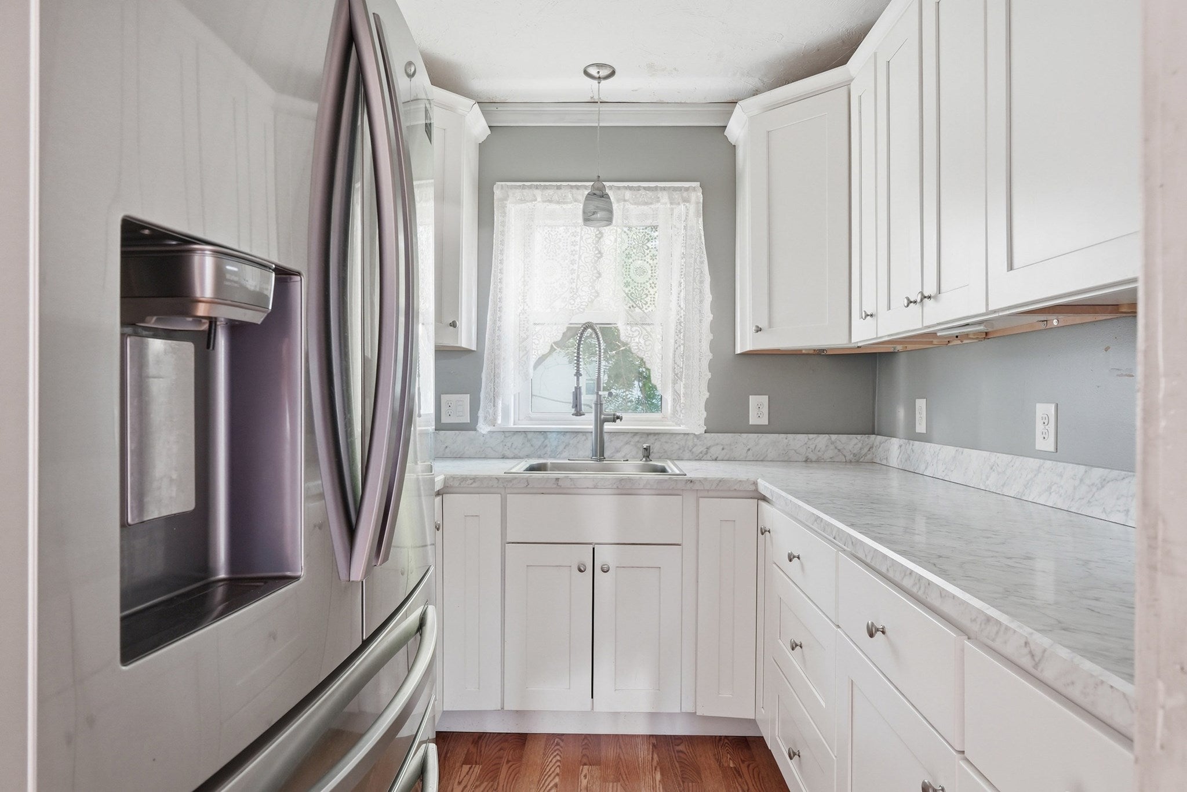
This is a MUST SEE for contractors and investors. Build your portfolio with this great opportunity! Motivated sellers looking for quick close. Welcome to this duplex, owner-occupied for approximately 40 years. The property offers a great opportunity for an owner-occupant or investor, with the first-floor unit to be delivered vacant and a long-term second-floor tenant of 9 years currently in place at will. The first floor features hardwood floors throughout, an updated pantry, and a tiled bathroom. The second floor has a new natural gas furnace. Additional highlights include off-street parking, natural gas utilities and a neighborhood setting conveniently located near a hospital and a conservation area complete with walking and biking trails. Home is being sold As-Is. Information on property is limited. Seller makes no implied representations or warranties.
| 6 days ago | Listing updated with changes from the MLS® | |
| 2 weeks ago | Price changed to $299,900 | |
| 2 weeks ago | Status changed to Active | |
| 2 months ago | Listing first seen on site |

The property listing data and information, or the Images, set forth herein were provided to MLS Property Information Network, Inc. from third party sources, including sellers, lessors, landlords, and public records, and were compiled by MLS Property Information Network, Inc. The property listing data and information, and the Images, are for the personal, non-commercial use of consumers having a good faith interest in purchasing, leasing or renting listed properties of the type displayed to them and may not be used for any purpose other than to identify prospective properties which such consumers may have a good faith interest in purchasing, leasing or renting. MLS Property Information Network, Inc. and its subscribers disclaim any and all representations and warranties as to the accuracy of the property listing data and information, or as to the accuracy of any of the Images, set forth herein.
Last checked 2026-10-02 03:53 PM UTC