


351 Hartford Ave EUxbridge, MA 01569
Due to the health concerns created by Coronavirus we are offering personal 1-1 online video walkthough tours where possible.
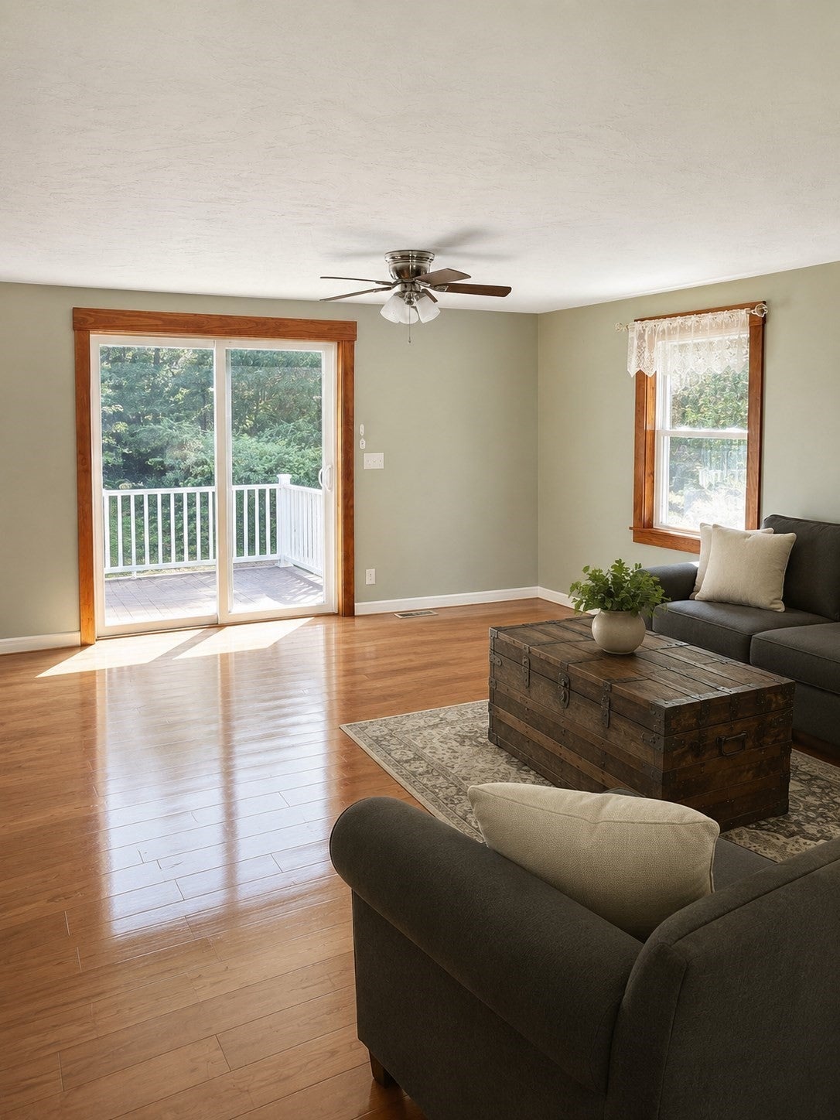
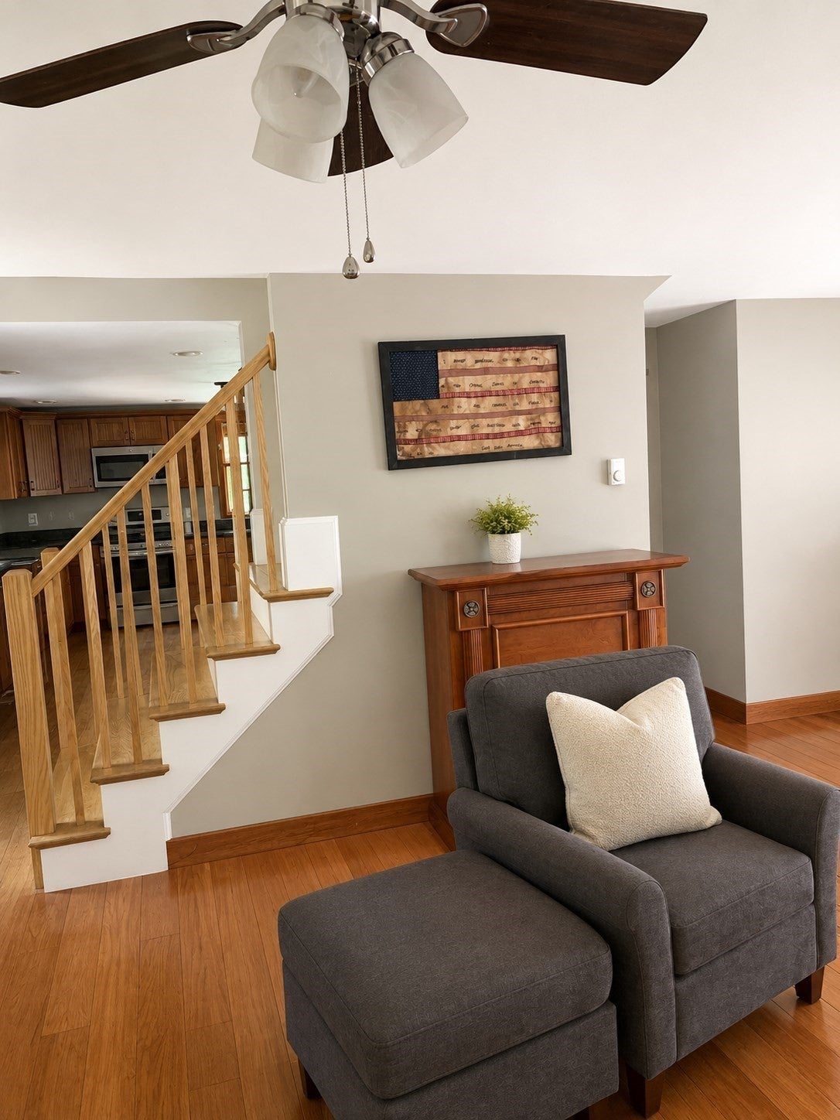
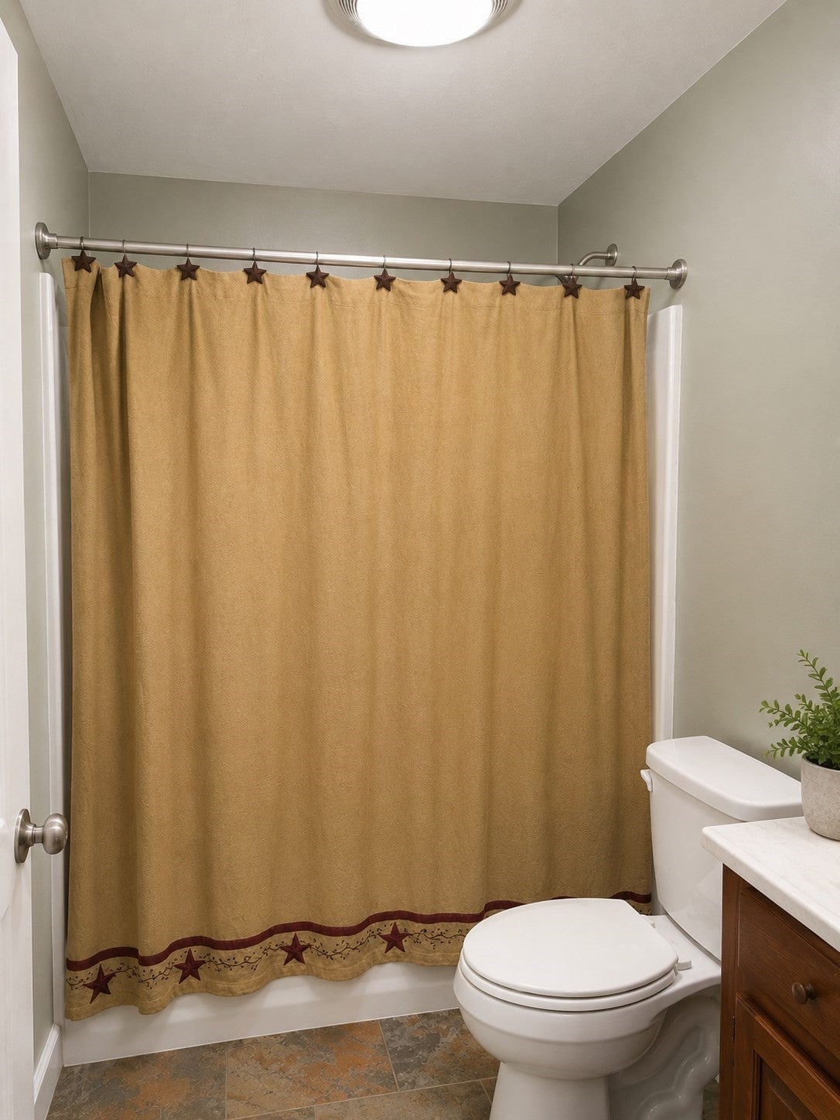
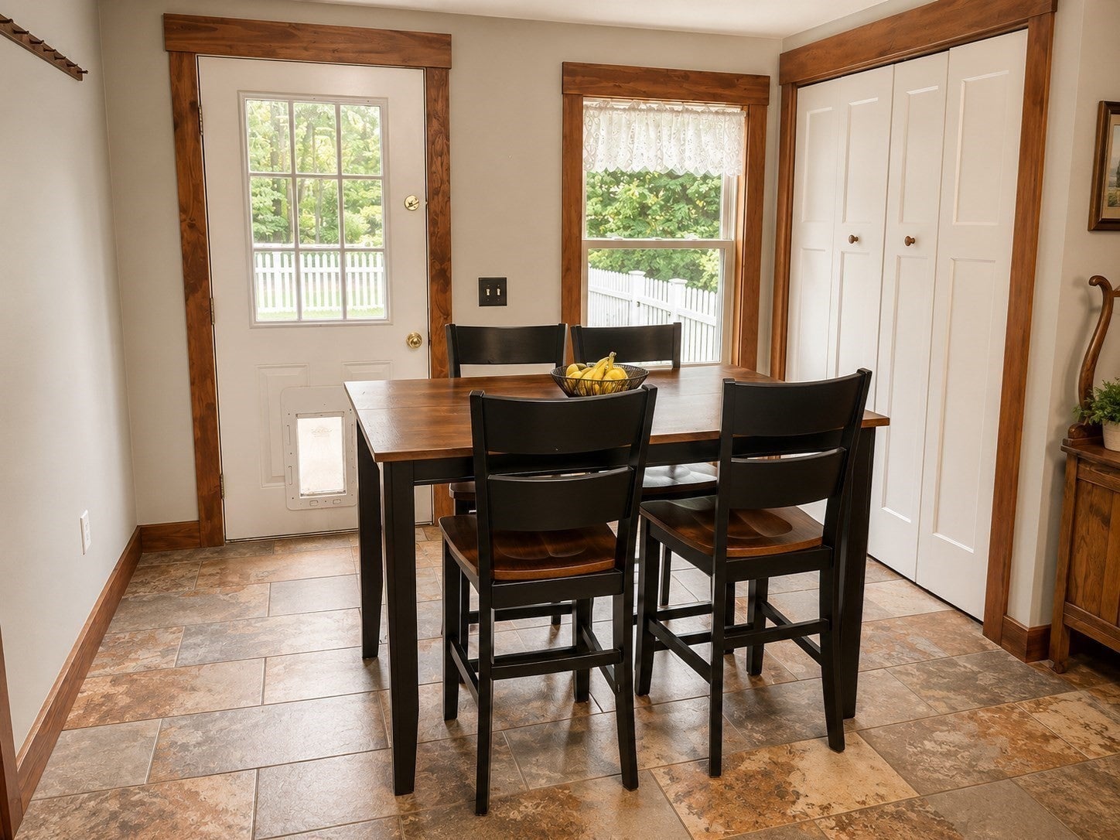
$10,000 PRICE REDUCTION! Now offered at $589,999, PLUS a brand-new septic system will be installed prior to closing! This is your opportunity to move into a spacious, well-maintained home without taking on major projects. Set back from the road on 1.5 acres, this property offers privacy, flexibility, and plenty of room to enjoy both indoors and out. Wooded areas surround the property, creating a peaceful natural backdrop while maintaining convenient access to the main road. A thoughtfully designed second-floor addition, completed by a highly regarded local builder, expanded the home's comfortable living space. At that time, the roof, siding, windows, electrical, and plumbing were also updated, providing valuable improvements and peace of mind for the next owner. Inside, the home offers a warm blend of character and practicality, with hardwood flooring in the bedrooms and living room and easy-care tile in the kitchen and bathrooms. The inviting second-floor family room features durable luxury vinyl plank flooring, double closets, and a charming built-in window seat—the perfect spot to curl up with a book, relax, or take in the view. Additional living space in the basement offers flexibility for hobbies, recreation, a home office, or guests. All appliances are included. Step outside to the rear deck, perfect for morning coffee, outdoor dining, entertaining, or simply unwinding at the end of the day. A fenced portion of the backyard provides a convenient space for pets, play, or gardening. With its spacious layout, desirable updates, multiple gathering areas, and peaceful setting, this home offers comfort, versatility, and privacy. Bring your furniture, unpack, and make yourself at home—there's plenty here to love!
| 4 days ago | Listing updated with changes from the MLS® | |
| 4 days ago | Status changed to Active Under Contract | |
| 6 days ago | Price changed to $589,999 | |
| a month ago | Listing first seen on site |

The property listing data and information, or the Images, set forth herein were provided to MLS Property Information Network, Inc. from third party sources, including sellers, lessors, landlords, and public records, and were compiled by MLS Property Information Network, Inc. The property listing data and information, and the Images, are for the personal, non-commercial use of consumers having a good faith interest in purchasing, leasing or renting listed properties of the type displayed to them and may not be used for any purpose other than to identify prospective properties which such consumers may have a good faith interest in purchasing, leasing or renting. MLS Property Information Network, Inc. and its subscribers disclaim any and all representations and warranties as to the accuracy of the property listing data and information, or as to the accuracy of any of the Images, set forth herein.
Last checked 2026-09-28 09:14 AM UTC