


198 Union StreetNorthbridge, MA 01534
Due to the health concerns created by Coronavirus we are offering personal 1-1 online video walkthough tours where possible.
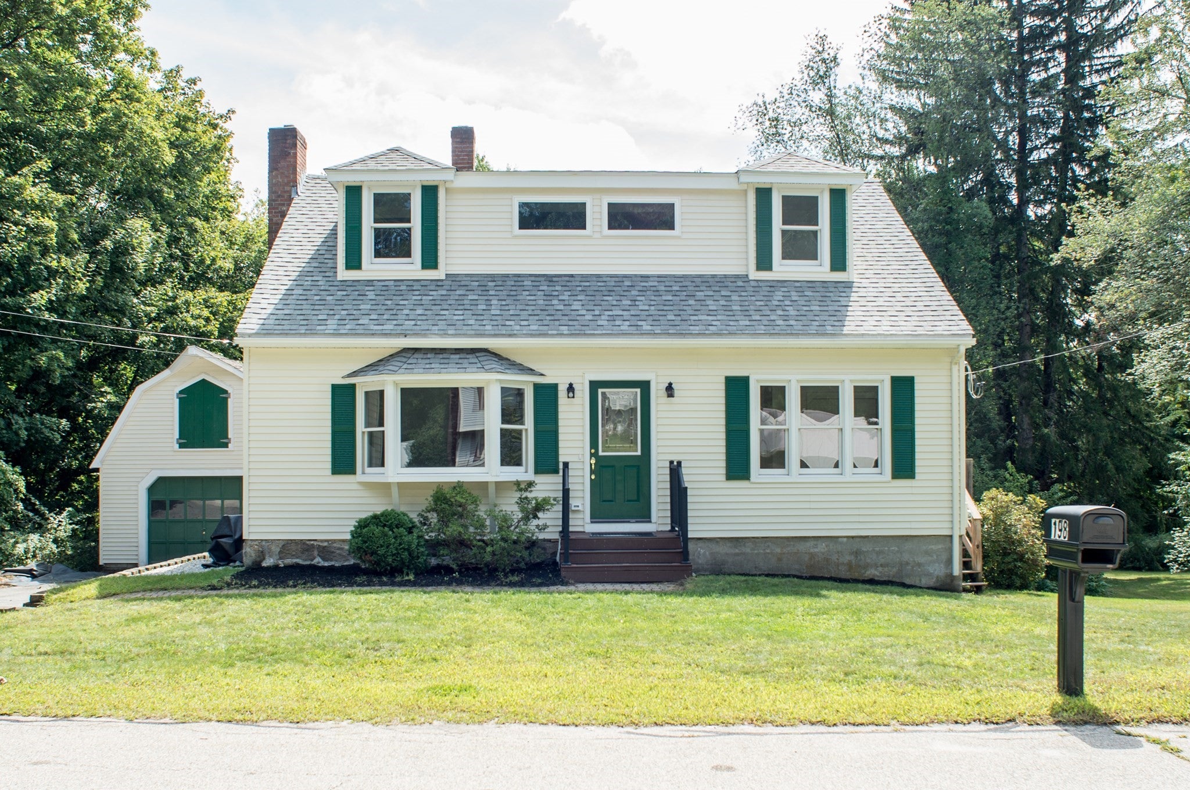
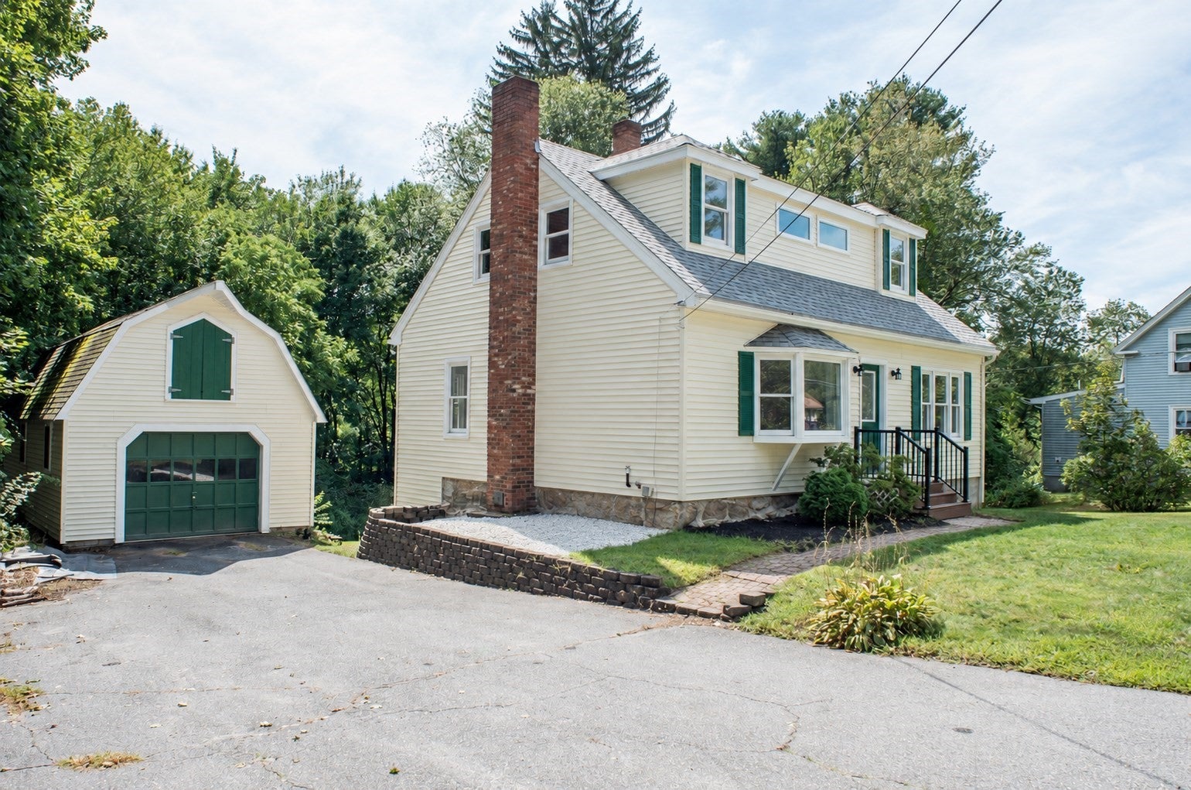
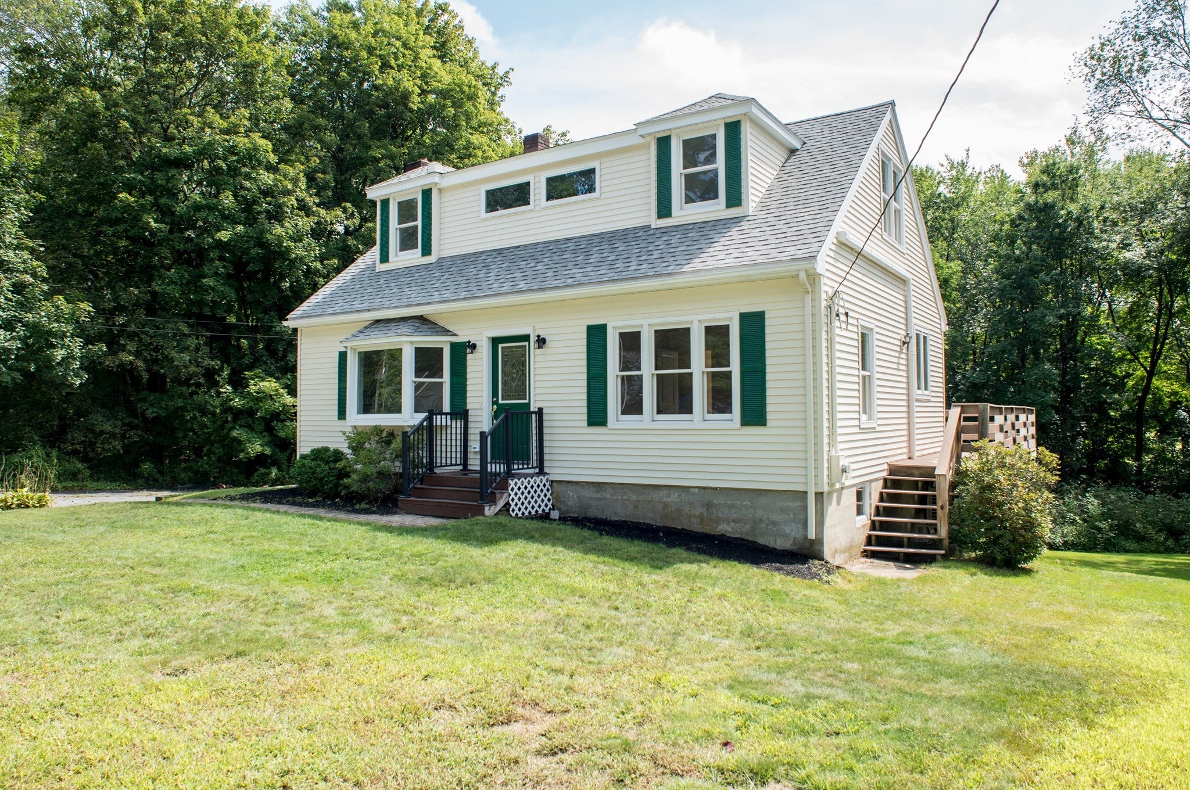
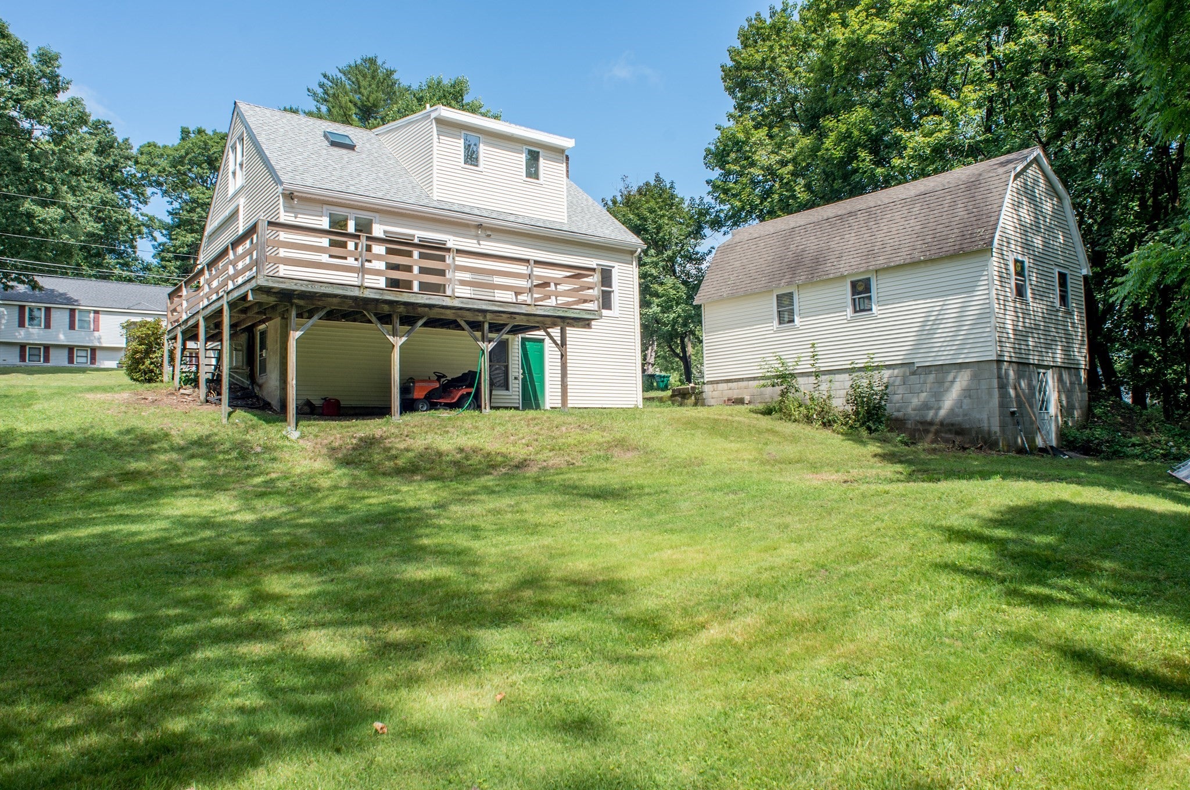
Open House 9/13 Sunday 11am to 1pm. Beautifully renovated 4-bedroom, 2-bath Cape in the Linwood area of Northbridge. Extensive 2026 renovation includes a newly constructed second floor, new roof, remodeled kitchen with quartz countertops and new appliances, two updated full baths including a tiled shower with glass door, refinished hardwoods, repurposed aged-pine flooring, new carpeting, and fresh interior/exterior paint. New second-floor heating and cooling with ductless mini-splits plus spray-foam insulation for improved efficiency. Flexible layout offers 2 bedrooms and a full bath on each level. Additional highlights include 200-amp service, public water/sewer, large deck, detached 1-car garage with 2nd floor storage and yard shed below. Ample parking, and large unfinished basement with workshop and potential for added functional space. Seller is open to completing additional buyer-requested improvements prior to closing, including washer/dryer installation, subject to mutually agreed terms.
| 5 days ago | Listing updated with changes from the MLS® | |
| 2 weeks ago | Listing first seen on site |

The property listing data and information, or the Images, set forth herein were provided to MLS Property Information Network, Inc. from third party sources, including sellers, lessors, landlords, and public records, and were compiled by MLS Property Information Network, Inc. The property listing data and information, and the Images, are for the personal, non-commercial use of consumers having a good faith interest in purchasing, leasing or renting listed properties of the type displayed to them and may not be used for any purpose other than to identify prospective properties which such consumers may have a good faith interest in purchasing, leasing or renting. MLS Property Information Network, Inc. and its subscribers disclaim any and all representations and warranties as to the accuracy of the property listing data and information, or as to the accuracy of any of the Images, set forth herein.
Last checked 2026-09-14 05:13 PM UTC