


Countryside Village93 Center Depot Road 53Charlton, MA 01507
Due to the health concerns created by Coronavirus we are offering personal 1-1 online video walkthough tours where possible.
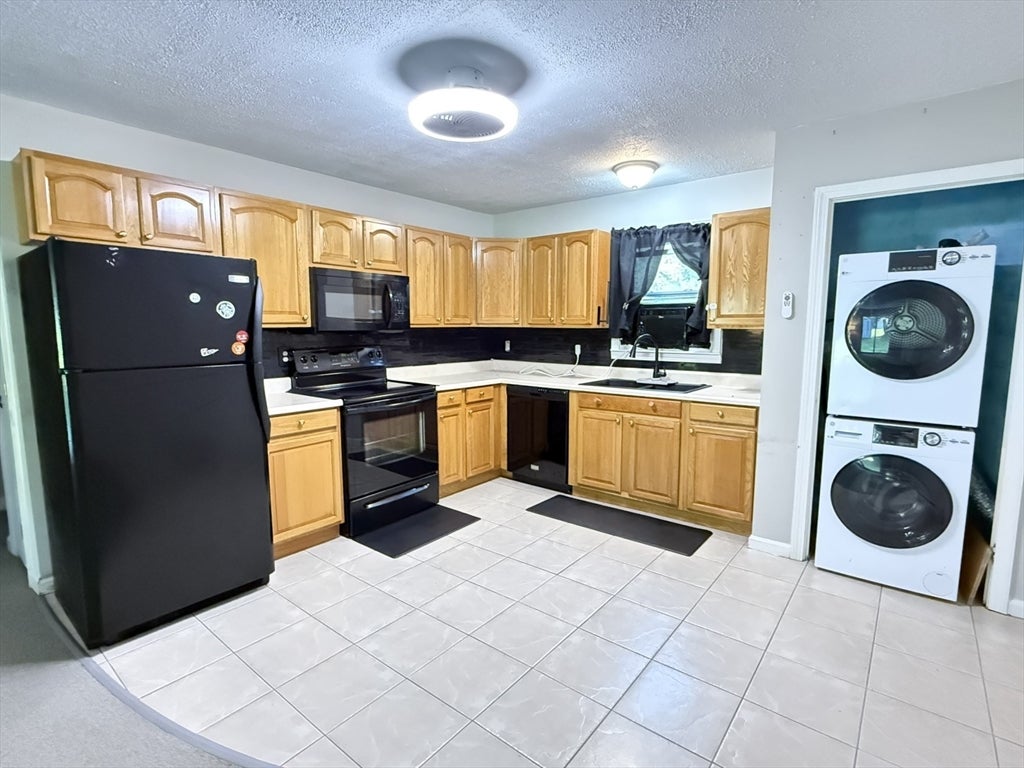
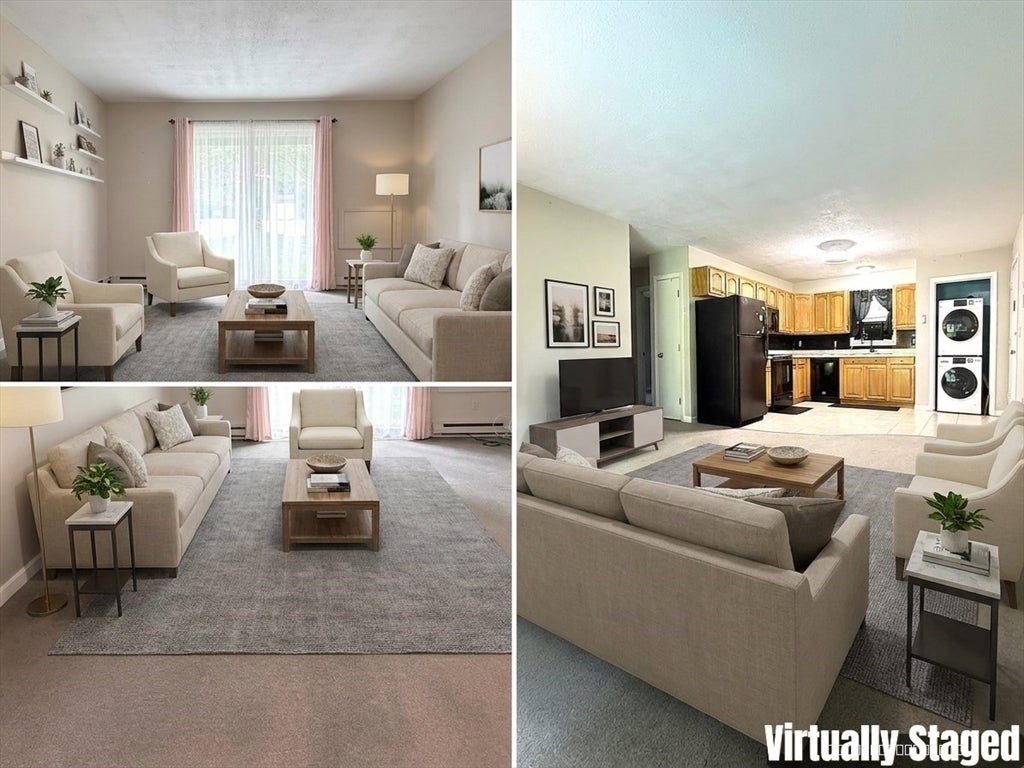
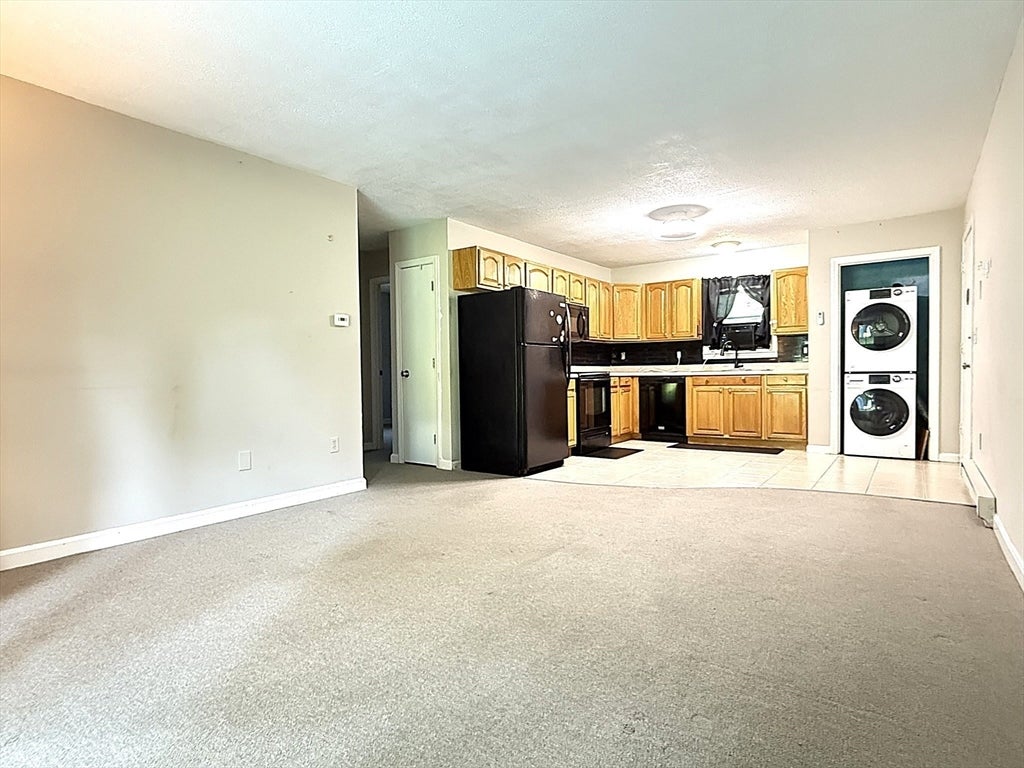
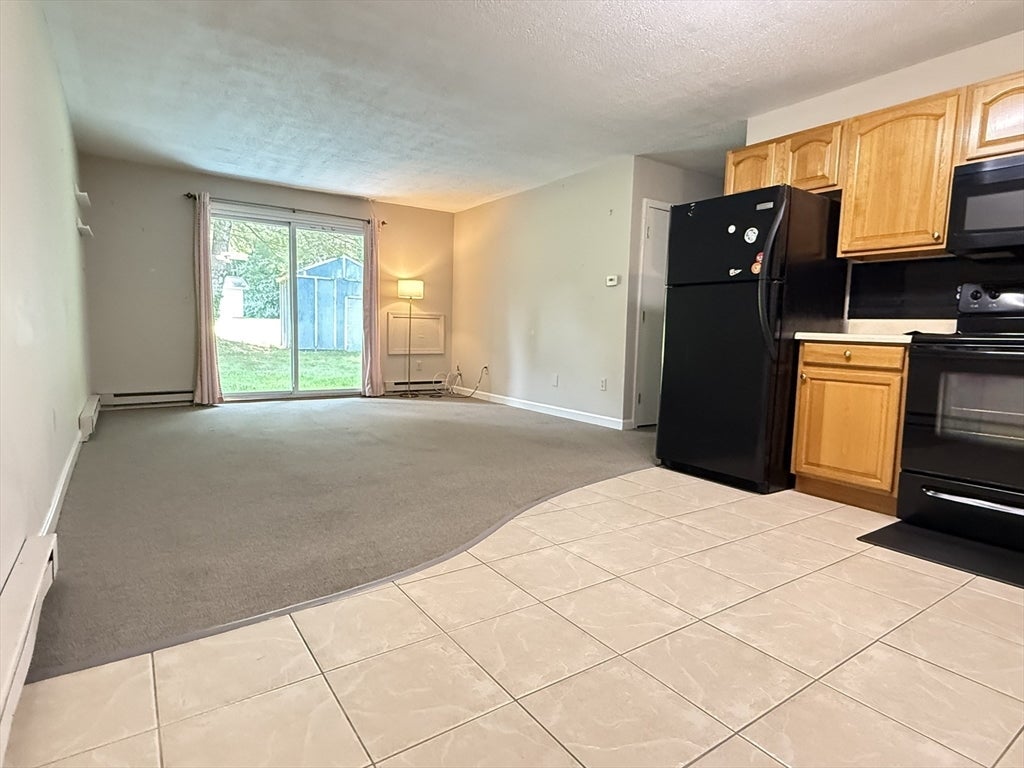
Welcome to this move-in ready first-floor condo in Charlton, full of possibilities! Offering comfortable single-level living, a convenient location, and an attractive price point, this 2-bedroom, 1-full-bath home is an excellent opportunity for first-time buyers, downsizers, or investors looking for a great value. The spacious kitchen provides plenty of room for a dining table and chairs, creating a comfortable space for everyday meals and entertaining. Enjoy the convenience of in-unit laundry, a 2025 electric hot water heater, and a first-floor layout with no stairs to navigate. Step outside and enjoy the Association inground pool, conveniently located just outside the building's rear entrance—perfect for relaxing and enjoying the warmer months. The location is another major plus, with easy access to Route 20, the Mass pike, and other major roadways, making commuting and getting around the area convenient. Whether you're purchasing your first home, looking for a simpler lifestyle, or seeking an investment opportunity, this condo offers an appealing combination of value, convenience and low-maintenance living. With its desirable first-floor location, great amenities, convenient highway access, and affordable price, this is an opportunity you won't want to miss! Come take a look and discover the possibilities this wonderful Charlton condo has to offer, before it is gone!
| 2 weeks ago | Listing updated with changes from the MLS® | |
| 3 weeks ago | Listing first seen on site |

The property listing data and information, or the Images, set forth herein were provided to MLS Property Information Network, Inc. from third party sources, including sellers, lessors, landlords, and public records, and were compiled by MLS Property Information Network, Inc. The property listing data and information, and the Images, are for the personal, non-commercial use of consumers having a good faith interest in purchasing, leasing or renting listed properties of the type displayed to them and may not be used for any purpose other than to identify prospective properties which such consumers may have a good faith interest in purchasing, leasing or renting. MLS Property Information Network, Inc. and its subscribers disclaim any and all representations and warranties as to the accuracy of the property listing data and information, or as to the accuracy of any of the Images, set forth herein.
Last checked 2026-09-01 10:22 AM UTC