


2 Birch StOxford, MA 01540
Due to the health concerns created by Coronavirus we are offering personal 1-1 online video walkthough tours where possible.
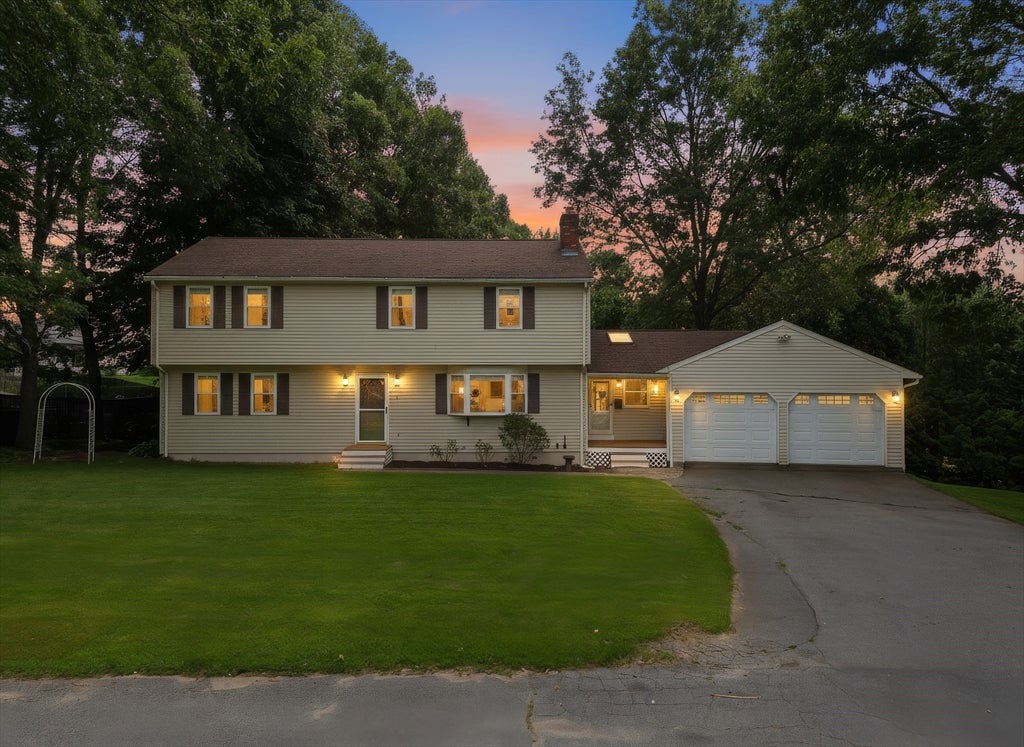
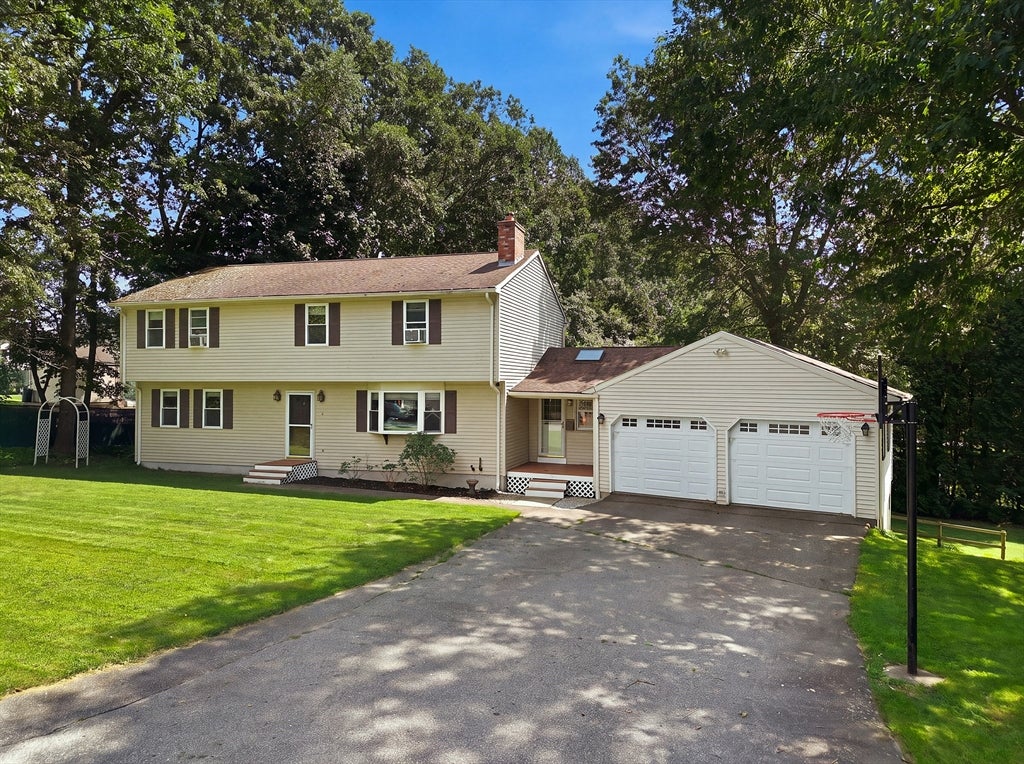
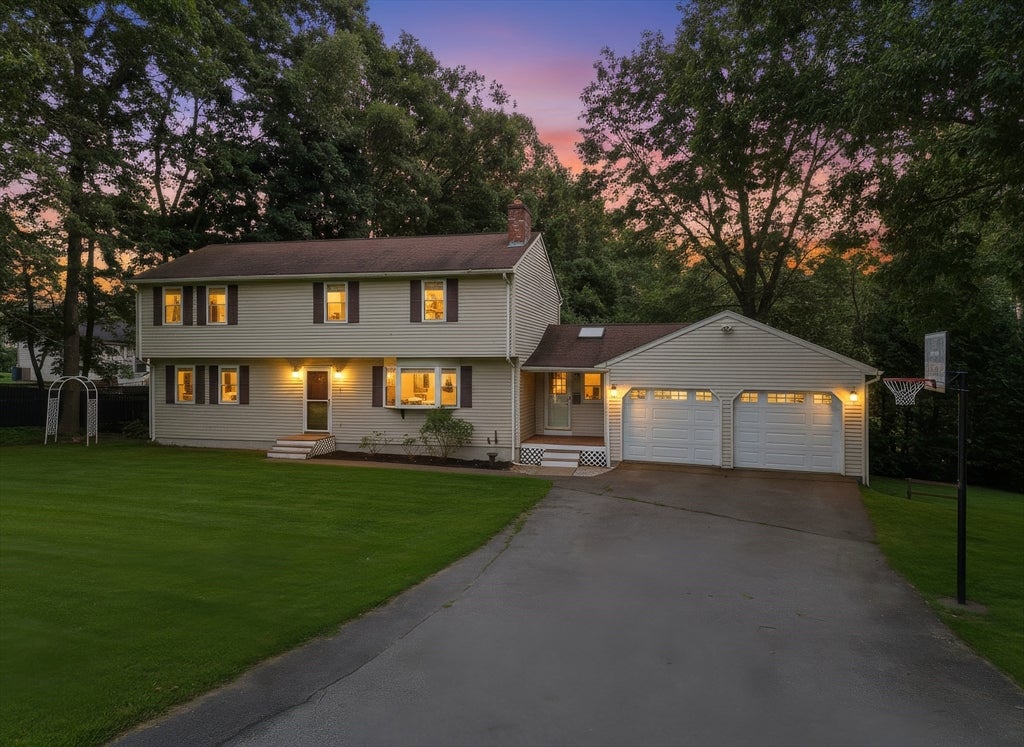
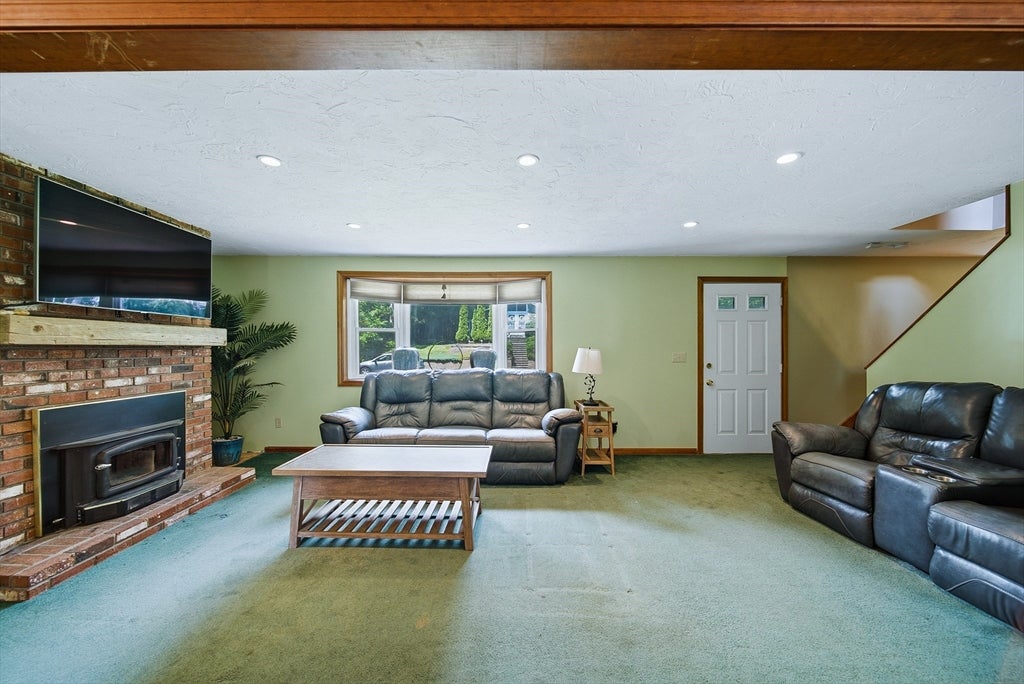
Space, privacy, and flexibility come together! Set in a well-established Oxford neighborhood, this generously sized 4-bedroom home offers the room today's buyers are looking for both inside and out. The bright, open living room features a brick fireplace with wood stove insert and plenty of natural light, creating a comfortable gathering space for everyday living. The kitchen offers abundant cabinetry, an eat-in peninsula with seating for four, and direct flow into the dining area and adjoining living spaces. Upstairs, you'll find four generously sized bedrooms, including a spacious primary suite with THREE closets for exceptional storage. The home's flexible layout makes it ideal for a growing family, multigenerational living, or anyone who needs dedicated space for work, hobbies, or guests. The lower level is where the possibilities really expand, with a large open walk-out basement offering tremendous storage and potential for future finished space, recreation, a workshop, or whatever your needs require. A two-car garage connects to an oversized mudroom, providing the kind of everyday convenience that's hard to find. Outside, the private backyard is a true highlight. The expansive lawn, mature trees, two-tiered deck, private outdoor shower, shed, and garden area create a backyard designed for relaxing, entertaining, gardening, and enjoying summer days at home. All of this in a desirable Oxford location with convenient access for commuters and everyday amenities. If you're looking for a home with generous room sizes, privacy, flexibility, and the opportunity to make it your own; come see this beauty and potential for yourself!
| 5 days ago | Listing updated with changes from the MLS | |
| a week ago | Price changed to $499,900 | |
| a week ago | Status changed to Active | |
| 2 months ago | Listing first seen on site |

The property listing data and information, or the Images, set forth herein were provided to MLS Property Information Network, Inc. from third party sources, including sellers, lessors, landlords, and public records, and were compiled by MLS Property Information Network, Inc. The property listing data and information, and the Images, are for the personal, non-commercial use of consumers having a good faith interest in purchasing, leasing or renting listed properties of the type displayed to them and may not be used for any purpose other than to identify prospective properties which such consumers may have a good faith interest in purchasing, leasing or renting. MLS Property Information Network, Inc. and its subscribers disclaim any and all representations and warranties as to the accuracy of the property listing data and information, or as to the accuracy of any of the Images, set forth herein.
Last checked 2026-10-22 04:34 PM UTC