Save
Ask
Tour
Hide
Share
$720,000
11 Days On Site

133 West Street
Uxbridge, MA 01569

For Sale|Single Family Residence|Active Under Contract
5
Beds
4
Total Baths
3
Full Baths
1
Partial Bath
2,524
SqFt
$285
/SqFt
1970
Built
County:
Worcester

Due to the health concerns created by Coronavirus we are offering personal 1-1 online video walkthough tours where possible.
Call Now: 508-834-8081
Is this the listing for you? We can help make it yours.
508-834-8081
133 West Street133 West Street133 West Street133 West Street
Save
Ask
Tour
Hide
Share

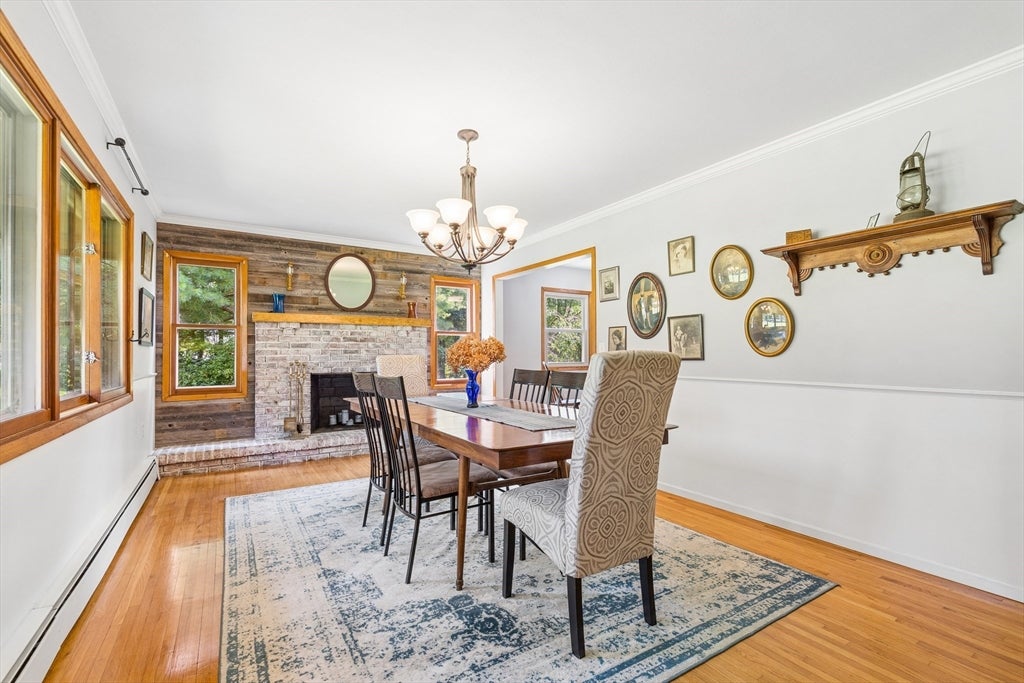
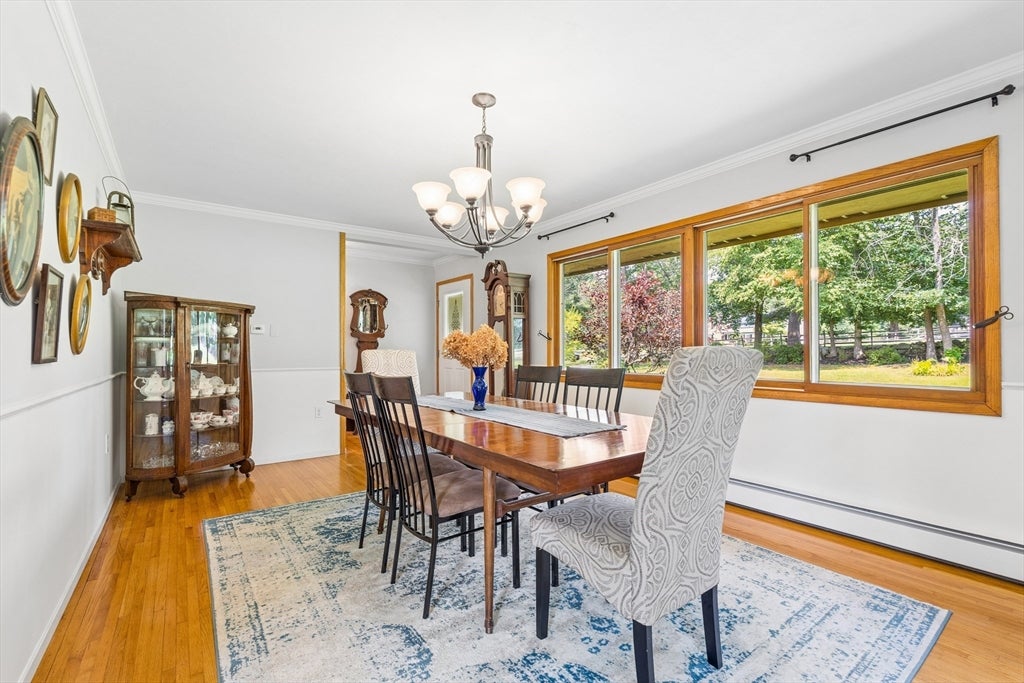
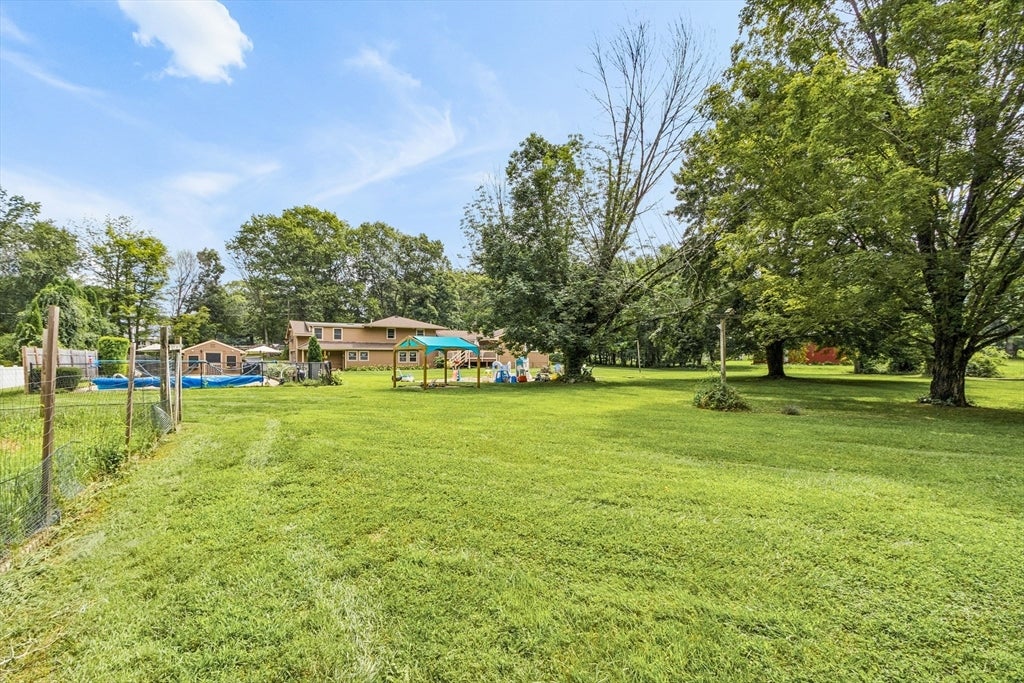
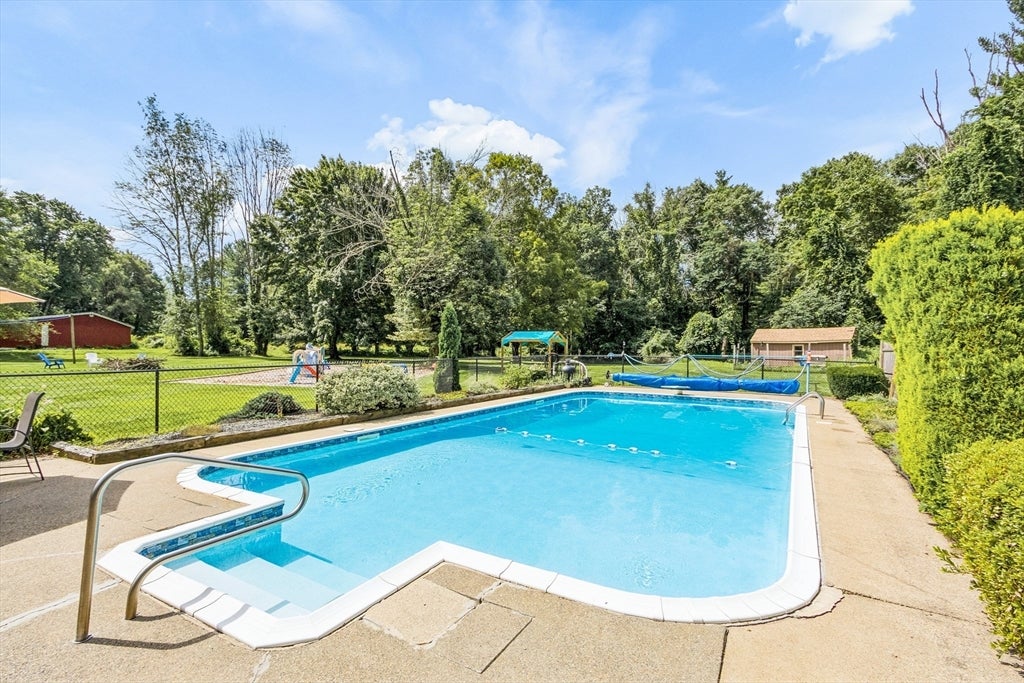
Tucked behind a charming stone wall on one of Uxbridge’s peaceful country roads, this distinctive multi-level home brimming w/updates welcomes you w/warmth, character & a storybook setting. Inside, warm hardwood floors, abundant natural light, and thoughtful architectural details give the home a welcoming sense of character. The stylishly designed kitchen w/ stainless appliances flows seamlessly into the inviting dining room w/cozy fireplace & charming reclaimed wood accent wall. The flexible floor plan offers a spacious family room, convenient home office, & bedroom w/separate entrance and full bath providing the perfect space for guests or an in-law suite. The upper-level features a tranquil primary suite w/walk in closet and ensuite bath and 3 additional generous bedrooms sharing a beautifully updated bath. Enjoy your morning coffee in the screened porch or entertain family & friends on the generous deck overlooking the expansive grounds w/mature trees, garden area, & tranquil in-ground pool. Thoughtful updates bring peace of mind including NEW septic system, new electrical & meter, freshly painted interior & exterior, newer roof, h/w heater, windows, & insulation.

Save
Ask
Tour
Hide
Share
Listing Snapshot
Price 
$720,000
Days On Site 
11 Days
Bedrooms 
5
Inside Area (SqFt) 
2,524 sqft
Total Baths 
4
Full Baths 
3
Partial Baths 
1
Lot Size 
1.27 Acres
Year Built 
1970
MLS® Number 
73562669
Status 
Active Under Contract
Property Tax 
$6,729
HOA/Condo/Coop Fees 
N/A
Sq Ft Source 
Public Records
Friends & Family
Recent Activity
4 days agoListing updated with changes from the MLS®
4 days agoStatus changed to Active Under Contract
2 weeks agoListing first seen on site
General Features
Acres 
1.27
Attached Garage 
Yes
Disclosures 
.5 Acres In Douglas
Foundation 
Concrete Perimeter
Garage 
Yes
Garage Spaces 
2
Parking 
AttachedGarage Door OpenerStorageOff StreetPavedGarage
Parking Spaces 
8
Property Sub Type 
Single Family Residence
Sewer 
Private Sewer
SqFt Above 
2524
SqFt Total 
2524
Style 
Split Entry
Water Source 
Private
Zoning 
AG
Interior Features
Appliances 
Water HeaterRangeDishwasherMicrowaveRefrigeratorWasherDryer
Basement 
PartialInterior EntryUnfinished
Cooling 
Window Unit(s)
Electric 
200+ Amp Service
Fireplace 
Yes
Fireplace Features 
Dining Room
Fireplaces 
1
Flooring 
TileCarpetHardwood
Heating 
BaseboardOilZoned
Interior 
Central VacuumWalk-In Closet(s)Recessed LightingCrown MoldingCeiling Fan(s)
Laundry Features 
Electric Dryer HookupWasher Hookup
Window Features 
Insulated WindowsScreens
Bathroom 1 
Dimensions - 9.7x9.3Level - SecondArea - 90
Bathroom 2 
Dimensions - 8.6x9.3Level - SecondArea - 79
Bathroom 3 
Dimensions - 5.2x9.2Level - FirstArea - 47
Bedroom 2 
Dimensions - 13.1x9.3Level - SecondArea - 121
Bedroom 3 
Dimensions - 10.2x11.7Level - SecondArea - 119
Bedroom 4 
Dimensions - 9.1x11.7Level - SecondArea - 106
Bedroom 5 
Dimensions - 11.9x13.4Level - FirstArea - 159
Dining Room 
Dimensions - 19.2x11.6Level - FirstArea - 222
Family Room 
Dimensions - 18.9x23Level - BasementArea - 434
Kitchen 
Dimensions - 11.11x9.3Level - FirstArea - 103
Master Bedroom 
Dimensions - 15.6x20.11Level - SecondArea - 313
Office 
Dimensions - 9.6x9.9Level - FirstArea - 95
Save
Ask
Tour
Hide
Share
Exterior Features
Construction Details 
Frame
Exterior 
Rain GuttersStorageGarden
Fencing 
Stone
Lot Features 
WoodedLevel
Other Structures 
Storage
Patio And Porch 
ScreenedDeckPorch
Pool Features 
In GroundPrivate
Private Pool 
Yes
Roof 
Shingle
Windows/Doors 
Insulated WindowsScreens
Community Features
Community Features 
Tennis Court(s)ParkStable(s)Golf
Roads 
Paved
Listing courtesy of Amy Balewicz Homes of Keller Williams Realty Boston Northwest


The property listing data and information, or the Images, set forth herein were provided to MLS Property Information Network, Inc. from third party sources, including sellers, lessors, landlords, and public records, and were compiled by MLS Property Information Network, Inc. The property listing data and information, and the Images, are for the personal, non-commercial use of consumers having a good faith interest in purchasing, leasing or renting listed properties of the type displayed to them and may not be used for any purpose other than to identify prospective properties which such consumers may have a good faith interest in purchasing, leasing or renting. MLS Property Information Network, Inc. and its subscribers disclaim any and all representations and warranties as to the accuracy of the property listing data and information, or as to the accuracy of any of the Images, set forth herein.

Last checked 2026-08-23 11:08 PM UTC

Neighborhood & Commute
Source: Walkscore
Save
Ask
Tour
Hide
Share