


23 Prentice Street 1303Grafton, MA 01536
Due to the health concerns created by Coronavirus we are offering personal 1-1 online video walkthough tours where possible.
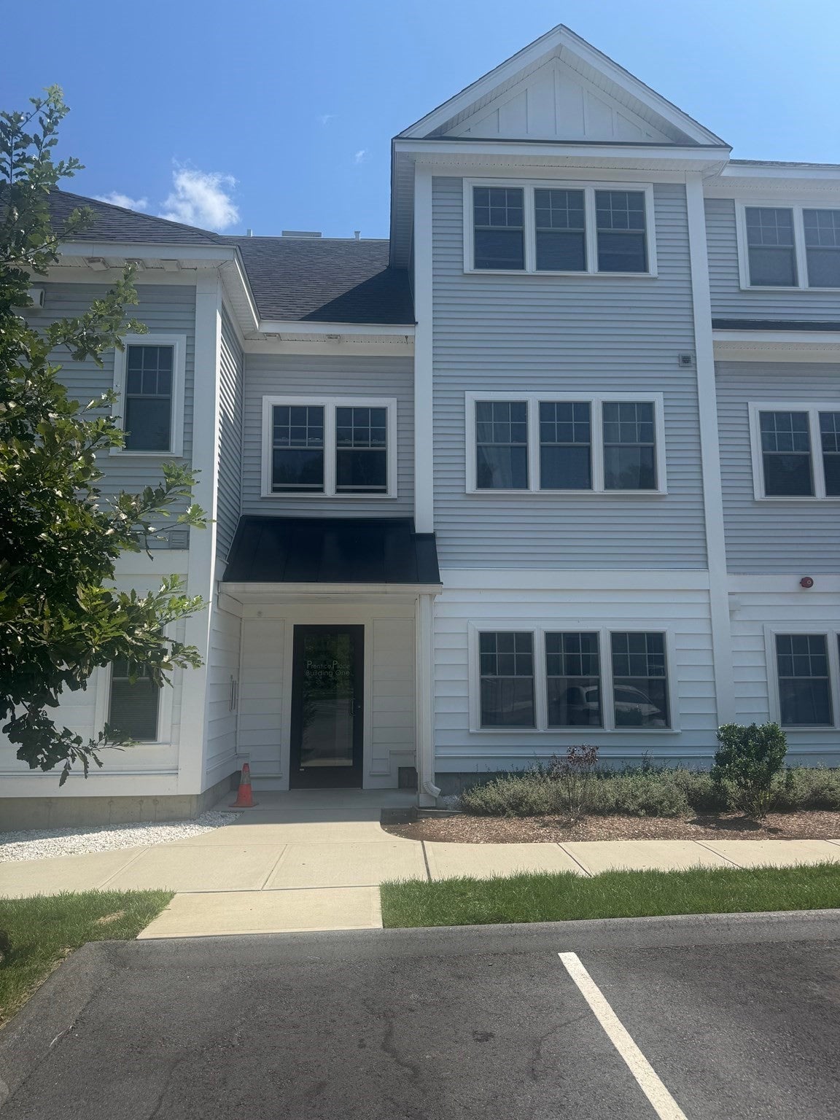
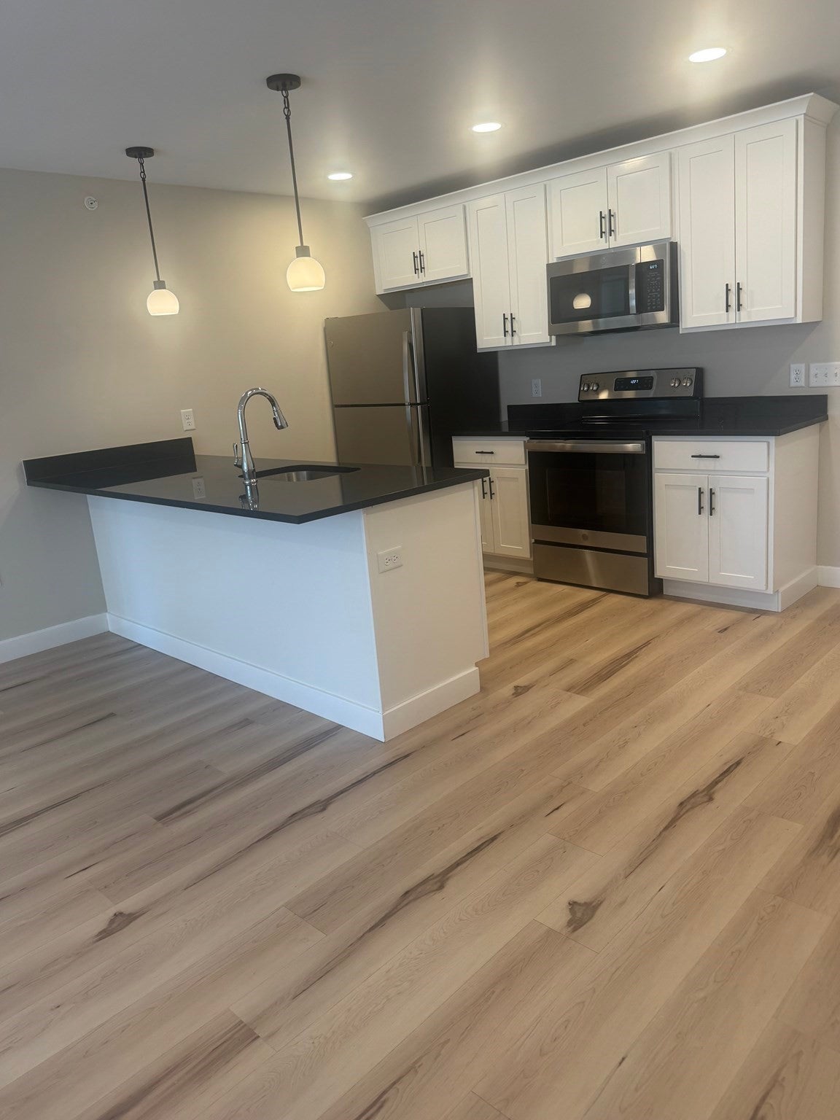
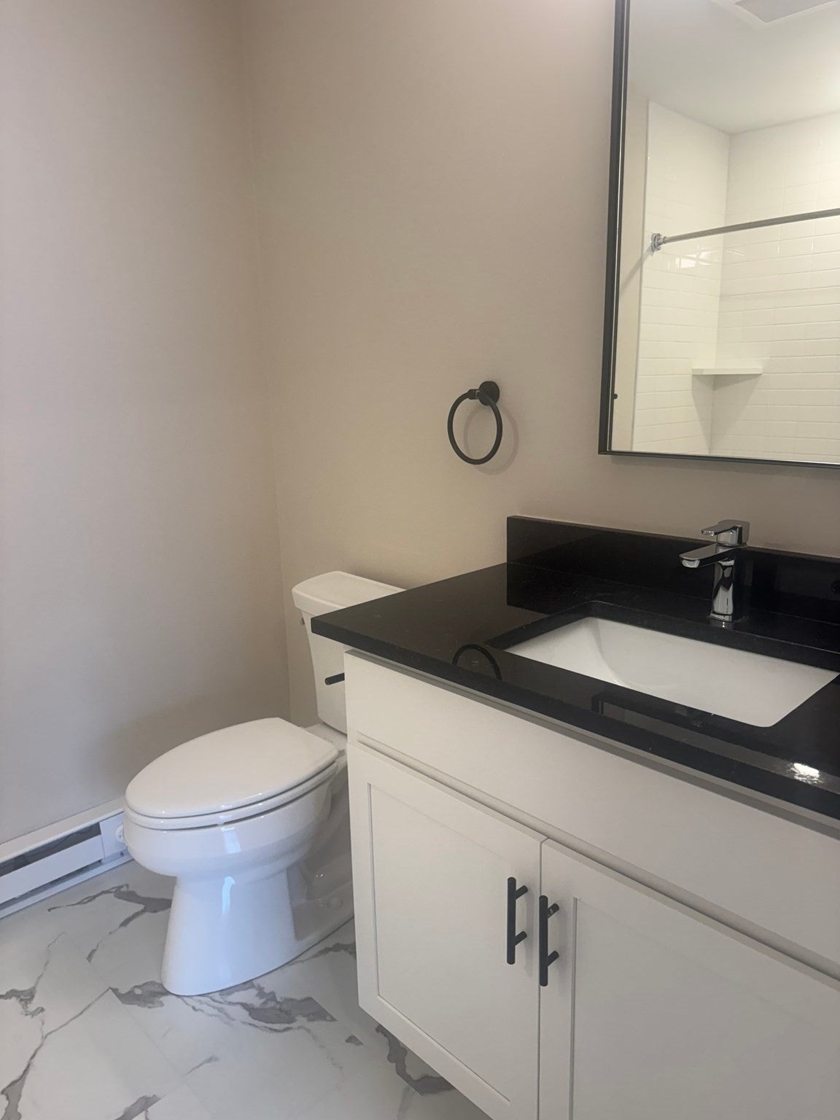
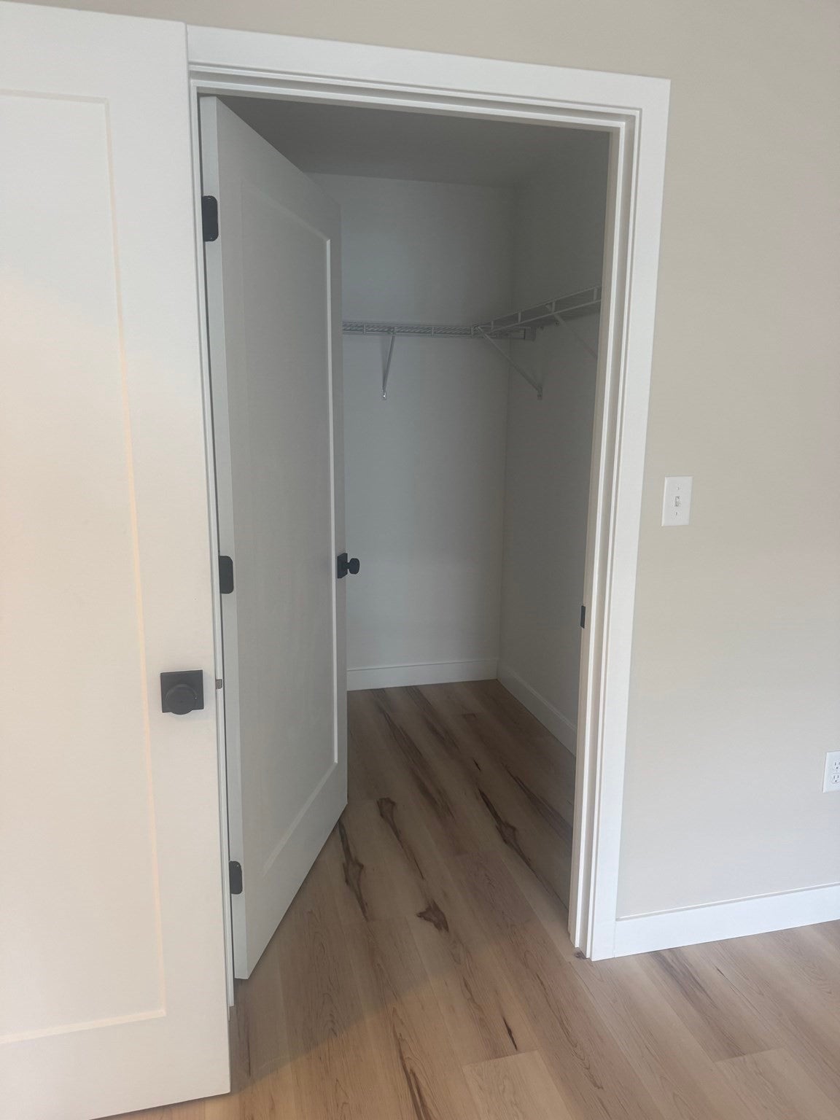
Nestled in a picturesque corner of North Grafton, across from sprawling Nelson park, and just a quick trip to everything you need to simplify your life, Prentice Place offers modern simplicity with refined layouts and cultivated finishes. Take a leisurely stroll around the parkland and neighborhood or enjoy the ease of travel via routes 140, 9, I290, and the Mass Pike. One, two and three bedroom apartment homes featuring modern kitchens with white cabinetry, sleek black granite countertops, stainless steel appliances, luxury vinyl plank flooring , 9 ft ceilings, in home full size laundry, Designer plumbing and lighting scheme, abundant closet space, and custom window coverings. the community amenities include smoke free living, pet friendly community,resident lounge w/ wifi, and athletic center. Easy to show.
| 2 weeks ago | Listing updated with changes from the MLS | |
| 2 weeks ago | Status changed to Pending | |
| a month ago | Price changed to $3,050 | |
| 2 months ago | Listing first seen on site |

The property listing data and information, or the Images, set forth herein were provided to MLS Property Information Network, Inc. from third party sources, including sellers, lessors, landlords, and public records, and were compiled by MLS Property Information Network, Inc. The property listing data and information, and the Images, are for the personal, non-commercial use of consumers having a good faith interest in purchasing, leasing or renting listed properties of the type displayed to them and may not be used for any purpose other than to identify prospective properties which such consumers may have a good faith interest in purchasing, leasing or renting. MLS Property Information Network, Inc. and its subscribers disclaim any and all representations and warranties as to the accuracy of the property listing data and information, or as to the accuracy of any of the Images, set forth herein.
Last checked 2026-10-27 03:23 AM UTC