


12 Cedar AveMillbury, MA 01527
Due to the health concerns created by Coronavirus we are offering personal 1-1 online video walkthough tours where possible.
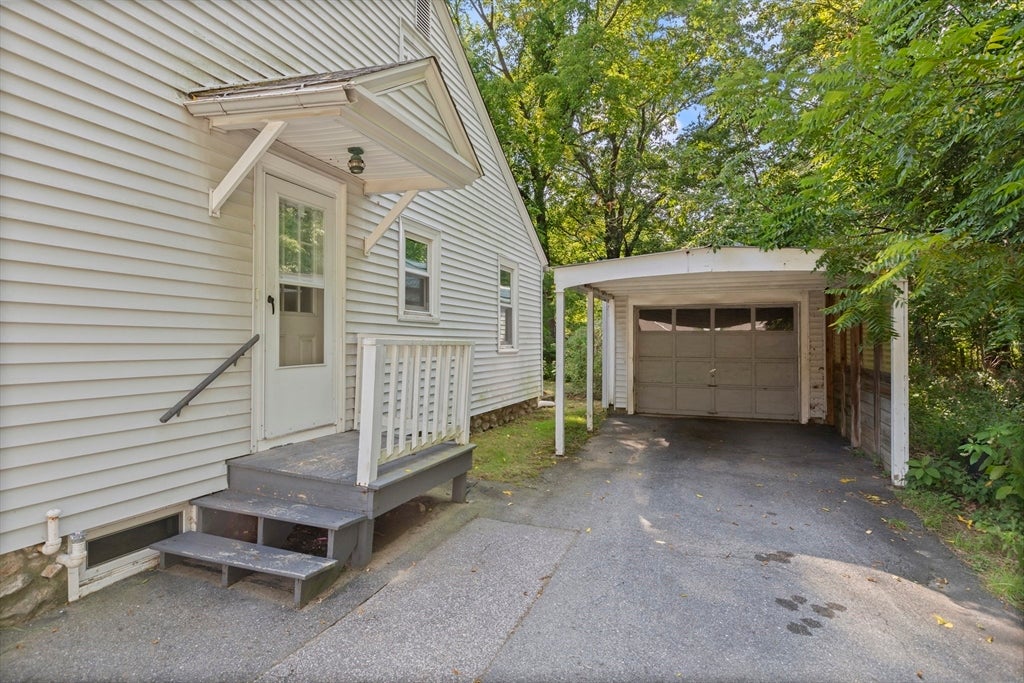
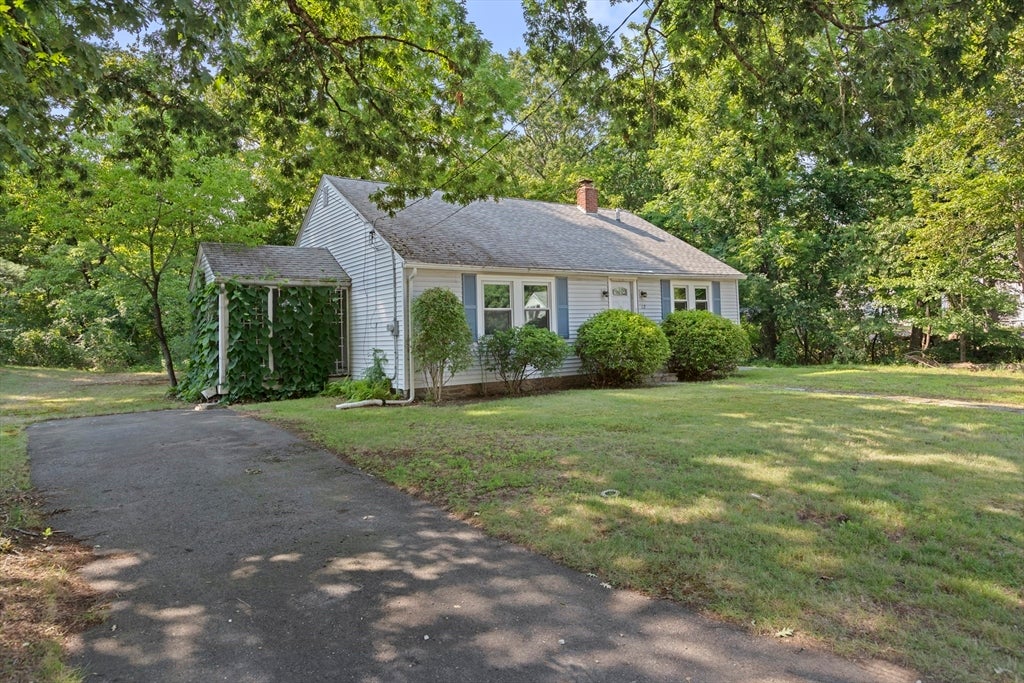
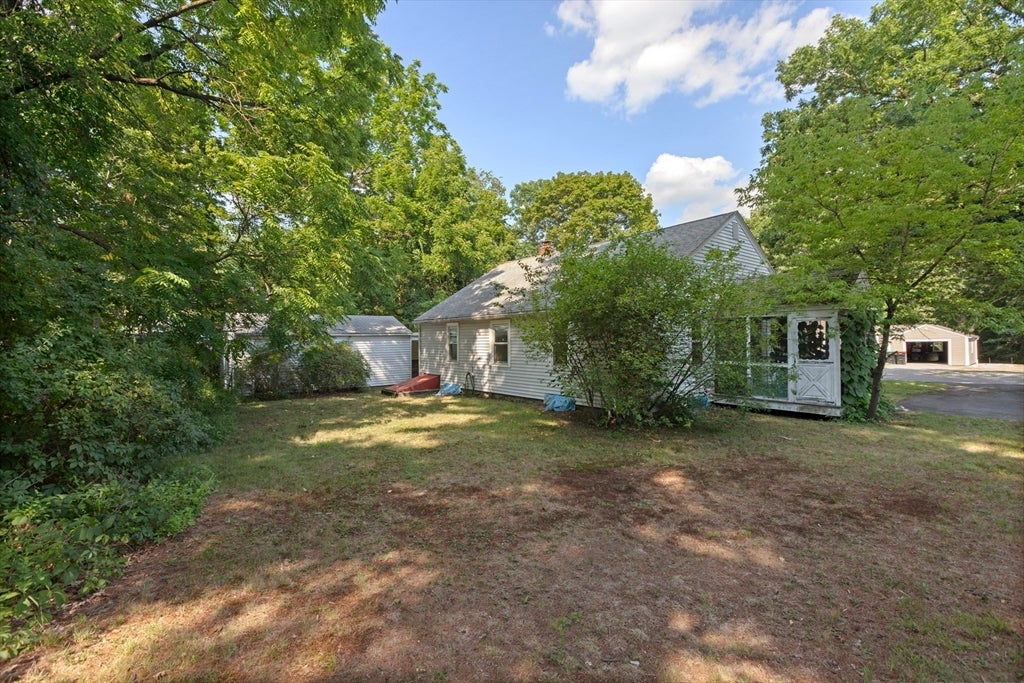
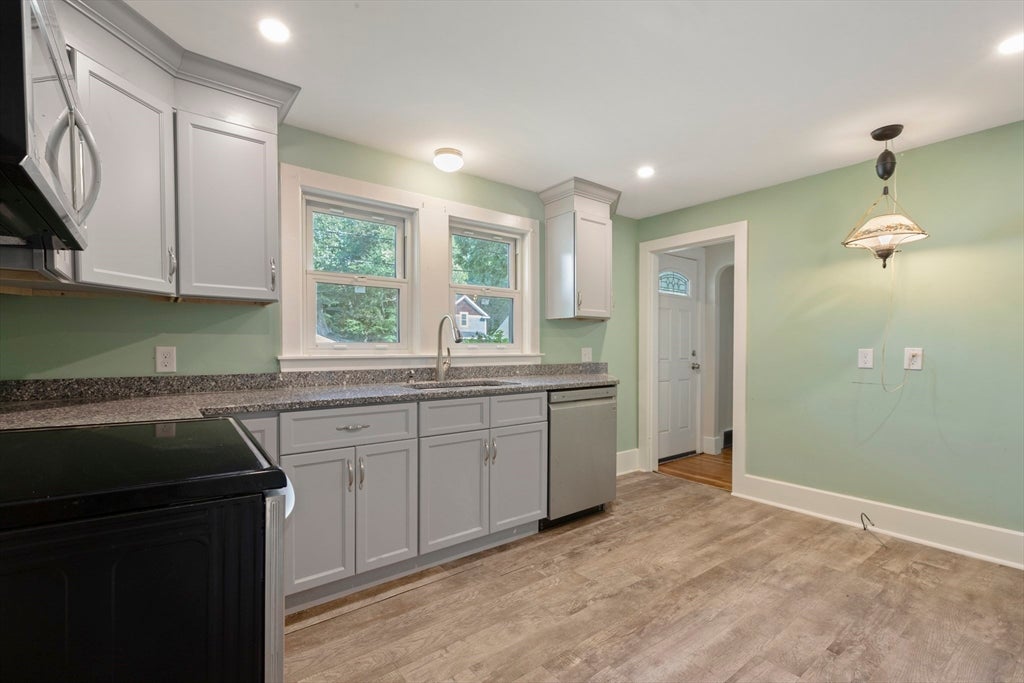
Buyer's cold feet is your gain. Lovely 3 bedroom ranch in pretty neighborhood is ready for new owners to make it their own. Bright, updated, eat-in kitchen has newer cabinets and granite counters; stainless steel appliances included. Generous sized living room has newly refinished, original hardwood floors. All 3 bedrooms also have refinished hardwood floors. Updated full bath completes the living area. Step onto the screened-in porch off the living room and you'll appreciate the privacy that the surrounding plants and wooded backyard provide. Washer & dryer in lower level also stay. 1 car detached garage and a carport. Roof shingles done in 2010, newer insulated windows. Convenient 2 paved driveways for extra parking. Fantastic location on the Grafton line with the MA Pike right up the street and nearby rts 20 & 9 for shopping and commuter routes. Welcome Home!
| 2 weeks ago | Listing updated with changes from the MLS® | |
| 2 weeks ago | Status changed to Active | |
| a month ago | Listing first seen on site |

The property listing data and information, or the Images, set forth herein were provided to MLS Property Information Network, Inc. from third party sources, including sellers, lessors, landlords, and public records, and were compiled by MLS Property Information Network, Inc. The property listing data and information, and the Images, are for the personal, non-commercial use of consumers having a good faith interest in purchasing, leasing or renting listed properties of the type displayed to them and may not be used for any purpose other than to identify prospective properties which such consumers may have a good faith interest in purchasing, leasing or renting. MLS Property Information Network, Inc. and its subscribers disclaim any and all representations and warranties as to the accuracy of the property listing data and information, or as to the accuracy of any of the Images, set forth herein.
Last checked 2026-09-23 09:41 AM UTC