Save
Ask
Tour
Hide
Share
$535,000
11 Days On Site

Rogerson Crossing
73 Rogerson Xing 73
Uxbridge, MA 01569

Condominium|Pending
2
Beds
2
Total Baths
2
Full Baths
1,611
SqFt
$332
/SqFt
2017
Built
County:
Worcester

Due to the health concerns created by Coronavirus we are offering personal 1-1 online video walkthough tours where possible.
Call Now: 508-834-8081
Is this the listing for you? We can help make it yours.
508-834-8081
73 Rogerson Xing 7373 Rogerson Xing 7373 Rogerson Xing 7373 Rogerson Xing 73
Save
Ask
Tour
Hide
Share

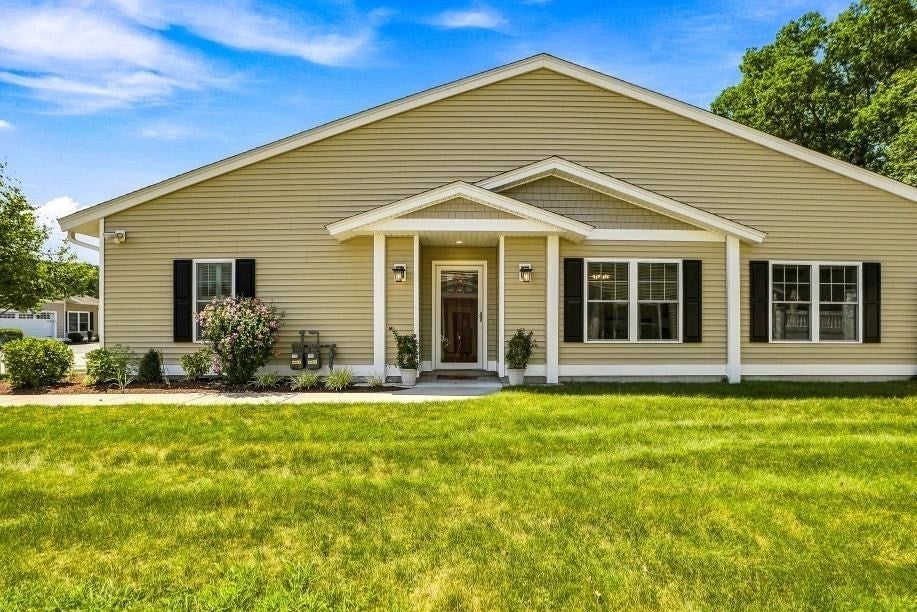
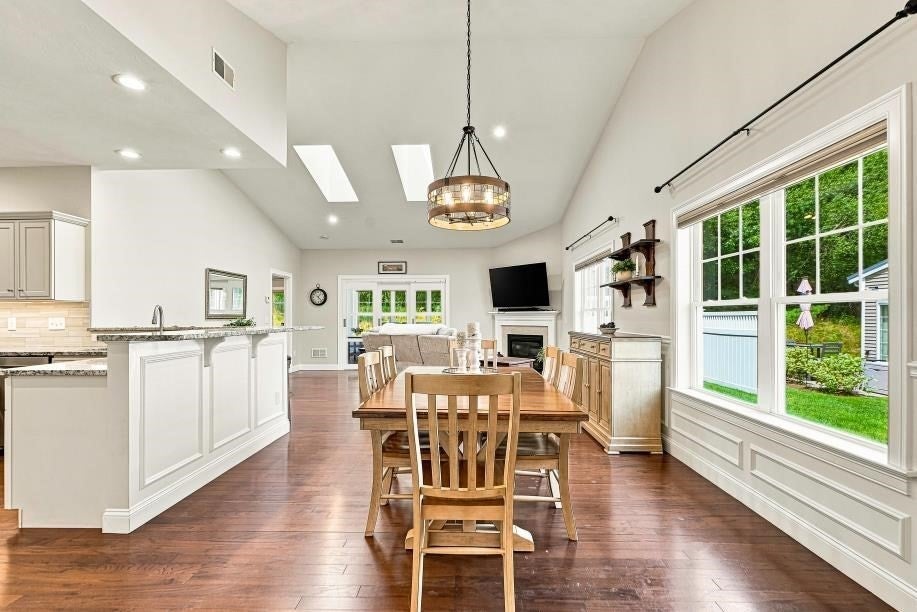
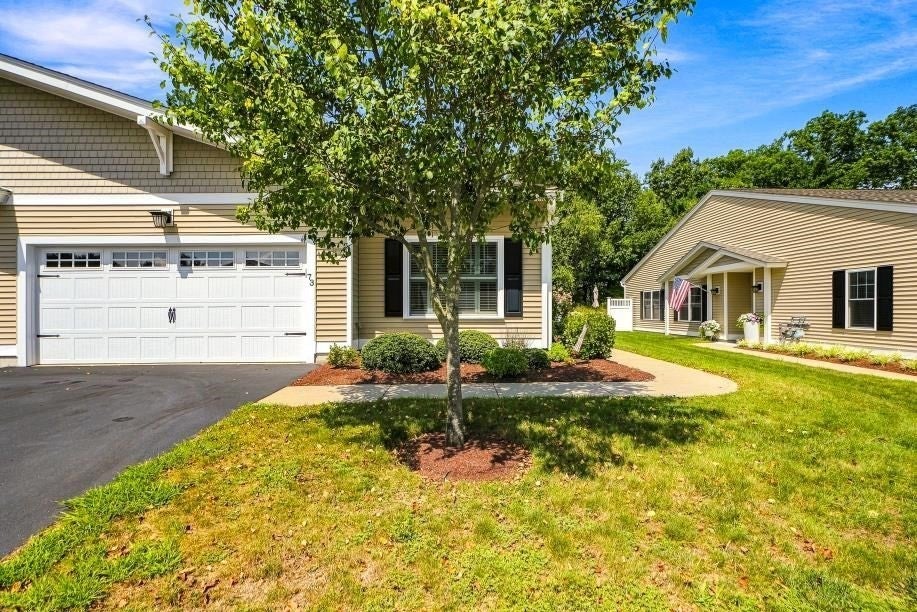
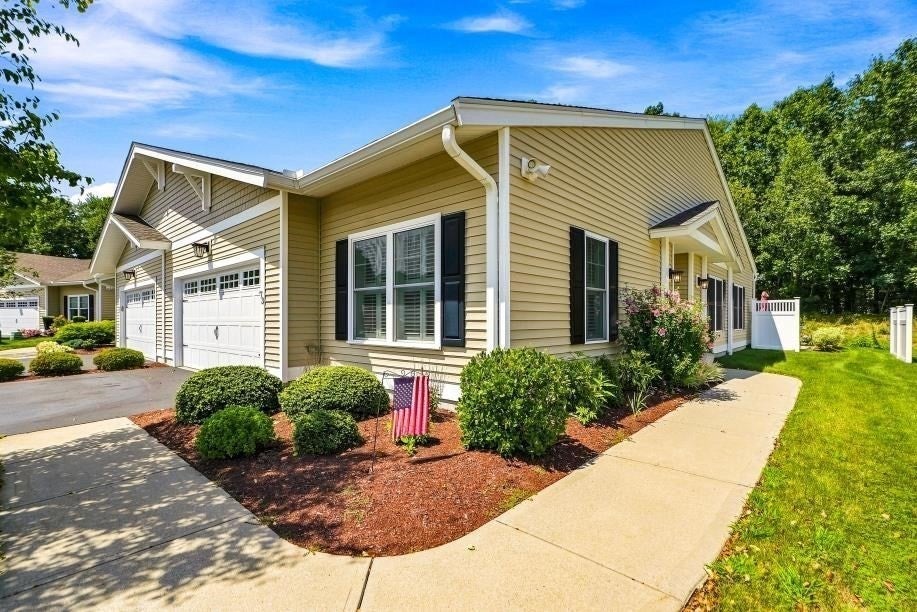
Offer due Monday August 17th 5pm. Please send in 1 pdf, not via dotloop. Enjoy effortless one-level living in this beautifully appointed end-unit, ranch-style condo, where privacy, natural light, and tranquil wooded views come together. Built in 2018, this open-concept home features hardwood floors, crisp white woodwork, and an inviting kitchen with granite countertops, white cabinetry, stainless steel appliances, abundant storage, and a breakfast bar. The spacious dining and family room offers vaulted ceilings, skylights, and a cozy gas fireplace—perfect for everyday living and entertaining. Enjoy the four-season sunroom year-round, with access to a private stone patio overlooking the woods. The primary suite includes a walk-in closet and private bath with double vanity and walk-in shower, while the additional bedroom offers generous space and flexibility for guests, an office, or hobbies. Additional highlights include an attached two-car garage and climate-controlled attic storage. Conveniently located near shopping, schools, trails, recreation, and Blackstone River & Canal State Park.

Save
Ask
Tour
Hide
Share
Listing Snapshot
Price 
$535,000
Days On Site 
11 Days
Bedrooms 
2
Inside Area (SqFt) 
1,611 sqft
Total Baths 
2
Full Baths 
2
Partial Baths 
N/A
Lot Size 
N/A
Year Built 
2017
MLS® Number 
73562292
Status 
Pending
Property Tax 
$6,389
HOA/Condo/Coop Fees 
$420 monthly
Sq Ft Source 
Public Records
Friends & Family
Recent Activity
yesterdayListing updated with changes from the MLS®
yesterdayStatus changed to Pending
2 weeks agoListing first seen on site
General Features
Attached Garage 
Yes
Disclosures 
Buyer responsible for management company fee to complete condo questionnaire required by buyer's mortgage lender. Personal Representative has not lived in the unit. Management company: Samantha Doherty R&R Realty Management LLC samantha@rrrmgt. Tv & garage refrigerator to convey.
Garage 
Yes
Garage Spaces 
2
Green Energy Efficient 
Thermostat
Number Of Stories 
1
Parking 
AttachedGarage Door OpenerOff StreetPavedGarage
Parking Spaces 
4
Pets 
Breed RestrictionsCats OKYes
Property Sub Type 
Condominium
Sewer 
Public Sewer
SqFt Above 
1611
SqFt Total 
1611
Water Source 
Public
Zoning 
RA
Interior Features
Appliances 
RangeDishwasherMicrowaveRefrigeratorWasherDryer
Cooling 
Central Air
Electric 
100 Amp Service
Fireplace 
Yes
Fireplace Features 
Living Room
Fireplaces 
1
Flooring 
TileHardwood
Heating 
Natural GasForced Air
Interior 
Entrance FoyerMaster DownstairsPantryWalk-In Closet(s)Vaulted Ceiling(s)Open FloorplanRecessed LightingCrown Molding
Laundry Features 
Main LevelIn UnitElectric Dryer HookupWasher Hookup
Main Level Bedrooms 
2
Window Features 
Insulated Windows
Bathroom 1 
Dimensions - 12x8Level - MainArea - 96
Bathroom 2 
Dimensions - 5x12Level - MainArea - 60
Bedroom 2 
Dimensions - 18x12Level - MainArea - 216
Dining Room 
Dimensions - 18x10Level - MainArea - 180
Kitchen 
Dimensions - 12x14Level - MainArea - 168
Living Room 
Dimensions - 17x18Level - MainArea - 306
Master Bedroom 
Dimensions - 16x14Level - MainArea - 224
Save
Ask
Tour
Hide
Share
Exterior Features
Construction Details 
Frame
Patio And Porch 
Patio
Roof 
Shingle
Windows/Doors 
Insulated Windows
Community Features
Association Dues 
420
Building Access 
Unit Placement(Street)
Community Features 
Tennis Court(s)ParkGolf
HOA Fee Frequency 
Monthly
Schools
School District
Unknown
Elementary School
Taft Early
Middle School
Whitin Middle
High School
Uxbridge High
Listing courtesy of Robyn Nasuti of Realty ONE Group Suburban Lifestyle


The property listing data and information, or the Images, set forth herein were provided to MLS Property Information Network, Inc. from third party sources, including sellers, lessors, landlords, and public records, and were compiled by MLS Property Information Network, Inc. The property listing data and information, and the Images, are for the personal, non-commercial use of consumers having a good faith interest in purchasing, leasing or renting listed properties of the type displayed to them and may not be used for any purpose other than to identify prospective properties which such consumers may have a good faith interest in purchasing, leasing or renting. MLS Property Information Network, Inc. and its subscribers disclaim any and all representations and warranties as to the accuracy of the property listing data and information, or as to the accuracy of any of the Images, set forth herein.

Last checked 2026-08-23 11:03 PM UTC

Neighborhood & Commute
Source: Walkscore
Save
Ask
Tour
Hide
Share