


South Worcester Library Condominiums705 Southbridge St AWorcester, MA 01610
Due to the health concerns created by Coronavirus we are offering personal 1-1 online video walkthough tours where possible.
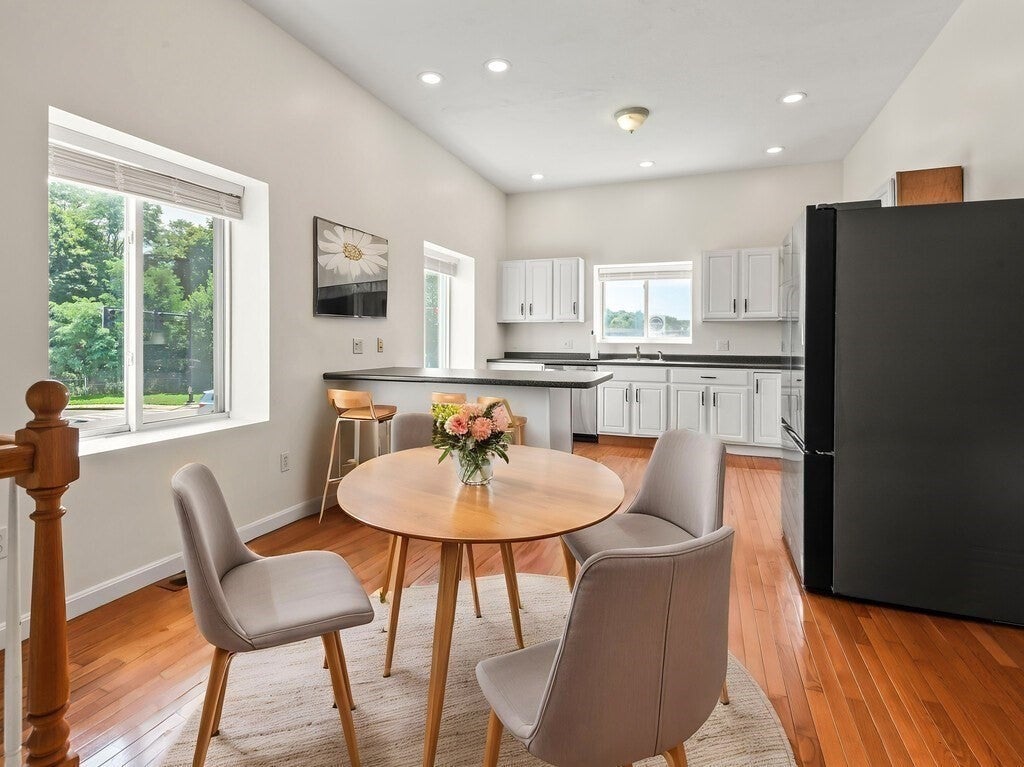
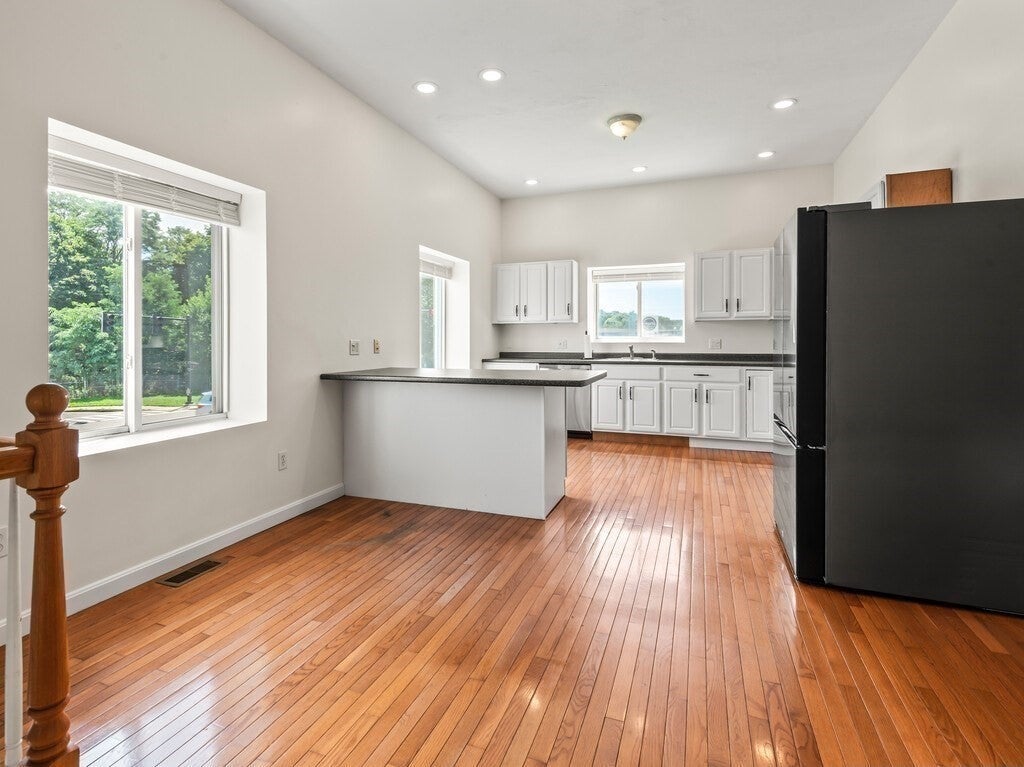
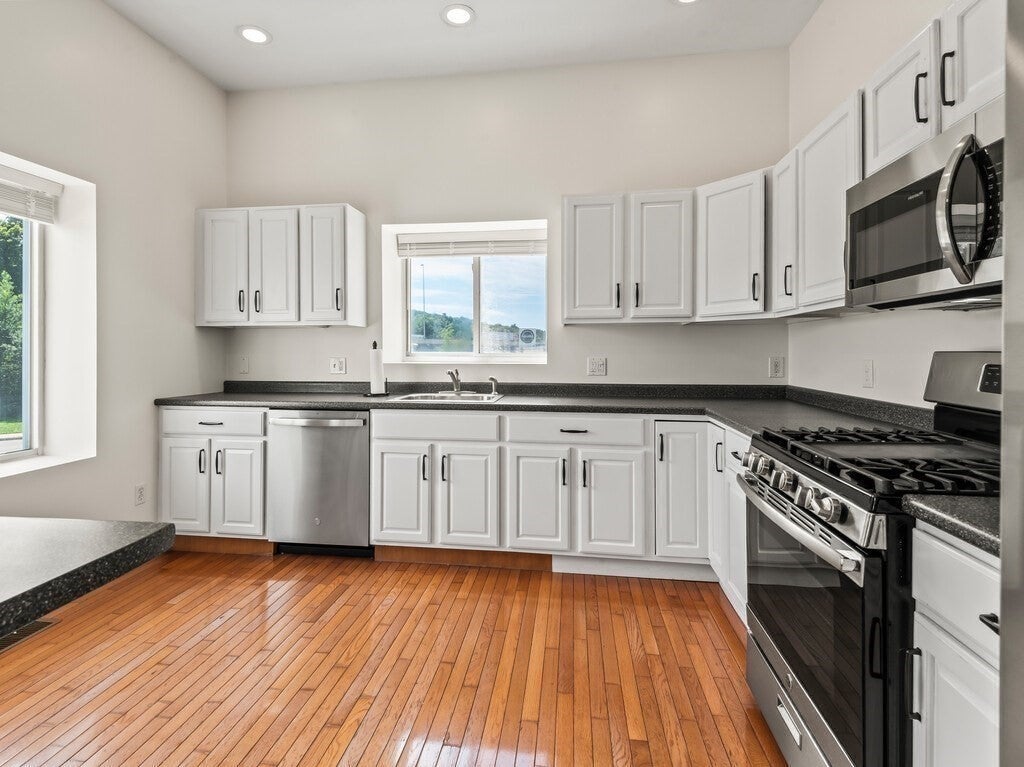
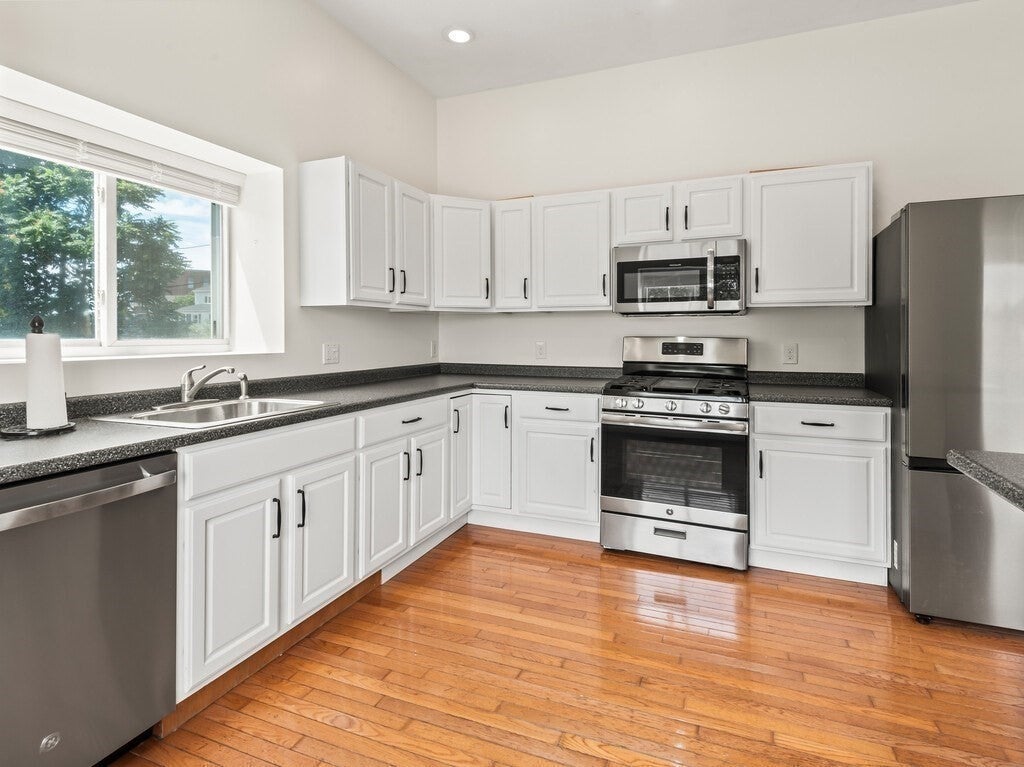
Welcome to 705 Southbridge Street, a unique condominium nestled within the iconic, historic stone and brick facade of a Worcester landmark, the South Worcester Branch Library building. Blending local history with modern design, this two-level building was converted for residential use in 2004. Offering 2 bedrooms, 2 full bathrooms, the 2,172 square feet of open living space includes a generous kitchen and dining space, first floor laundry, a bonus room that encompasses the entire lower level as well as a private outdoor space to enjoy your coffee in the morning sun.Upon entering on the main level, you’ll be greeted by a semi open-concept footprint defined by high architectural ceilings, clean lines, and large windows that fill the room with natural light. The sleek, updated kitchen features premium cabinetry, minimalist hardware, spacious streamlined countertops, and an expansive layout equally suited for seamless entertaining and everyday comfort. The primary living floor hosts two generously sized bedrooms, well spaced to maximize privacy and separation. With a full, tastefully finished bathroom located in between. Descend to the massive, fully finished lower level to discover a giant, flexible bonus room. This versatile space offers endless possibilities and can easily be tailored to fit your lifestyle. Whether you envision a private home fitness studio, an oversized media lounge and theater room, a dedicated game room, a quiet home office sanctuary or any combination of the above; the floor plan is equally suited for guests, roommates, or a work-from-home layout. Positioned perfectly for both daily commuters and city lifestyle enthusiasts, this landmark property offers instant highway access to the primary regional routes (I-290, I-90, Route 146) and sits just steps from the prestigious College of the Holy Cross campus. Enjoy the ease and freedom of low-maintenance condo living while being just minutes away from downtown Worcester's culinary scene, local breweries, vibrant entertainment venues, Polar Park, and premier retail centers. This is not just a home; it’s a historic Worcester monument reimagined for modern city living. Do not miss this rare opportunity to own one of the city's most distinctive historic and architecturally significant residential properties. Schedule your private tour today!
| a month ago | Listing updated with changes from the MLS® | |
| 2 months ago | Listing first seen on site |

The property listing data and information, or the Images, set forth herein were provided to MLS Property Information Network, Inc. from third party sources, including sellers, lessors, landlords, and public records, and were compiled by MLS Property Information Network, Inc. The property listing data and information, and the Images, are for the personal, non-commercial use of consumers having a good faith interest in purchasing, leasing or renting listed properties of the type displayed to them and may not be used for any purpose other than to identify prospective properties which such consumers may have a good faith interest in purchasing, leasing or renting. MLS Property Information Network, Inc. and its subscribers disclaim any and all representations and warranties as to the accuracy of the property listing data and information, or as to the accuracy of any of the Images, set forth herein.
Last checked 2026-10-09 06:26 PM UTC