Save
Ask
Tour
Hide
Share
$1,700,000
6 Days On Site

1 Rams Gate Place
Shrewsbury, MA 01545

Single Family Residence|Pending
4
Beds
5
Total Baths
5
Full Baths
3,359
SqFt
$506
/SqFt
2026
Built
County:
Worcester

Due to the health concerns created by Coronavirus we are offering personal 1-1 online video walkthough tours where possible.
Call Now: 508-834-8081
Is this the listing for you? We can help make it yours.
508-834-8081
1 Rams Gate Place1 Rams Gate Place1 Rams Gate Place1 Rams Gate Place
Save
Ask
Tour
Hide
Share

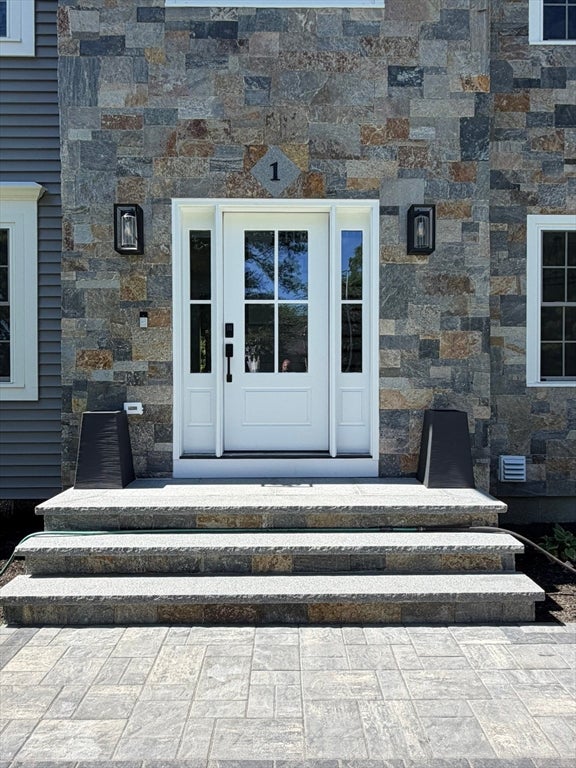
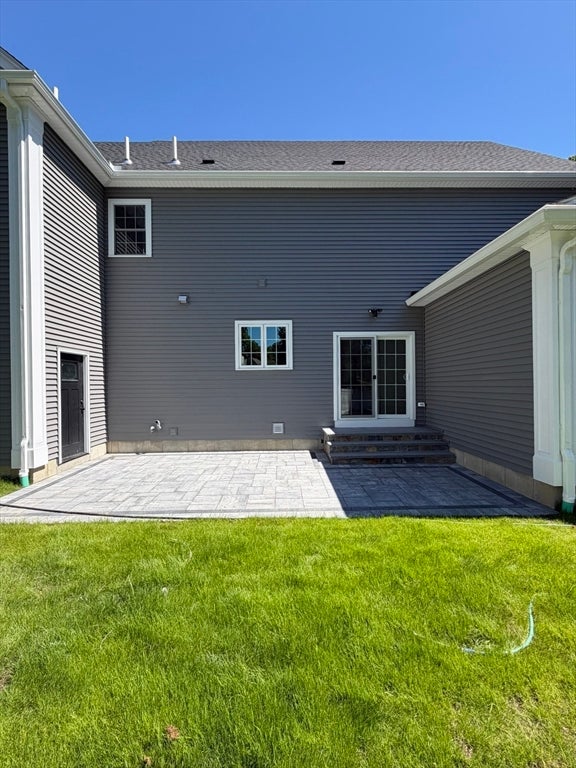
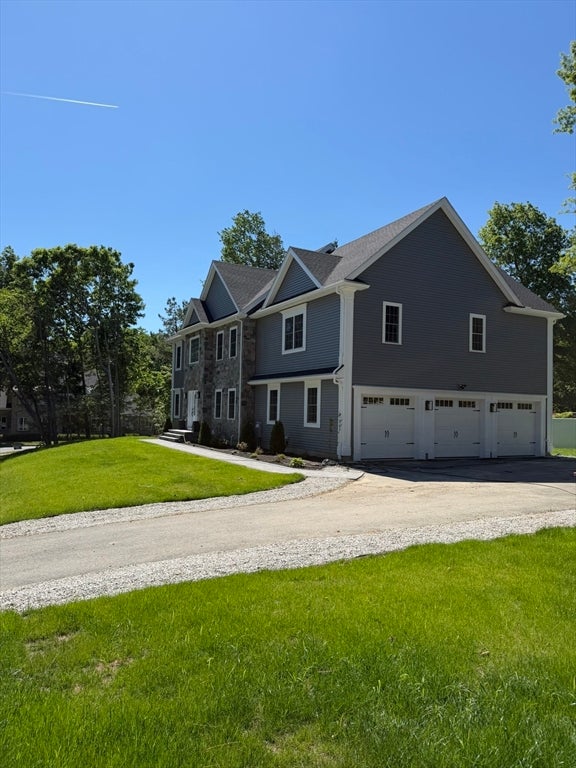
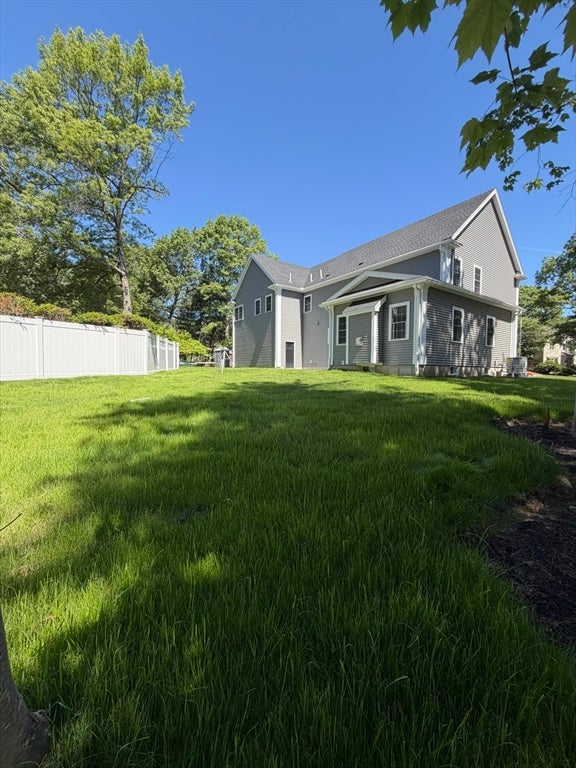
New construction colonial in an amazing established neighborhood. Greet your guests in your grand 2 story foyer. Entertain them on your private paver patio in the summer or cozy up in front of your gas fireplace in the large family room during winter. The kitchen screams luxury with high end appliances, glass doors, cabinet lighting, and quartz countertops. The rest of the 1st floor boasts an open floor plan with bright walls and hardwoods to complement a designer trim package. An additional room and full bathroom give you options on the ground floor. Upstairs you have 4 large bedrooms with a laundry room. The huge master has his and her walk-in closets with an amazing spa like en suite bath. Below you have a fully finished basement with bathroom. You'll love every square inch of this large home, from the gourmet kitchen to the luxurious baths...no detail was overlooked! With a 3 car garage and located on a quiet cul-de-sac, this home is an absolute must see!

Save
Ask
Tour
Hide
Share
Listing Snapshot
Price 
$1,700,000
Days On Site 
6 Days
Bedrooms 
4
Inside Area (SqFt) 
3,359 sqft
Total Baths 
5
Full Baths 
5
Partial Baths 
N/A
Lot Size 
0.46 Acres
Year Built 
2026
MLS® Number 
73561933
Status 
Pending
Property Tax 
N/A
HOA/Condo/Coop Fees 
N/A
Sq Ft Source 
Other
Friends & Family
Recent Activity
5 days agoListing updated with changes from the MLS®
5 days agoStatus changed to Pending
6 days agoListing first seen on site
General Features
Acres 
0.46
Attached Garage 
Yes
Disclosures 
1 year limited builder's warranty. Listing Agent has ownership interest in the property. Buyer/Buyer agent to verify all measurements. New construction property...Taxes to be determined by assessor.
Foundation 
Concrete Perimeter
Garage 
Yes
Garage Spaces 
3
Green Energy Efficient 
Thermostat
Parking 
AttachedGarage Door OpenerGarage Faces SideOversizedOff StreetGarage
Parking Spaces 
9
Property Sub Type 
Single Family Residence
Sewer 
Public Sewer
SqFt Above 
3359
SqFt Below 
1190
SqFt Total 
3359
Style 
Colonial
Water Source 
Public
Zoning 
0
Interior Features
Appliances 
Gas Water HeaterTankless Water HeaterRangeDishwasherDisposalMicrowaveRefrigeratorFreezerWasherDryerRange HoodPlumbed For Ice Maker
Basement 
FullFinished
Cooling 
Central AirHeat PumpZoned
Electric 
220 Volts
Fireplace 
Yes
Fireplaces 
1
Flooring 
WoodTile
Heating 
Heat PumpCentralZoned
Laundry Features 
Electric Dryer HookupWasher Hookup
Window Features 
Insulated Windows
Bathroom 1 
Dimensions - 12x6Level - FirstArea - 72
Bathroom 2 
Dimensions - 10.5x5.5Level - SecondArea - 57
Bathroom 3 
Dimensions - 9.5x9Level - SecondArea - 85
Bedroom 2 
Dimensions - 13.5x13Level - SecondArea - 175
Bedroom 3 
Dimensions - 13.5x13Level - SecondArea - 175
Bedroom 4 
Dimensions - 15.5x12Level - SecondArea - 186
Dining Room 
Dimensions - 13.5x13Level - FirstArea - 175
Family Room 
Dimensions - 22x16Level - FirstArea - 352
Kitchen 
Dimensions - 20x15.5Level - FirstArea - 310
Living Room 
Dimensions - 13.5x13Level - FirstArea - 175
Master Bedroom 
Dimensions - 27x17Level - SecondArea - 459
Save
Ask
Tour
Hide
Share
Exterior Features
Construction Details 
Frame
Exterior 
Rain GuttersLighting
Fencing 
Fenced
Lot Features 
Cul-De-SacCorner LotLandscaped
Patio And Porch 
Patio
Roof 
Shingle
Windows/Doors 
Insulated Windows
Community Features
Community Features 
Sidewalks
Roads 
Paved
Listing courtesy of Aiman Abdeljaber of Home Team Realty Group LLC


The property listing data and information, or the Images, set forth herein were provided to MLS Property Information Network, Inc. from third party sources, including sellers, lessors, landlords, and public records, and were compiled by MLS Property Information Network, Inc. The property listing data and information, and the Images, are for the personal, non-commercial use of consumers having a good faith interest in purchasing, leasing or renting listed properties of the type displayed to them and may not be used for any purpose other than to identify prospective properties which such consumers may have a good faith interest in purchasing, leasing or renting. MLS Property Information Network, Inc. and its subscribers disclaim any and all representations and warranties as to the accuracy of the property listing data and information, or as to the accuracy of any of the Images, set forth herein.

Last checked 2026-08-18 04:20 AM UTC

Neighborhood & Commute
Source: Walkscore
Save
Ask
Tour
Hide
Share