


10 Union StSouthbridge, MA 01550
Due to the health concerns created by Coronavirus we are offering personal 1-1 online video walkthough tours where possible.
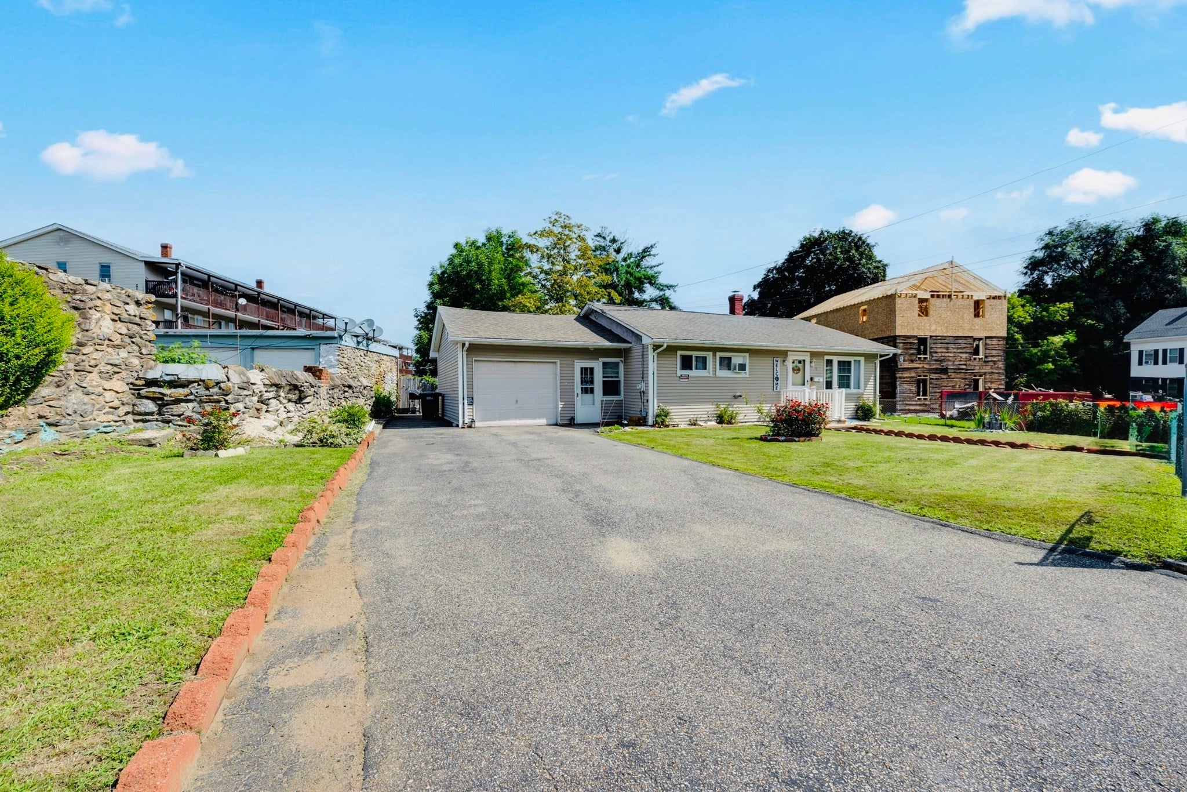
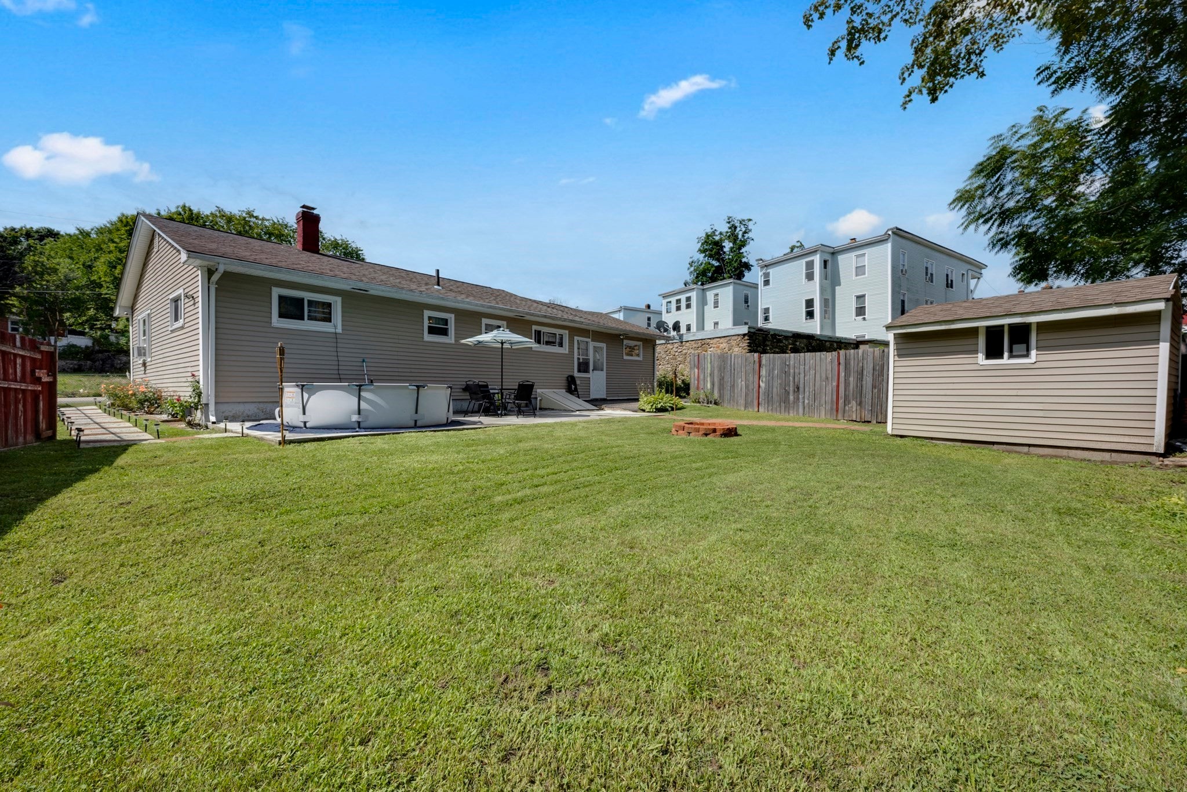
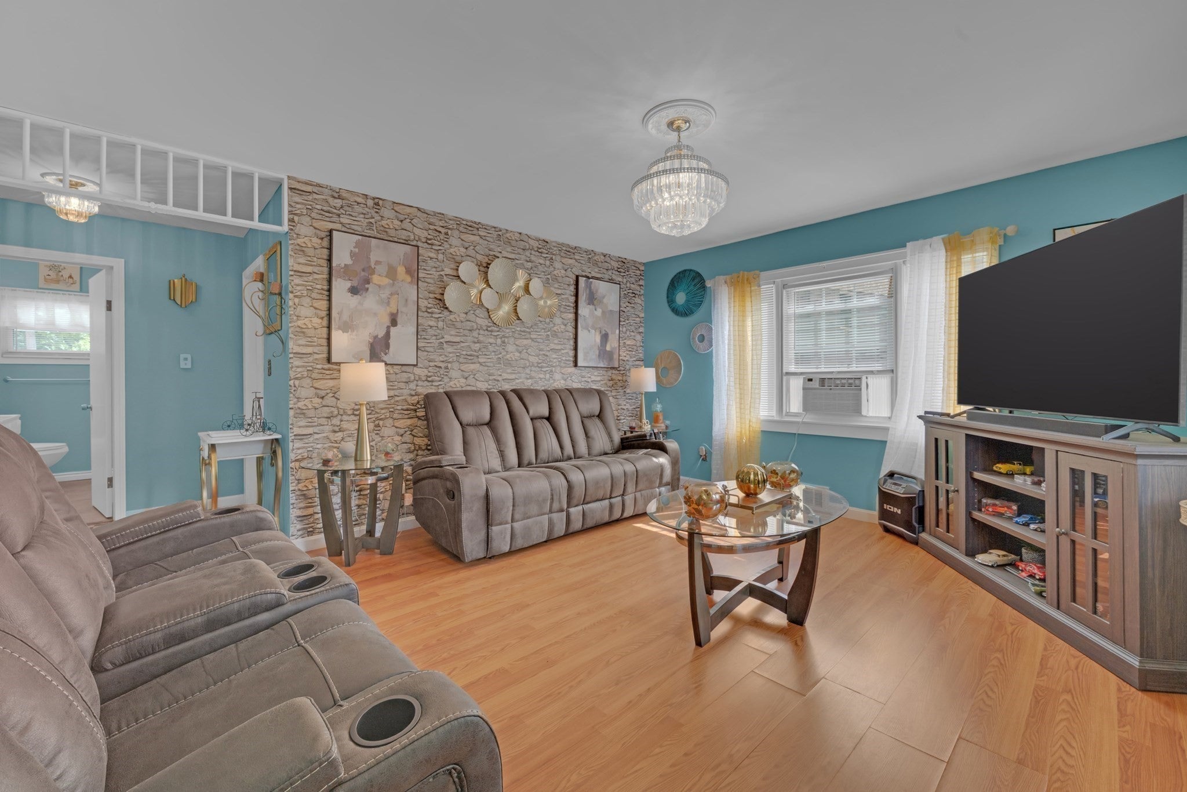
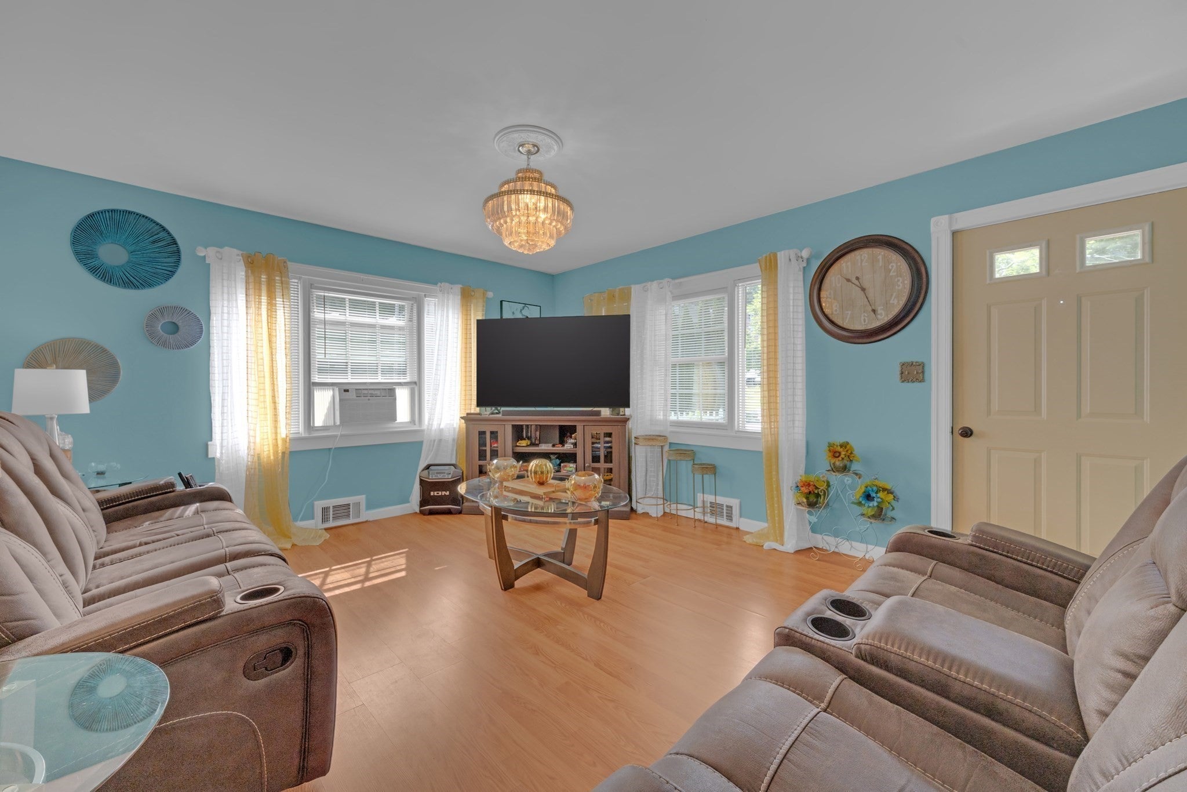
Welcome to this beautiful, ready-to-move-in ranch offering the convenience of single-level living! This home features 2 bedrooms, 1 full bathroom, and a functional, inviting layout. The property offers several updated features, including the siding, roof, fuel tank, and kitchen cabinets, adding value and functionality to the home.Enjoy the convenience of an attached garage and ample off-street parking. Step outside to a spacious, level backyard—perfect for summer gatherings, entertaining, gardening, or simply relaxing outdoors. A great opportunity to enjoy easy one-level living with generous outdoor space and plenty of parking. Join us for the open house this Saturday August 15th from 12:00-2:00pm and Sunday August 16th from 12:00-2:00pm.
| 4 weeks ago | Listing updated with changes from the MLS® | |
| 2 months ago | Listing first seen on site |

The property listing data and information, or the Images, set forth herein were provided to MLS Property Information Network, Inc. from third party sources, including sellers, lessors, landlords, and public records, and were compiled by MLS Property Information Network, Inc. The property listing data and information, and the Images, are for the personal, non-commercial use of consumers having a good faith interest in purchasing, leasing or renting listed properties of the type displayed to them and may not be used for any purpose other than to identify prospective properties which such consumers may have a good faith interest in purchasing, leasing or renting. MLS Property Information Network, Inc. and its subscribers disclaim any and all representations and warranties as to the accuracy of the property listing data and information, or as to the accuracy of any of the Images, set forth herein.
Last checked 2026-10-01 08:54 AM UTC