


48 Arthur Dr 48Northbridge, MA 01588
Due to the health concerns created by Coronavirus we are offering personal 1-1 online video walkthough tours where possible.
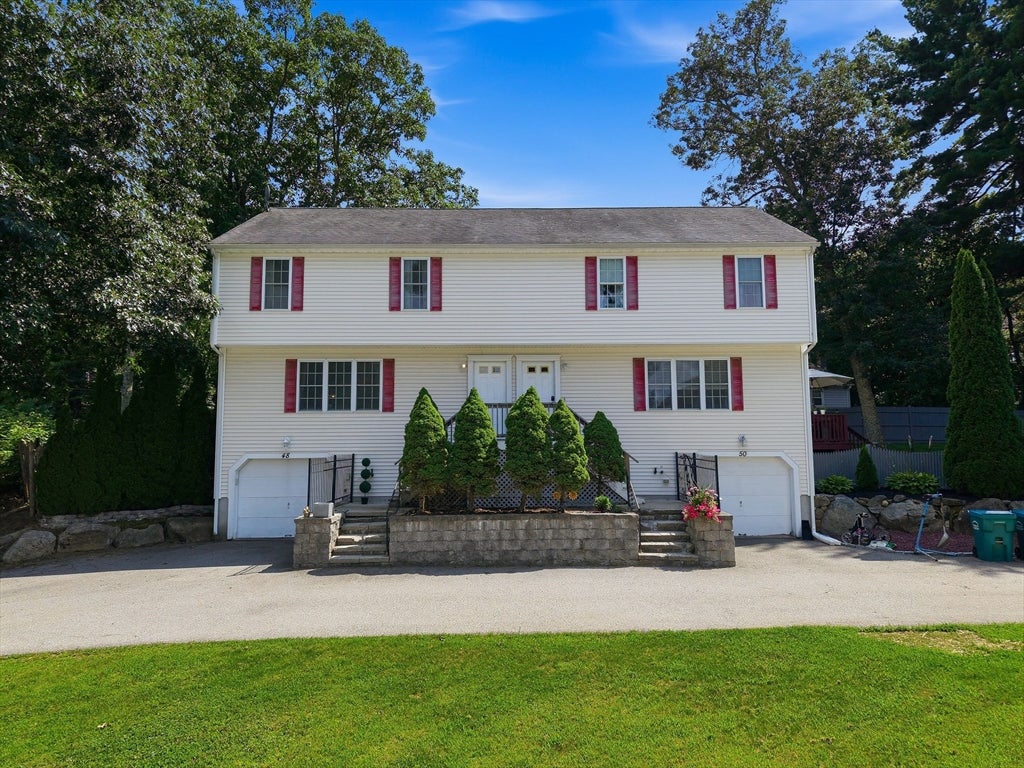
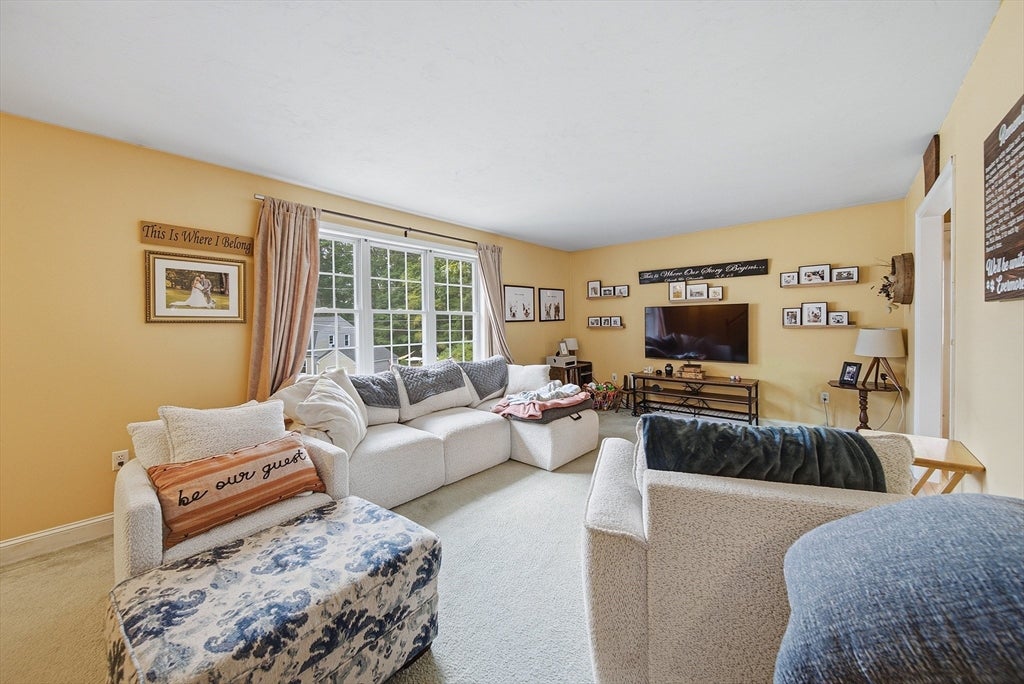
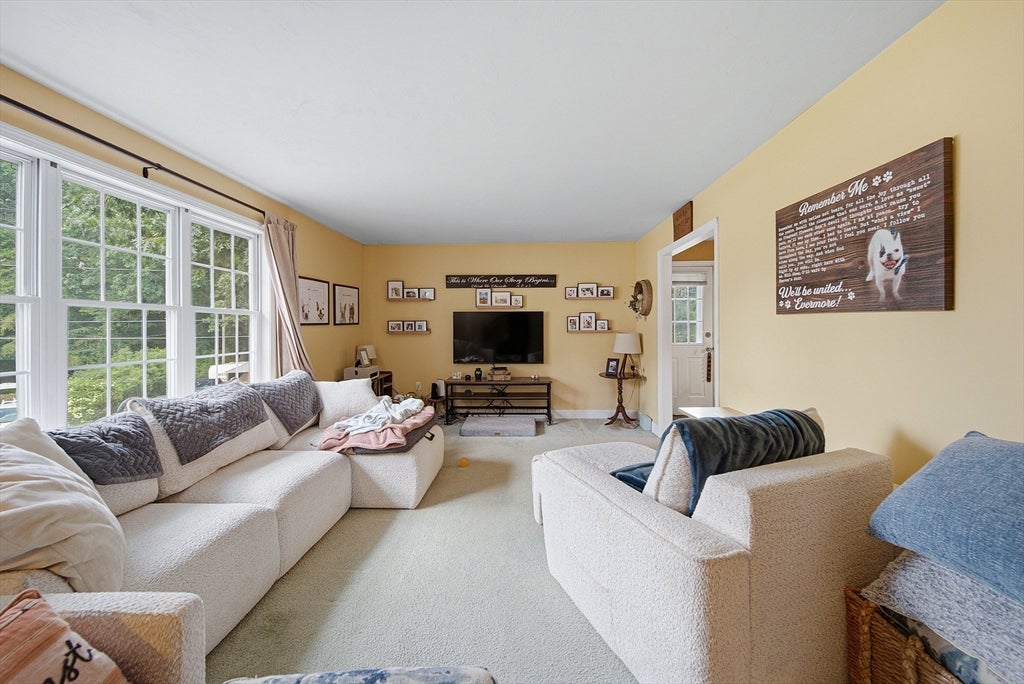
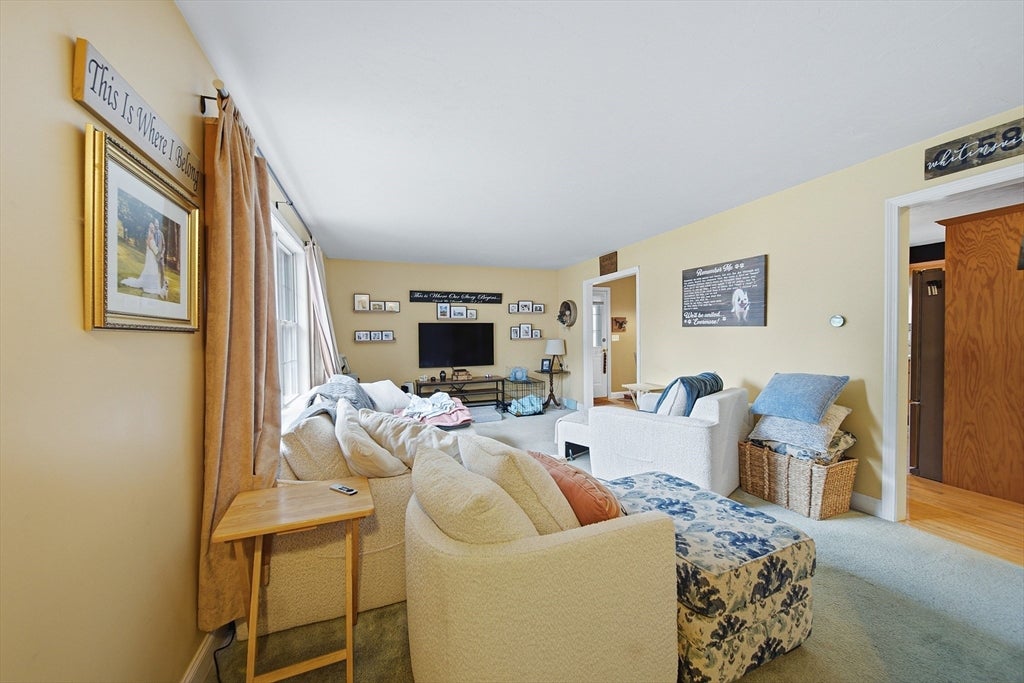
Welcome to this well-maintained and lovingly cared for 2003-built condex offering comfortable living, convenient amenities, and a great location. This 3-bedroom, 1.5-bath home features a functional layout with hardwood flooring, well-kept carpeting, and two tiled full bathrooms. First floor features a beautiful L shaped kitchen, large family room and a bathroom with laundry. Upstairs you'll find 3 large bedrooms as well as a full bath with a double vanity. Additionally, enjoy year-round comfort with heat and central air conditioning. Step outside to your private yard and side deck—perfect for relaxing, entertaining, or enjoying some outdoor space. The property also includes a one-car garage for parking and additional storage. Conveniently located near Route 122, Route 146, and I-495, providing easy access to shopping, dining, employment centers, and surrounding communities. Whether you're a first-time buyer, downsizing, or looking for a well-maintained home with easy highway access, this property is worth a look! Showings begin immediately! Open houses Saturday & Sunday 11-12:30 8/15 & 8/16.
| 2 weeks ago | Listing updated with changes from the MLS® | |
| 2 weeks ago | Status changed to Pending | |
| a month ago | Listing first seen on site |

The property listing data and information, or the Images, set forth herein were provided to MLS Property Information Network, Inc. from third party sources, including sellers, lessors, landlords, and public records, and were compiled by MLS Property Information Network, Inc. The property listing data and information, and the Images, are for the personal, non-commercial use of consumers having a good faith interest in purchasing, leasing or renting listed properties of the type displayed to them and may not be used for any purpose other than to identify prospective properties which such consumers may have a good faith interest in purchasing, leasing or renting. MLS Property Information Network, Inc. and its subscribers disclaim any and all representations and warranties as to the accuracy of the property listing data and information, or as to the accuracy of any of the Images, set forth herein.
Last checked 2026-09-14 05:13 PM UTC