


64 Homeward Avenue BUxbridge, MA 01569
Due to the health concerns created by Coronavirus we are offering personal 1-1 online video walkthough tours where possible.
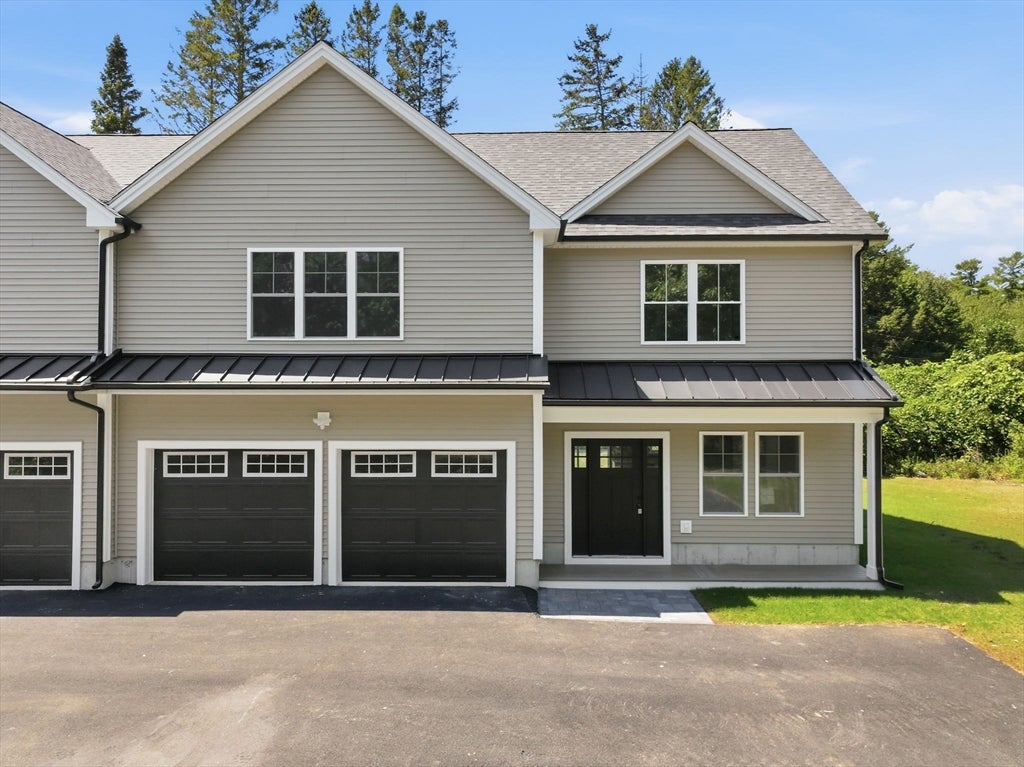
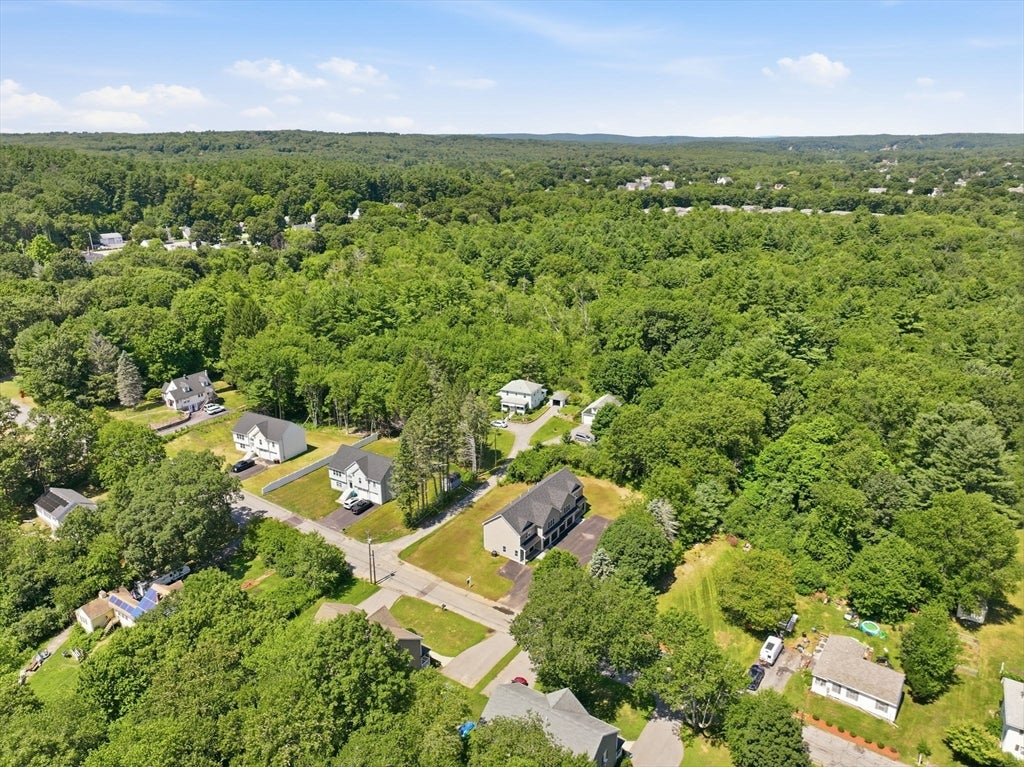
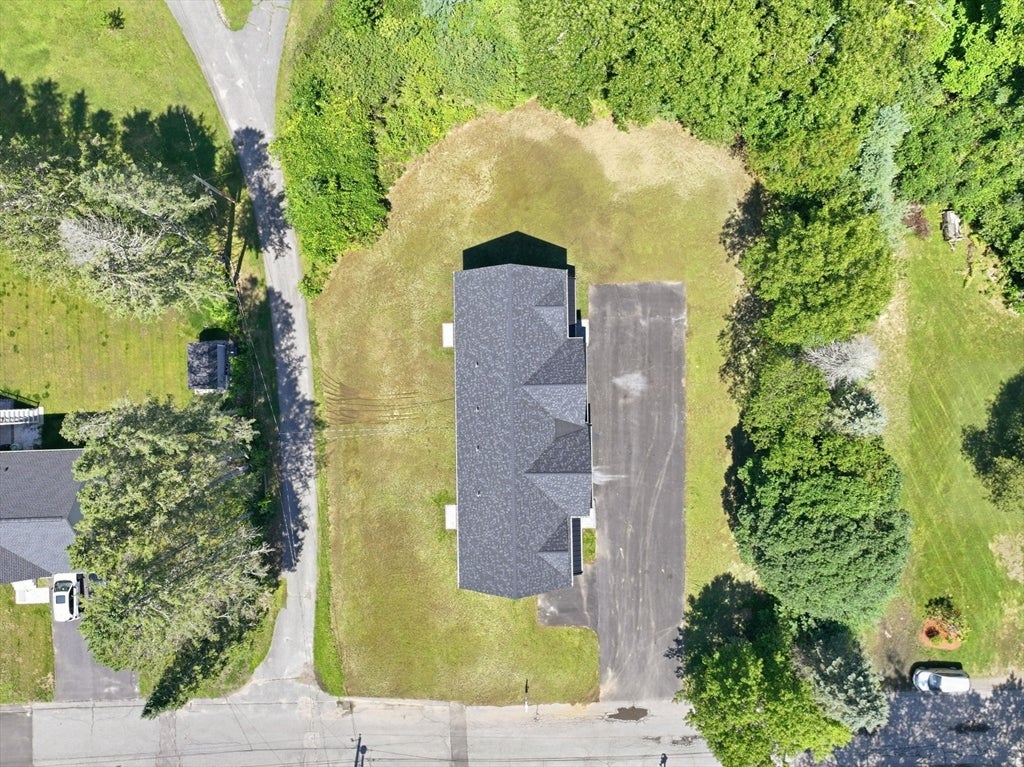
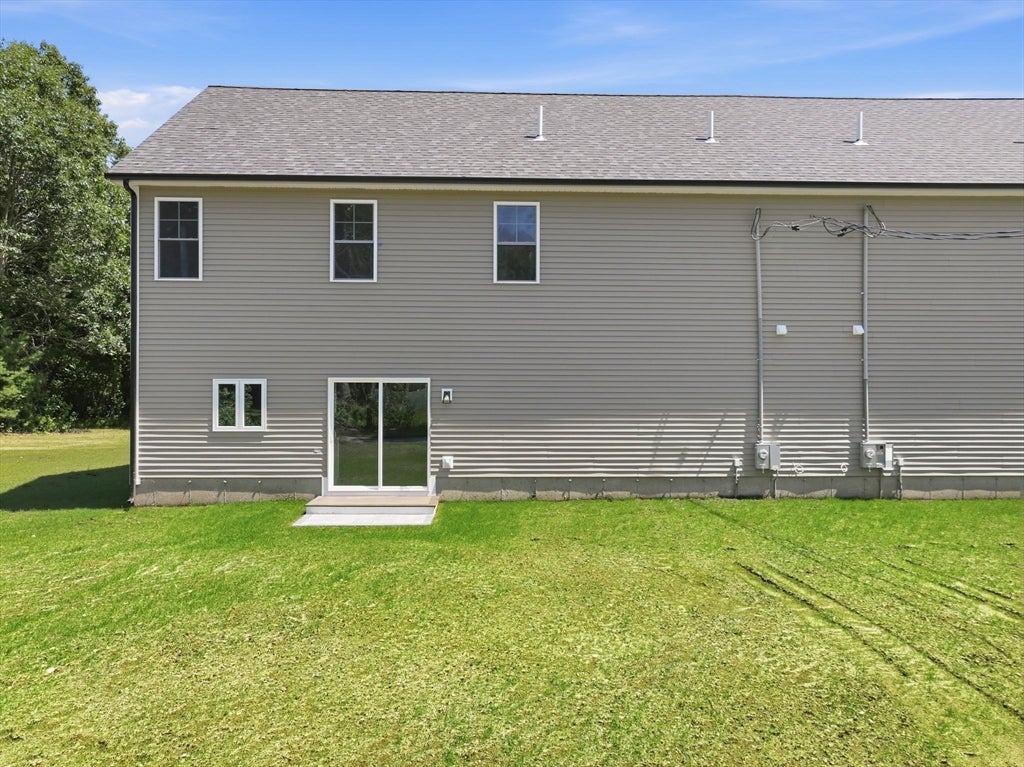
NEW CONSTRUCTION with the space, style, and easy living you have been waiting for. Step inside and you immediately notice how bright and open this home feels. The beautiful kitchen features crisp white cabinetry, quartz countertops, stainless steel appliances, a center island with seating, and plenty of room to gather. The open floor plan brings the kitchen, dining, and living spaces together effortlessly, making everyday living just as enjoyable as entertaining family and friends. Large windows, recessed lighting, and beautiful flooring give the entire first floor a fresh, polished feel. Upstairs, the huge primary en suite offers the kind of space that is hard to find, with room to truly unwind, generous closet space, and a gorgeous private bath highlighted by an impressive stone shower. Two additional bedrooms and another full bath complete the second floor. With 3 bedrooms, 2.5 baths, a 2 car garage, and a beautiful flat yard, this home offers plenty of space both inside and out. Enjoy summer cookouts, backyard games, gardening, or simply relaxing in a yard you can actually use. Thoughtfully designed with today’s lifestyle in mind and conveniently located for shopping, dining, commuting, and everyday necessities. Brand new, beautifully finished, and ready for immediate occupancy. Unit B is also available, giving buyers another opportunity to call this beautiful new construction home. Abundant storage, oversized garage, and easy living make this home…a WINNER!
| 4 days ago | Listing updated with changes from the MLS® | |
| a month ago | Status changed to Pending | |
| 2 months ago | Listing first seen on site |

The property listing data and information, or the Images, set forth herein were provided to MLS Property Information Network, Inc. from third party sources, including sellers, lessors, landlords, and public records, and were compiled by MLS Property Information Network, Inc. The property listing data and information, and the Images, are for the personal, non-commercial use of consumers having a good faith interest in purchasing, leasing or renting listed properties of the type displayed to them and may not be used for any purpose other than to identify prospective properties which such consumers may have a good faith interest in purchasing, leasing or renting. MLS Property Information Network, Inc. and its subscribers disclaim any and all representations and warranties as to the accuracy of the property listing data and information, or as to the accuracy of any of the Images, set forth herein.
Last checked 2026-09-28 09:14 AM UTC