


Save
Ask
Tour
Hide
$715,990
48 Days On Site
24D Crownshield 24DUxbridge, MA 01569
Single Family Residence|Pending
4
Beds
3
Total Baths
2
Full Baths
1
Partial Bath
2,550
SqFt
$281
/SqFt
2026
Built
Subdivision:
Woodlands II
County:
Worcester
Due to the health concerns created by Coronavirus we are offering personal 1-1 online video walkthough tours where possible.
Call Now: 508-834-8081
Is this the listing for you? We can help make it yours.
508-834-8081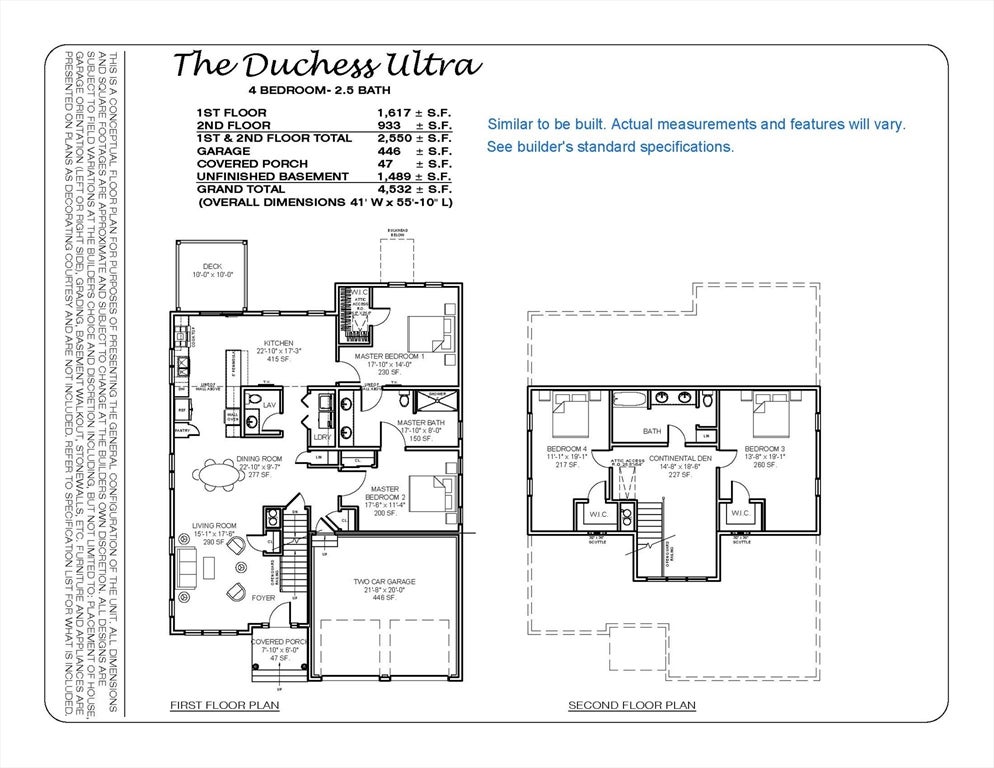
Save
Ask
Tour
Hide
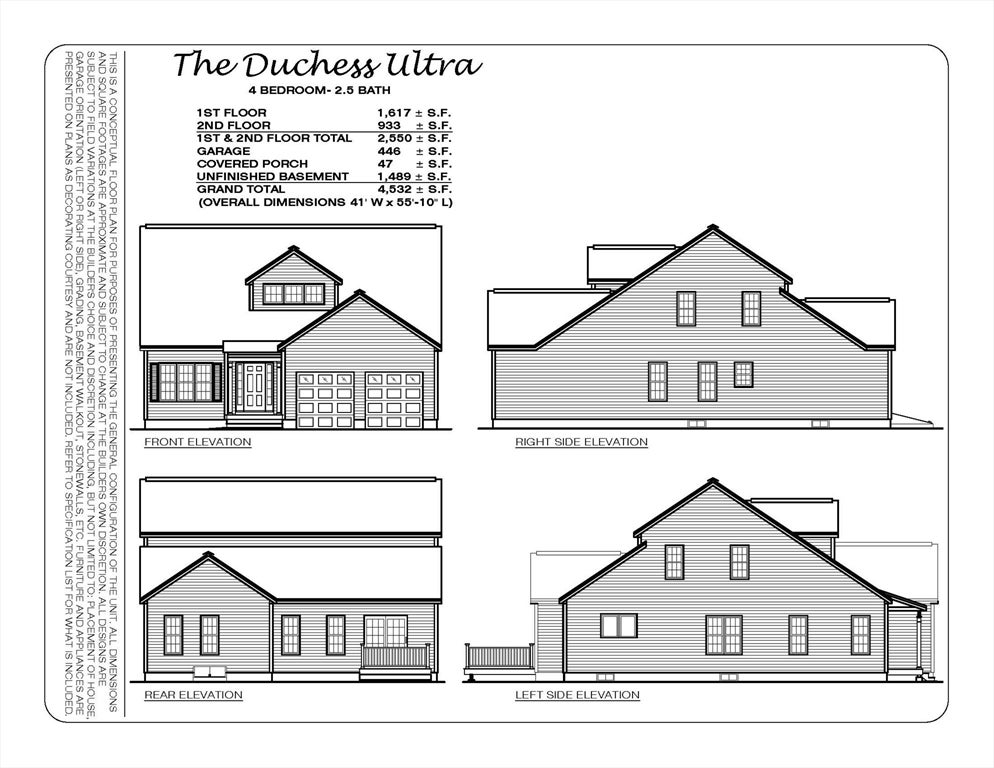
Introducing Woodlands II, 74 new homes in established neighborhood. All homes have hardwood flooring, energy efficient on-demand water heater, Central air and natural gas heat, town water and sewer, stainless steel kitchen appliances, energy star washer and dryer, granite or quartz countertops, recessed lighting, and covered front entry with composite decking. The Duchess Ultra has 2 first floor master bedrooms with a large shared master bath, living room, dining room, and country kitchen. Expanded 2nd floor with 2 bedrooms and a den. Other lots and plans available. Agents on site daily 10-4.
Save
Ask
Tour
Hide
Listing Snapshot
Price
$715,990
Days On Site
48 Days
Bedrooms
4
Inside Area (SqFt)
2,550 sqft
Total Baths
3
Full Baths
2
Partial Baths
1
Lot Size
1.6 Acres
Year Built
2026
MLS® Number
73561523
Status
Pending
Property Tax
N/A
HOA/Condo/Coop Fees
$97 monthly
Sq Ft Source
Other
Friends & Family
Recent Activity
| a month ago | Listing updated with changes from the MLS® | |
| a month ago | Status changed to Pending | |
| 2 months ago | Listing first seen on site |
General Features
Acres
1.6
Attached Garage
Yes
Disclosures
Open Houses held at 197B Crownshield Ave. Lot size of approximately 1.6 acres as per builders site plan for lot 24 which includes 4 homes.
Foundation
Concrete Perimeter
Garage
Yes
Garage Spaces
2
Parking
AttachedPavedGarage
Parking Spaces
4
Property Sub Type
Single Family Residence
Sewer
Public Sewer
SqFt Above
2550
SqFt Total
2550
Style
Cape
Water Source
Public
Zoning
RES
Interior Features
Appliances
Gas Water HeaterTankless Water HeaterOvenDishwasherDisposalMicrowaveRangeENERGY STAR Qualified DryerENERGY STAR Qualified Washer
Basement
FullWalk-Out AccessUnfinished
Cooling
Central AirZoned
Electric
200+ Amp Service
Flooring
TileCarpetHardwood
Heating
Natural GasCentralForced AirZoned
Interior
Master Downstairs
Laundry Features
Electric Dryer HookupWasher Hookup
Window Features
Insulated Windows
Bathroom 1
Level - First
Bathroom 2
Level - First
Bathroom 3
Level - Second
Bedroom 2
Level - First
Bedroom 3
Level - Second
Bedroom 4
Level - Second
Dining Room
Level - First
Family Room
Level - First
Kitchen
Level - First
Living Room
Level - First
Master Bedroom
Level - First
Save
Ask
Tour
Hide
Exterior Features
Construction Details
Frame
Lot Features
Corner LotClearedLevel
Patio And Porch
PorchDeck
Road Frontage
Private Road
Roof
Shingle
Windows/Doors
Insulated Windows
Community Features
Association Fee
$97.0
Association Fee Frequency
Monthly
Community Features
Golf
Listing courtesy of Timothy Long of Paramount Properties LLC

The property listing data and information, or the Images, set forth herein were provided to MLS Property Information Network, Inc. from third party sources, including sellers, lessors, landlords, and public records, and were compiled by MLS Property Information Network, Inc. The property listing data and information, and the Images, are for the personal, non-commercial use of consumers having a good faith interest in purchasing, leasing or renting listed properties of the type displayed to them and may not be used for any purpose other than to identify prospective properties which such consumers may have a good faith interest in purchasing, leasing or renting. MLS Property Information Network, Inc. and its subscribers disclaim any and all representations and warranties as to the accuracy of the property listing data and information, or as to the accuracy of any of the Images, set forth herein.
Last checked 2026-09-28 09:14 AM UTC
The property listing data and information, or the Images, set forth herein were provided to MLS Property Information Network, Inc. from third party sources, including sellers, lessors, landlords, and public records, and were compiled by MLS Property Information Network, Inc. The property listing data and information, and the Images, are for the personal, non-commercial use of consumers having a good faith interest in purchasing, leasing or renting listed properties of the type displayed to them and may not be used for any purpose other than to identify prospective properties which such consumers may have a good faith interest in purchasing, leasing or renting. MLS Property Information Network, Inc. and its subscribers disclaim any and all representations and warranties as to the accuracy of the property listing data and information, or as to the accuracy of any of the Images, set forth herein.
Last checked 2026-09-28 09:14 AM UTC
Neighborhood & Commute
Source: Walkscore
Save
Ask
Tour
Hide