


190-A Partridge Hill RdCharlton, MA 01507
Due to the health concerns created by Coronavirus we are offering personal 1-1 online video walkthough tours where possible.
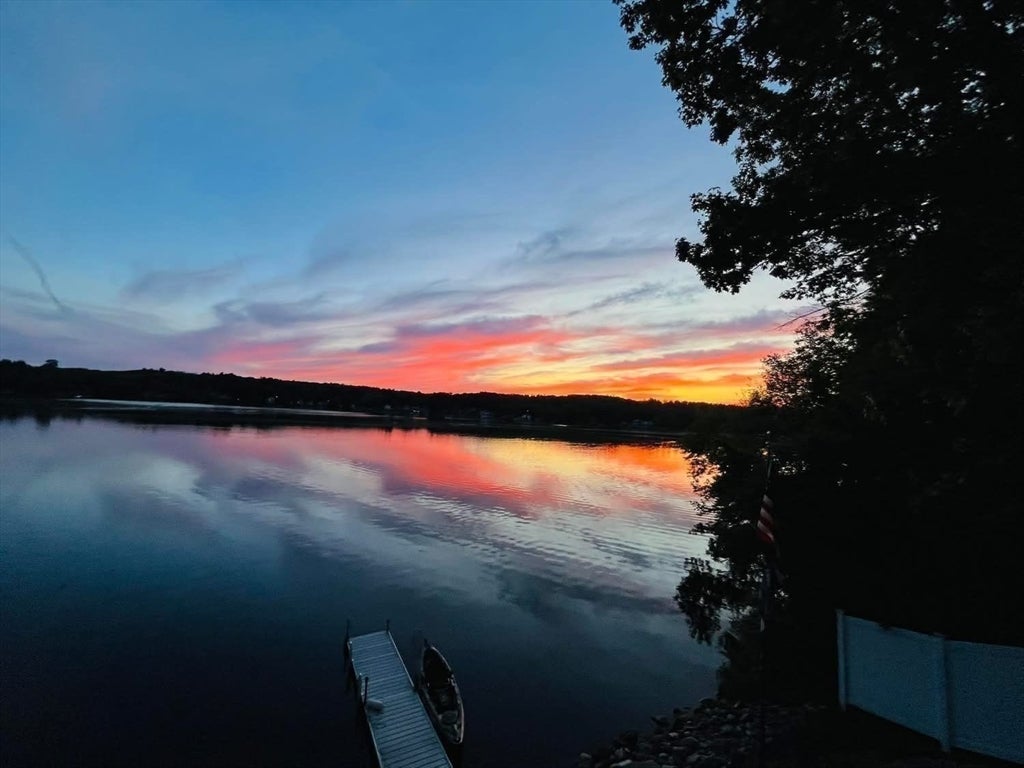
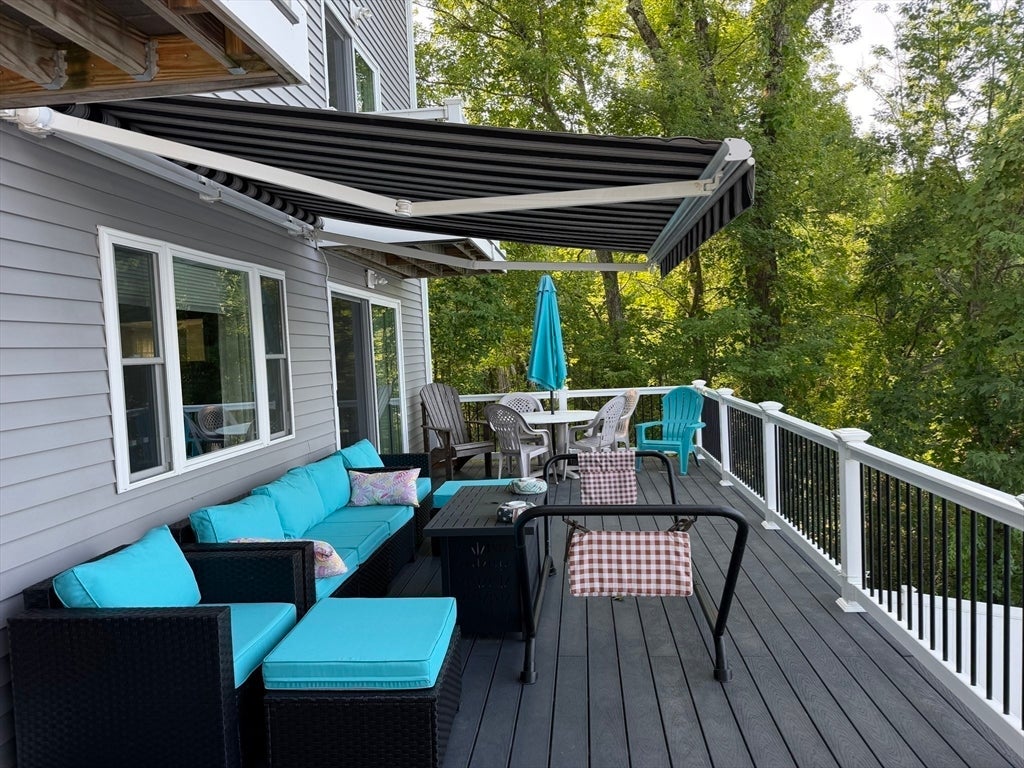
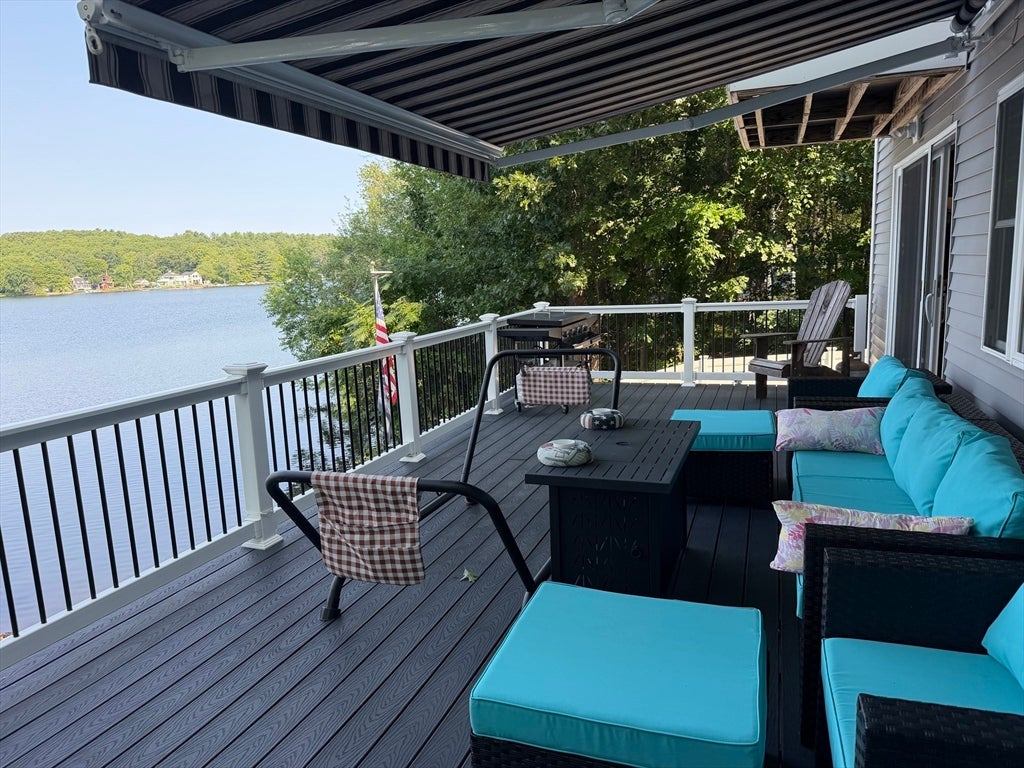
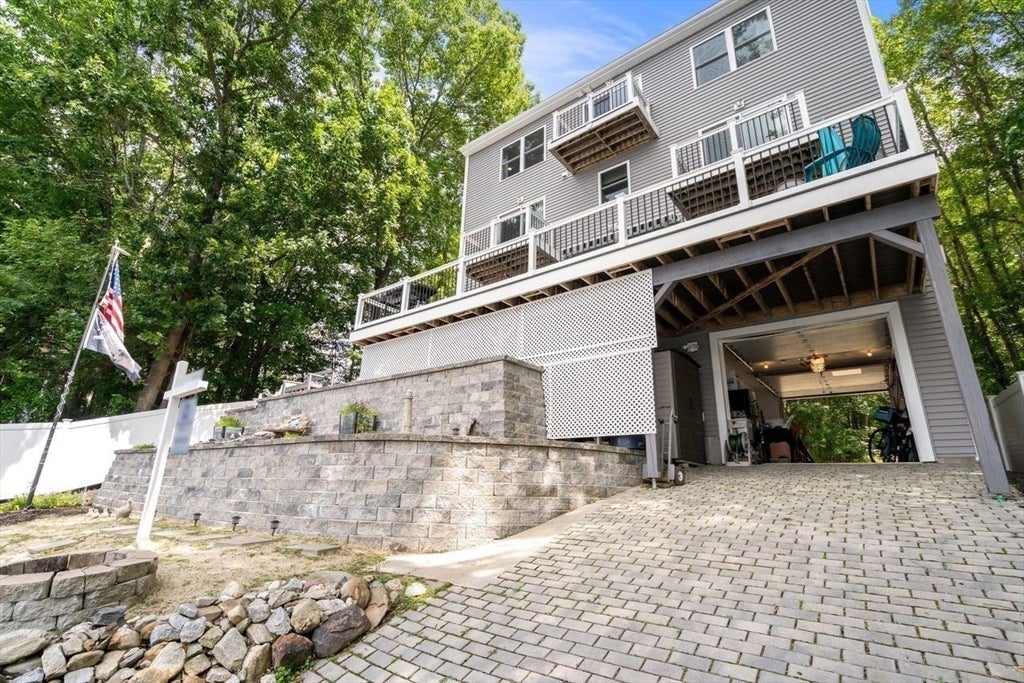
Waterfront Lifestyle. Direct access on the full recreational South Charlton Reservoir. A 100 acres lake, the perfect setting for boating swimming, water skiing, fishing and relaxing on the water. This lake front offers privacy, expansive, panoramic views and million dollar sunsets. The first level of this 2400 + sqft Home boast the kitchen with granite counter tops, an island, new backsplash and open concept living room, sliding doors to the composite deck 12 x 36 adding to the outdoor living. Two balconies off the second floor, and one balcony off the top floor. The main bedroom room with a balcony to enjoy your morning coffee or end the day with a glass of wine to relax. The second balcony is off the office. The top floor, a spacious room, a lot of options, could be converted to a main suite, game room, family room. Low maintenance with a minimal yard, zero landscaping stress. A drive thru garage to put the boat in the lake. There is additional boat access across the lake for bigger boats.Three levels of true lakeside living. Every level is thoughtfully oriented to capture the beauty of the lake. The basement with high celling for extra storage. Easy access within 1 hour to Boston, 56 min to Hartford, 51 min to Providence and 26 min to Worcester airport. The property has a great set up for a Home office. Make this your primary Home or your get away.
| yesterday | Listing updated with changes from the MLS® | |
| 2 weeks ago | Listing first seen on site |

The property listing data and information, or the Images, set forth herein were provided to MLS Property Information Network, Inc. from third party sources, including sellers, lessors, landlords, and public records, and were compiled by MLS Property Information Network, Inc. The property listing data and information, and the Images, are for the personal, non-commercial use of consumers having a good faith interest in purchasing, leasing or renting listed properties of the type displayed to them and may not be used for any purpose other than to identify prospective properties which such consumers may have a good faith interest in purchasing, leasing or renting. MLS Property Information Network, Inc. and its subscribers disclaim any and all representations and warranties as to the accuracy of the property listing data and information, or as to the accuracy of any of the Images, set forth herein.
Last checked 2026-09-01 10:22 AM UTC