


Fairway Woods68 Pleasant St 31Oxford, MA 01537
Due to the health concerns created by Coronavirus we are offering personal 1-1 online video walkthough tours where possible.
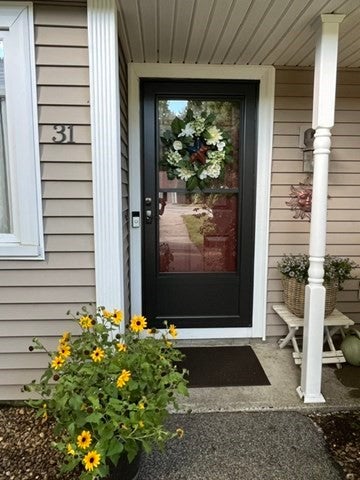
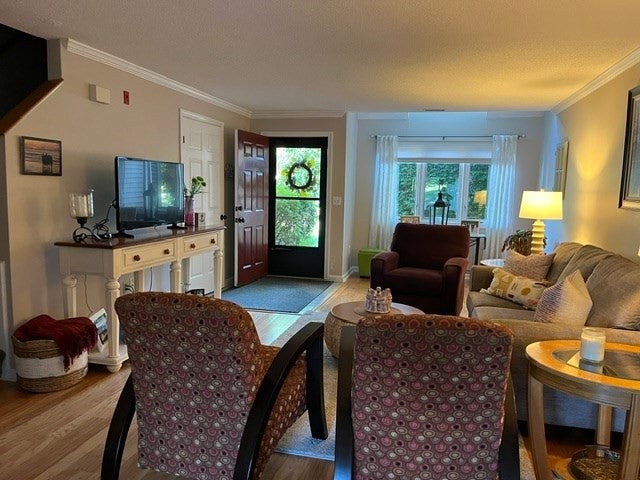
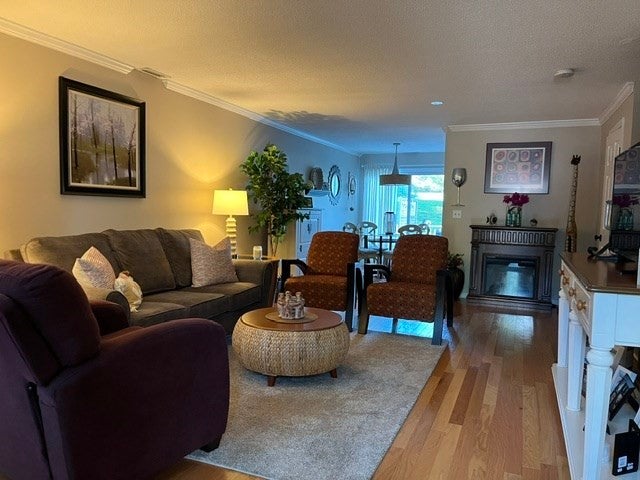
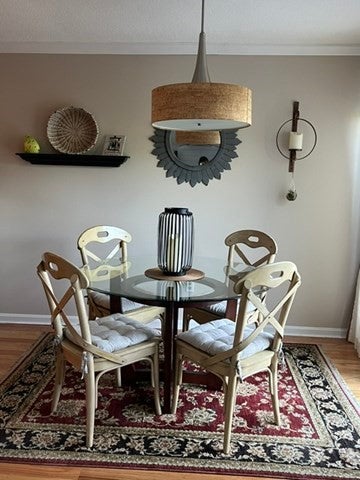
Well maintained and updated throughout, this 3 level townhouse is located in the popular Fairway Woods Complex******Main living/dining area is an open floor plan with hardwood floors, freshly painted ceilings and crown molding. KITCHEN WAS REMODELED IN 2021 with new cabinets, granite countertops, range hood, and SS appliances****Relax on the14X14 composite deck off the kitchen that extends your living space. This unit has great placement on the golf course side of Pine Ridge on the 4th hole****Upstairs you will find the Master Bedroom with 2 good sized closets and 2nd bedroom with walk in closet*****Full bath with updated vanity and tile floor and stackable washer/dryer. Bonus loft space on the 3rd floor can be extra bedroom, home office, workout, or tv room and has walk-in access to the attic with more storage**** NEWER HEAT PUMP, HOT WATER HEATER, & FRONT STORM DOOR 2024****Oversized, detached garage with newer garage door opener. Well managed complex set off the beaten path.
| 4 days ago | Listing updated with changes from the MLS® | |
| 4 days ago | Status changed to Active Under Contract | |
| a week ago | Listing first seen on site |

The property listing data and information, or the Images, set forth herein were provided to MLS Property Information Network, Inc. from third party sources, including sellers, lessors, landlords, and public records, and were compiled by MLS Property Information Network, Inc. The property listing data and information, and the Images, are for the personal, non-commercial use of consumers having a good faith interest in purchasing, leasing or renting listed properties of the type displayed to them and may not be used for any purpose other than to identify prospective properties which such consumers may have a good faith interest in purchasing, leasing or renting. MLS Property Information Network, Inc. and its subscribers disclaim any and all representations and warranties as to the accuracy of the property listing data and information, or as to the accuracy of any of the Images, set forth herein.
Last checked 2026-08-15 10:11 AM UTC