


10 Fairfield DriveDudley, MA 01571
Due to the health concerns created by Coronavirus we are offering personal 1-1 online video walkthough tours where possible.
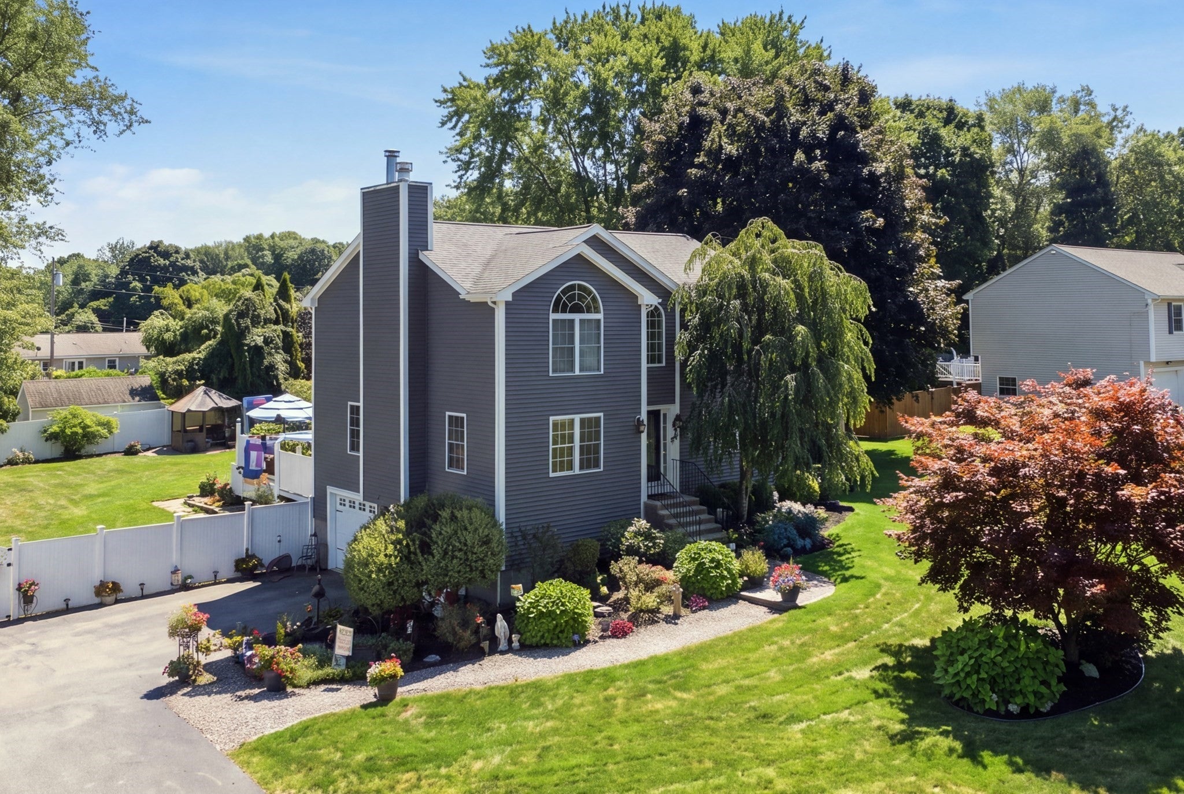
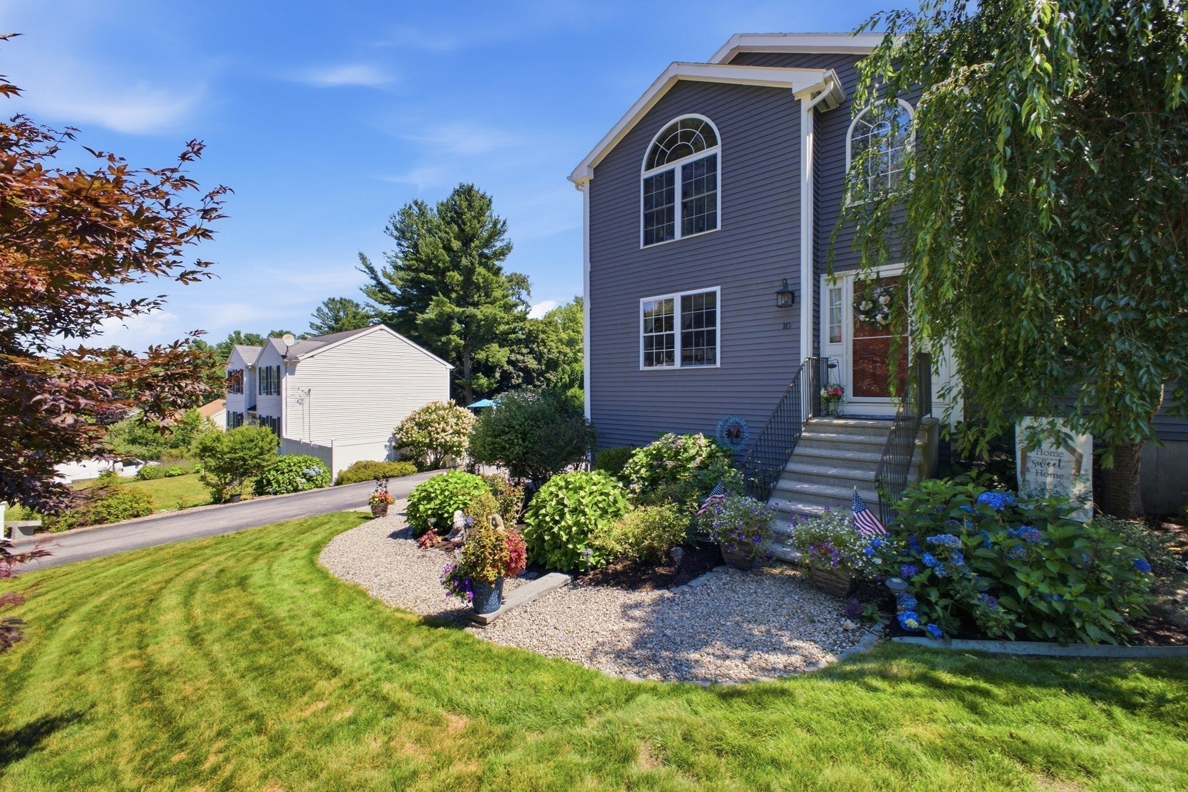
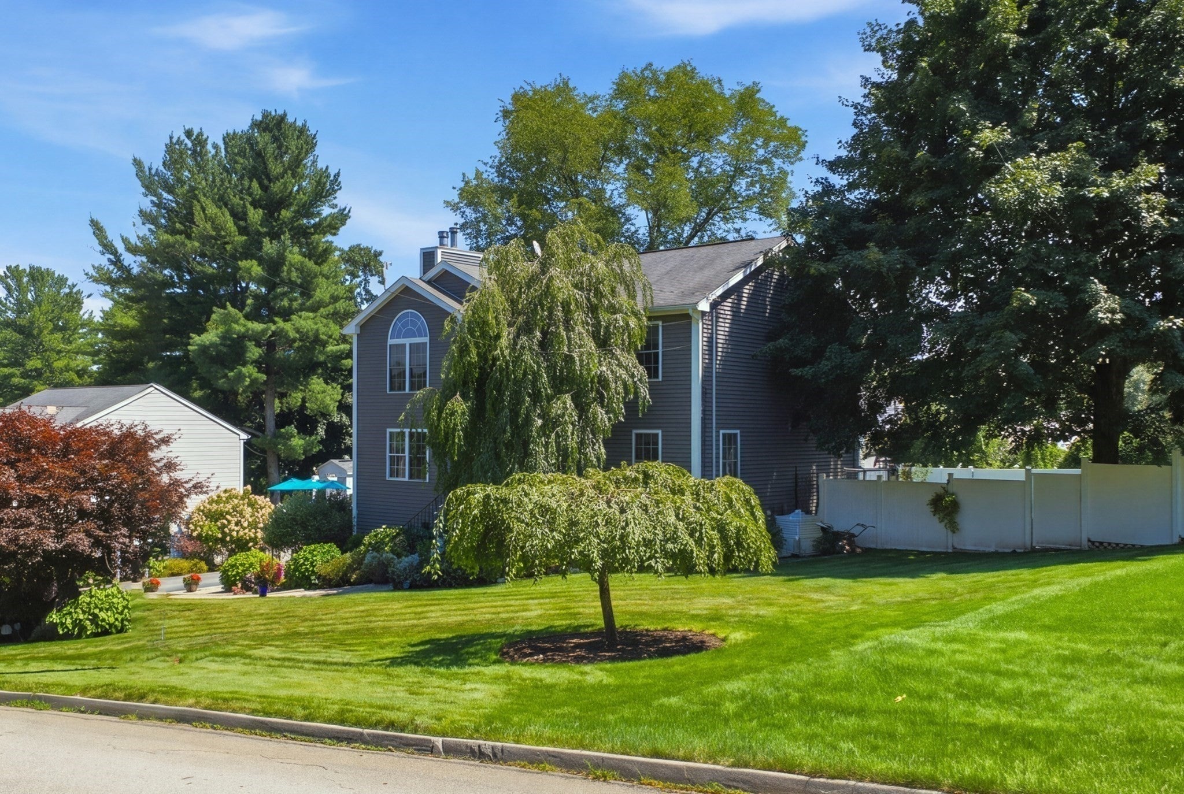
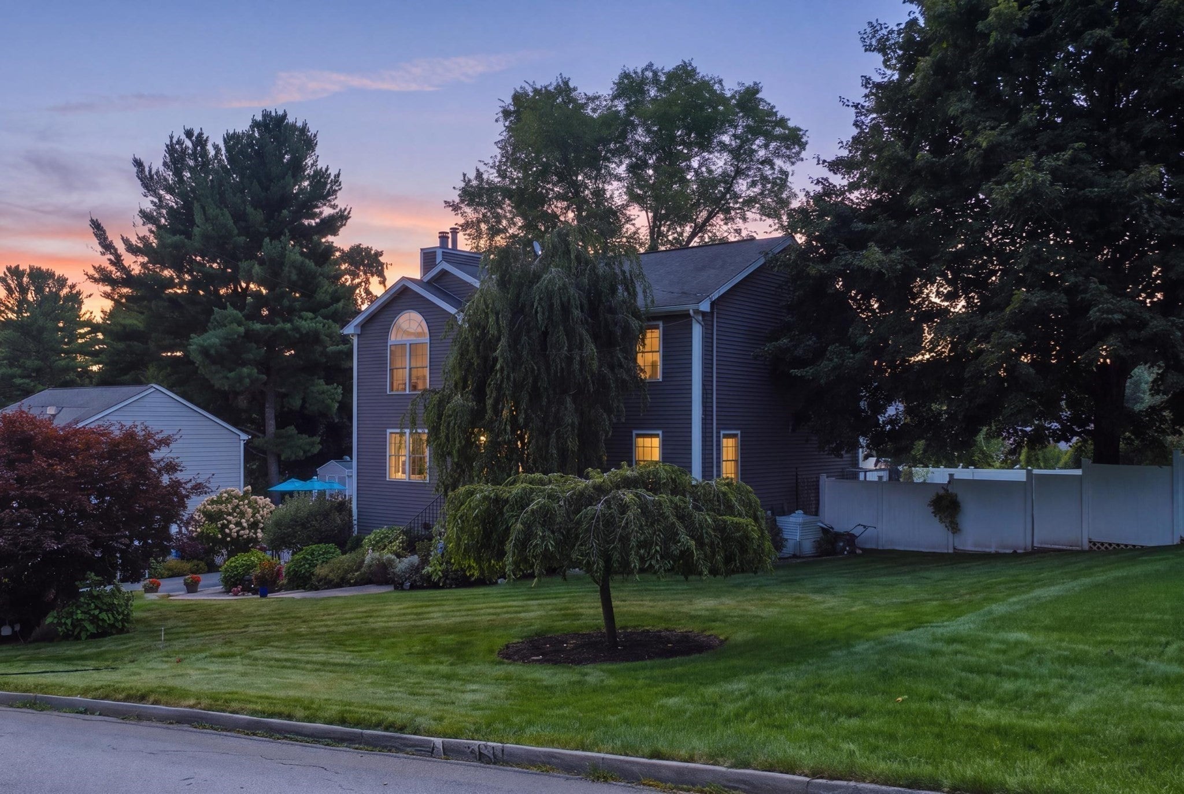
Buyer got cold feet. Second chance to see this beauty! Nothing major noted during inspection- Showings resume immediately. Welcome home to this beautifully maintained stunner where style, comfort, and outdoor fun all show up ready to impress! From the moment you step inside, you’ll love the spacious, thoughtfully designed layout. The gorgeous kitchen with black stainless appliances features a peninsula with seating for three and flows effortlessly into the expansive dining room—perfect for dinners, drinks, and entertaining. The front-to-back living room gives you endless furniture options and brings the cozy with a wood-burning fireplace, recessed lighting, and loads of natural light. Upstairs, an impressive oversized staircase leads to three generously sized bedrooms, including a dreamy primary suite complete with a walk-in closet and private bath featuring a relaxing Jacuzzi tub. The finished lower level brings even more fun with a dry bar and convenient half bath—ideal for game nights, movie marathons, or hosting your favorite people. Step outside and get ready to fall hard for your own private, fenced-in backyard escape. The meticulously landscaped, park-like grounds are made for memory-making, featuring a composite deck with included gazebo, an easy-to-maintain above-ground saltwater pool, a patio with fire pit area, and plenty of room to relax, play, or party all season long. This home has been lovingly cared for and delivers the perfect mix of indoor comfort and outdoor enjoyment. Well pump replaced—July 2026. Don’t miss your chance to make it yours!
| a month ago | Listing updated with changes from the MLS | |
| a month ago | Status changed to Pending | |
| 3 months ago | Listing first seen on site |

The property listing data and information, or the Images, set forth herein were provided to MLS Property Information Network, Inc. from third party sources, including sellers, lessors, landlords, and public records, and were compiled by MLS Property Information Network, Inc. The property listing data and information, and the Images, are for the personal, non-commercial use of consumers having a good faith interest in purchasing, leasing or renting listed properties of the type displayed to them and may not be used for any purpose other than to identify prospective properties which such consumers may have a good faith interest in purchasing, leasing or renting. MLS Property Information Network, Inc. and its subscribers disclaim any and all representations and warranties as to the accuracy of the property listing data and information, or as to the accuracy of any of the Images, set forth herein.
Last checked 2026-10-24 03:51 AM UTC