


11 Hyland AveLeicester, MA 01524
Due to the health concerns created by Coronavirus we are offering personal 1-1 online video walkthough tours where possible.
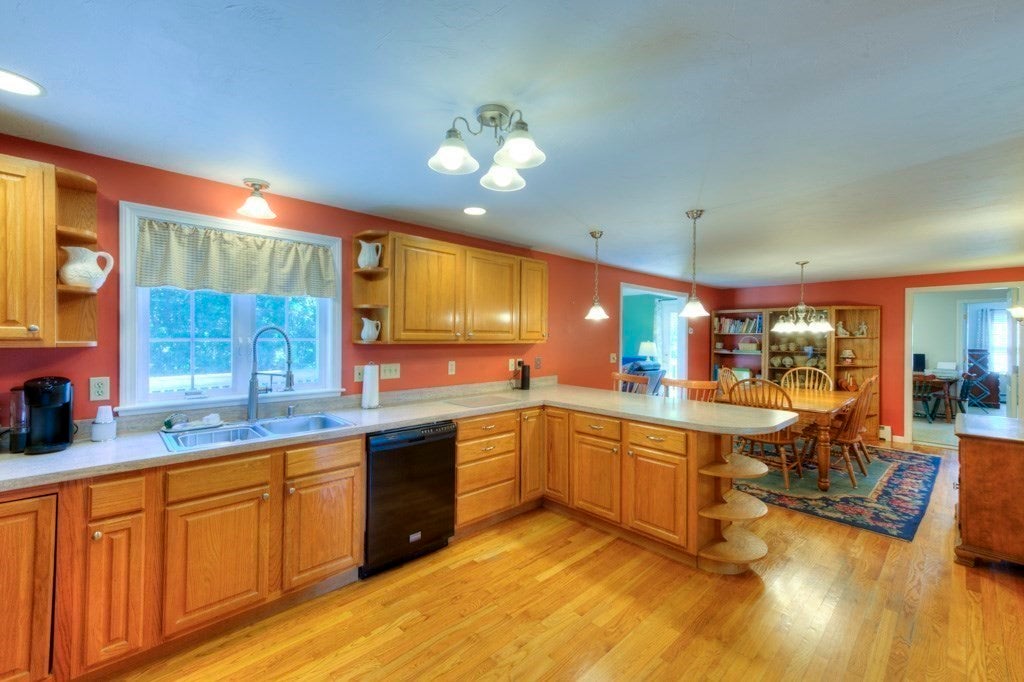
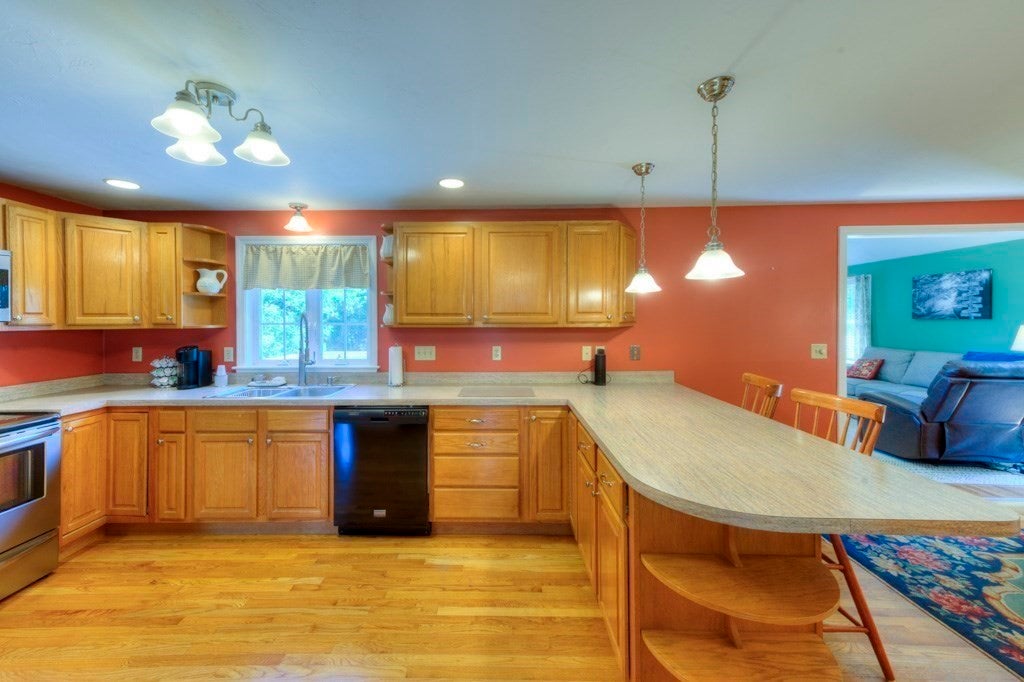
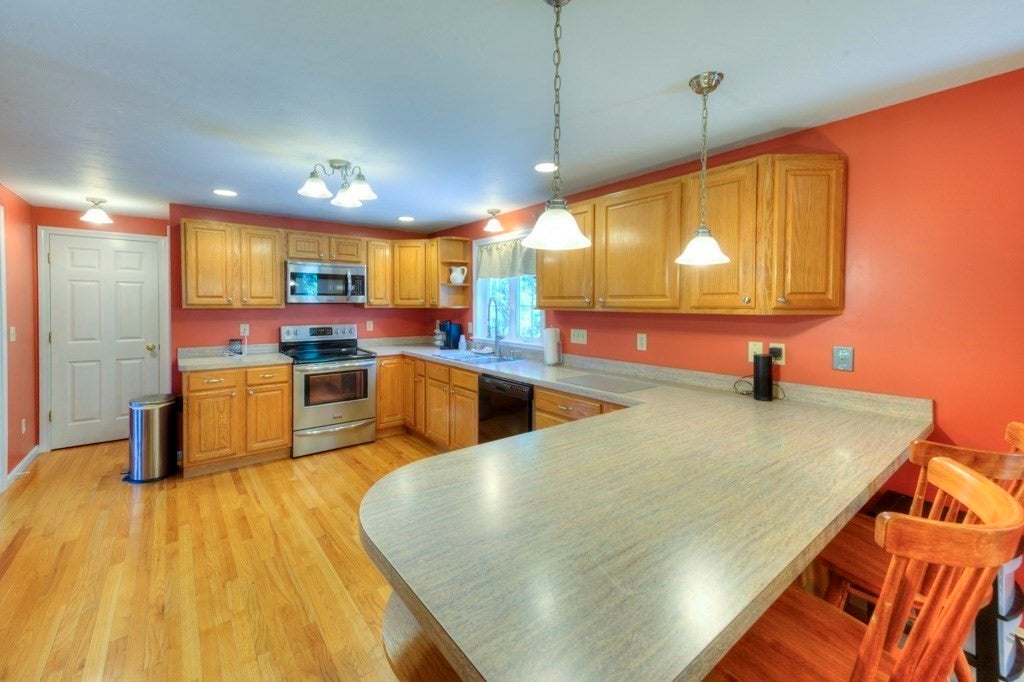
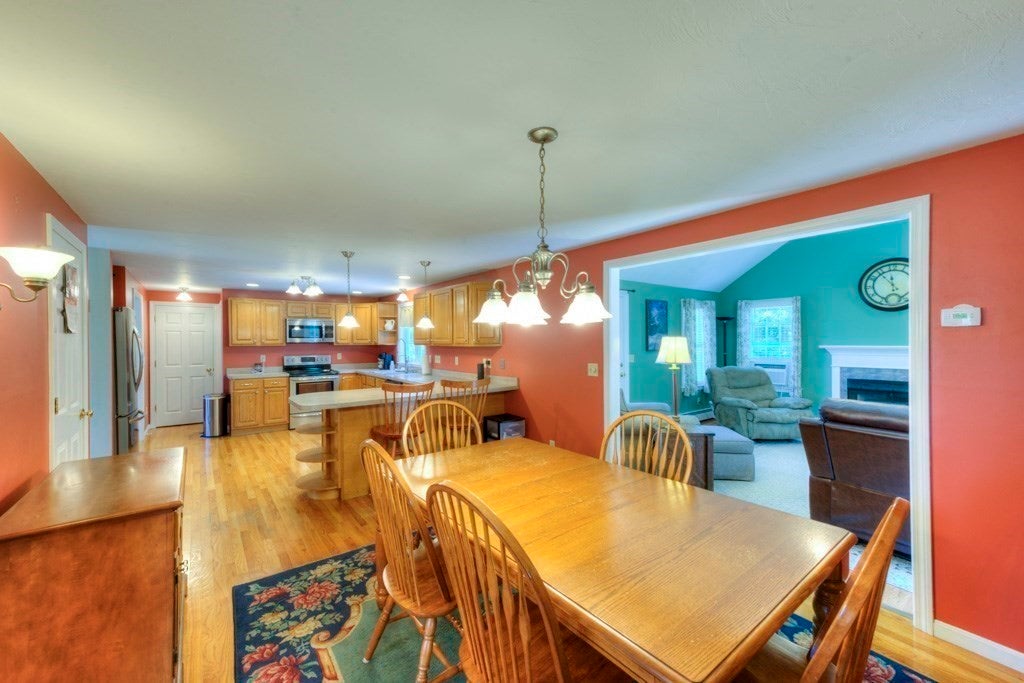
Welcome to this beautifully maintained 4-bedroom, 2.5-bath Colonial nestled in one of Leicester’s most desirable neighborhoods. With only one owner since it was built, this home radiates true pride of ownership from the moment you arrive. The main level offers a comfortable and functional layout featuring a bright oak-cabinet kitchen with hardwood floors and stainless-steel appliances, a formal dining room, a dedicated home office, and a convenient half bath. A standout feature of this property is the accessory dwelling unit/in-law suite, complete with its own bedroom, full bath, living room, and washer/dryer — plus potential for a full kitchen, making it ideal for multigenerational living, or guests. Upstairs, you’ll find three generously sized bedrooms and a well-appointed full bath. The home sits on over an acre of land, offering privacy, space, and endless outdoor possibilities. A two-car garage adds practicality and convenience year-round. This is a rare opportunity to own a lovingly cared-for Colonial with flexible living options in a wonderful Leicester neighborhood — A must see.
| yesterday | Listing updated with changes from the MLS® | |
| 5 days ago | Listing first seen on site |

The property listing data and information, or the Images, set forth herein were provided to MLS Property Information Network, Inc. from third party sources, including sellers, lessors, landlords, and public records, and were compiled by MLS Property Information Network, Inc. The property listing data and information, and the Images, are for the personal, non-commercial use of consumers having a good faith interest in purchasing, leasing or renting listed properties of the type displayed to them and may not be used for any purpose other than to identify prospective properties which such consumers may have a good faith interest in purchasing, leasing or renting. MLS Property Information Network, Inc. and its subscribers disclaim any and all representations and warranties as to the accuracy of the property listing data and information, or as to the accuracy of any of the Images, set forth herein.
Last checked 2026-08-11 01:53 PM UTC