


6 Bond RdCharlton, MA 01507
Due to the health concerns created by Coronavirus we are offering personal 1-1 online video walkthough tours where possible.
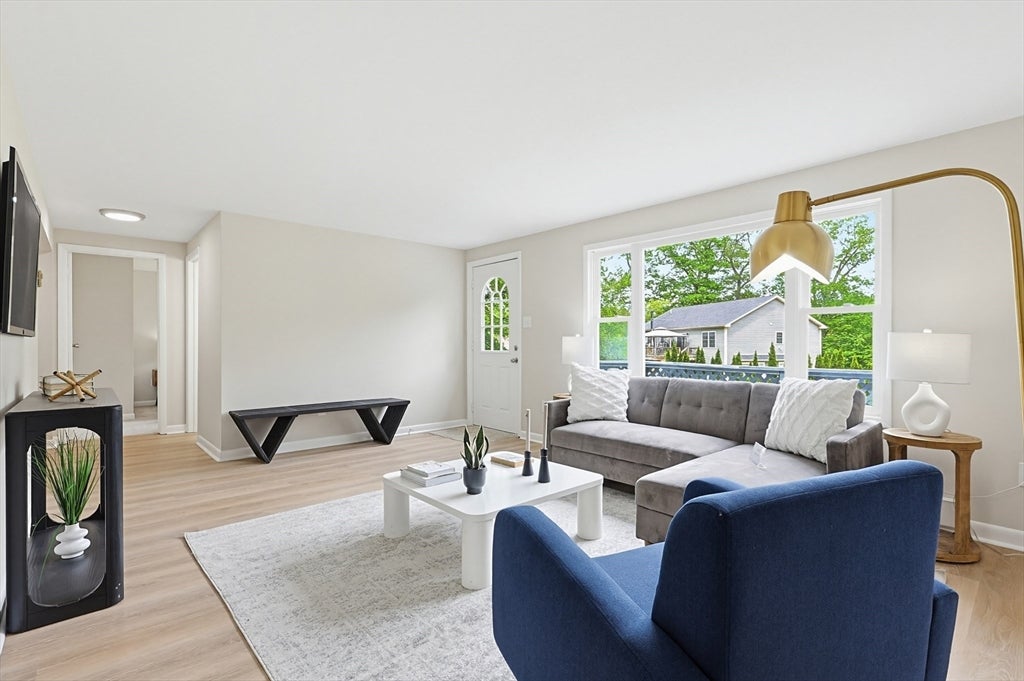
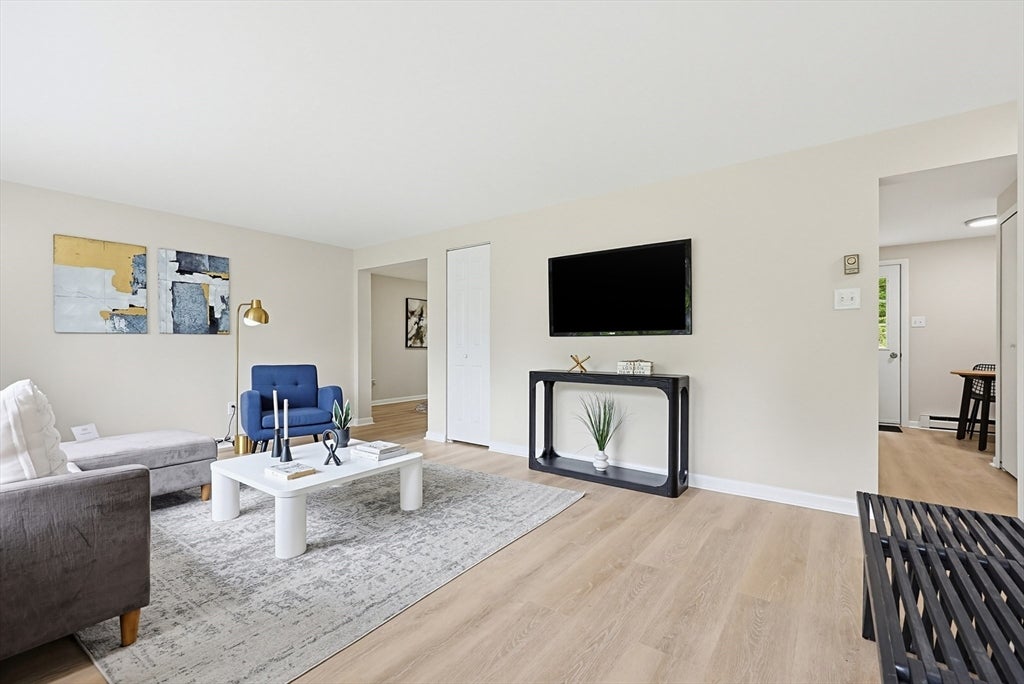
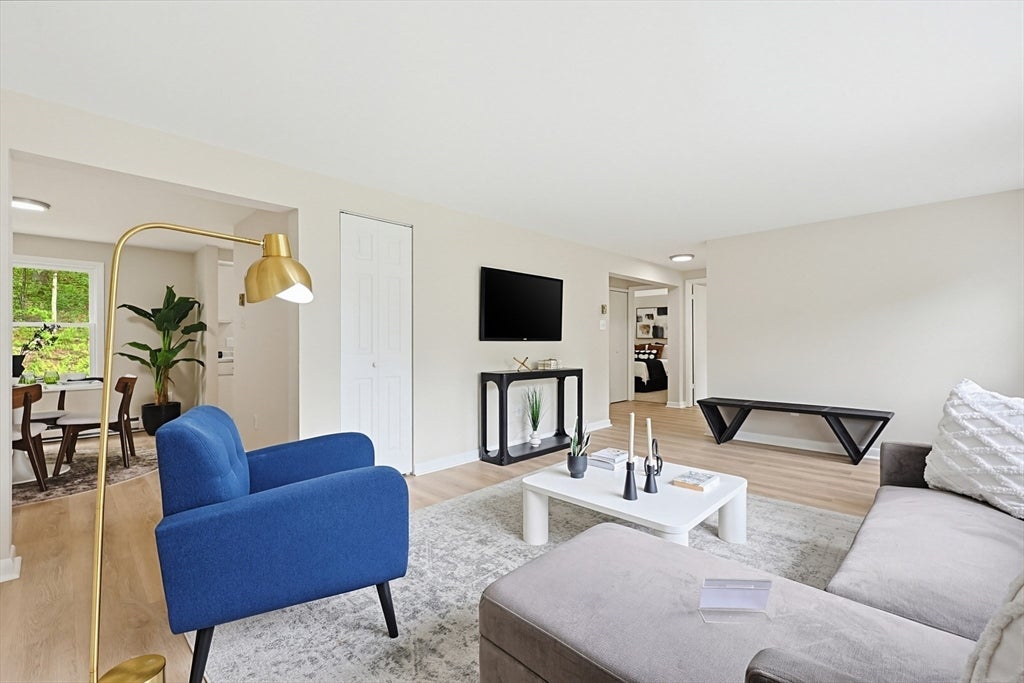
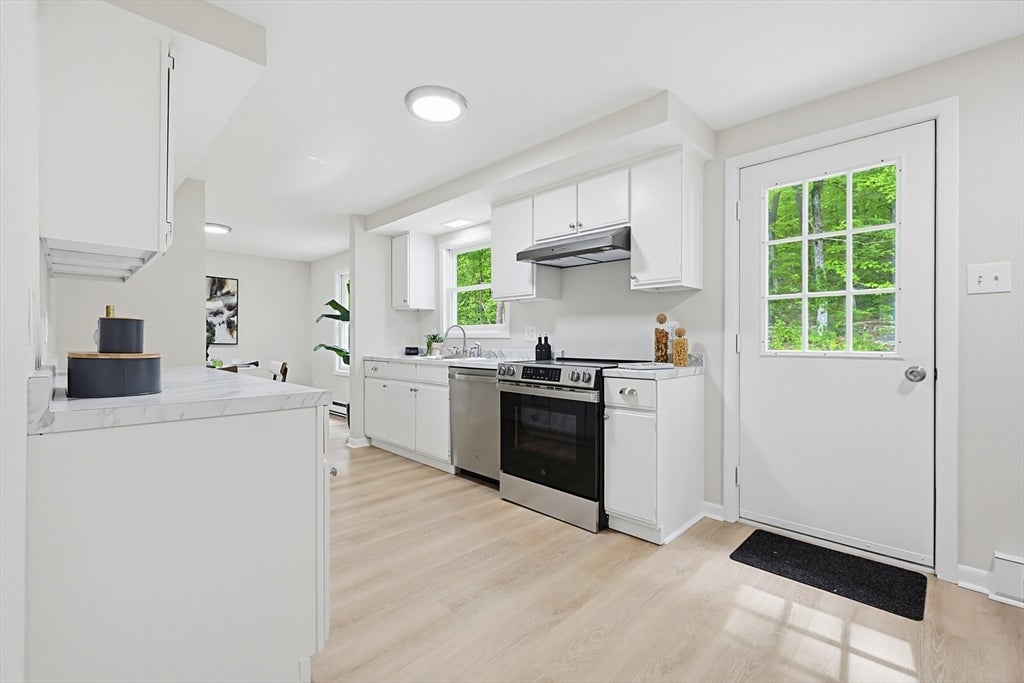
Welcome home! This two-family home offers plenty of space and a flexible floor plan for large families, multi-generational living, or extra rental income. On the main level, you will find a spacious living area, dining room and a bright kitchen with new appliances with brand new low-maintenance luxury vinyl plank flooring throughout. The primary suite enjoys its own three-quarter primary bath with large closet, and two additional generous bedrooms share an updated full bath. Endless possibilities await in the walkout basement, which features a brand new full kitchen and large family room, bedroom, and a bonus room for an office or storage, as well as access to the common utility room with laundry hookups for both units. The large wraparound deck offers plenty of outdoor space for entertaining as well as covered outdoor seating. Updates include new flooring and light fixtures throughout the home, a new roof, gutters and downspouts.
| 3 weeks ago | Listing updated with changes from the MLS® | |
| 4 weeks ago | Listing first seen on site |

The property listing data and information, or the Images, set forth herein were provided to MLS Property Information Network, Inc. from third party sources, including sellers, lessors, landlords, and public records, and were compiled by MLS Property Information Network, Inc. The property listing data and information, and the Images, are for the personal, non-commercial use of consumers having a good faith interest in purchasing, leasing or renting listed properties of the type displayed to them and may not be used for any purpose other than to identify prospective properties which such consumers may have a good faith interest in purchasing, leasing or renting. MLS Property Information Network, Inc. and its subscribers disclaim any and all representations and warranties as to the accuracy of the property listing data and information, or as to the accuracy of any of the Images, set forth herein.
Last checked 2026-09-01 10:22 AM UTC