


Save
Ask
Tour
Hide
$499,000
82 Days On Site
11 Sunnyside TerraceGrafton, MA 01560
For Sale|Single Family Residence|Active Under Contract
3
Beds
1
Total Bath
1
Full Bath
1,540
SqFt
$324
/SqFt
1956
Built
County:
Worcester
Due to the health concerns created by Coronavirus we are offering personal 1-1 online video walkthough tours where possible.
Call Now: 508-834-8081
Is this the listing for you? We can help make it yours.
508-834-8081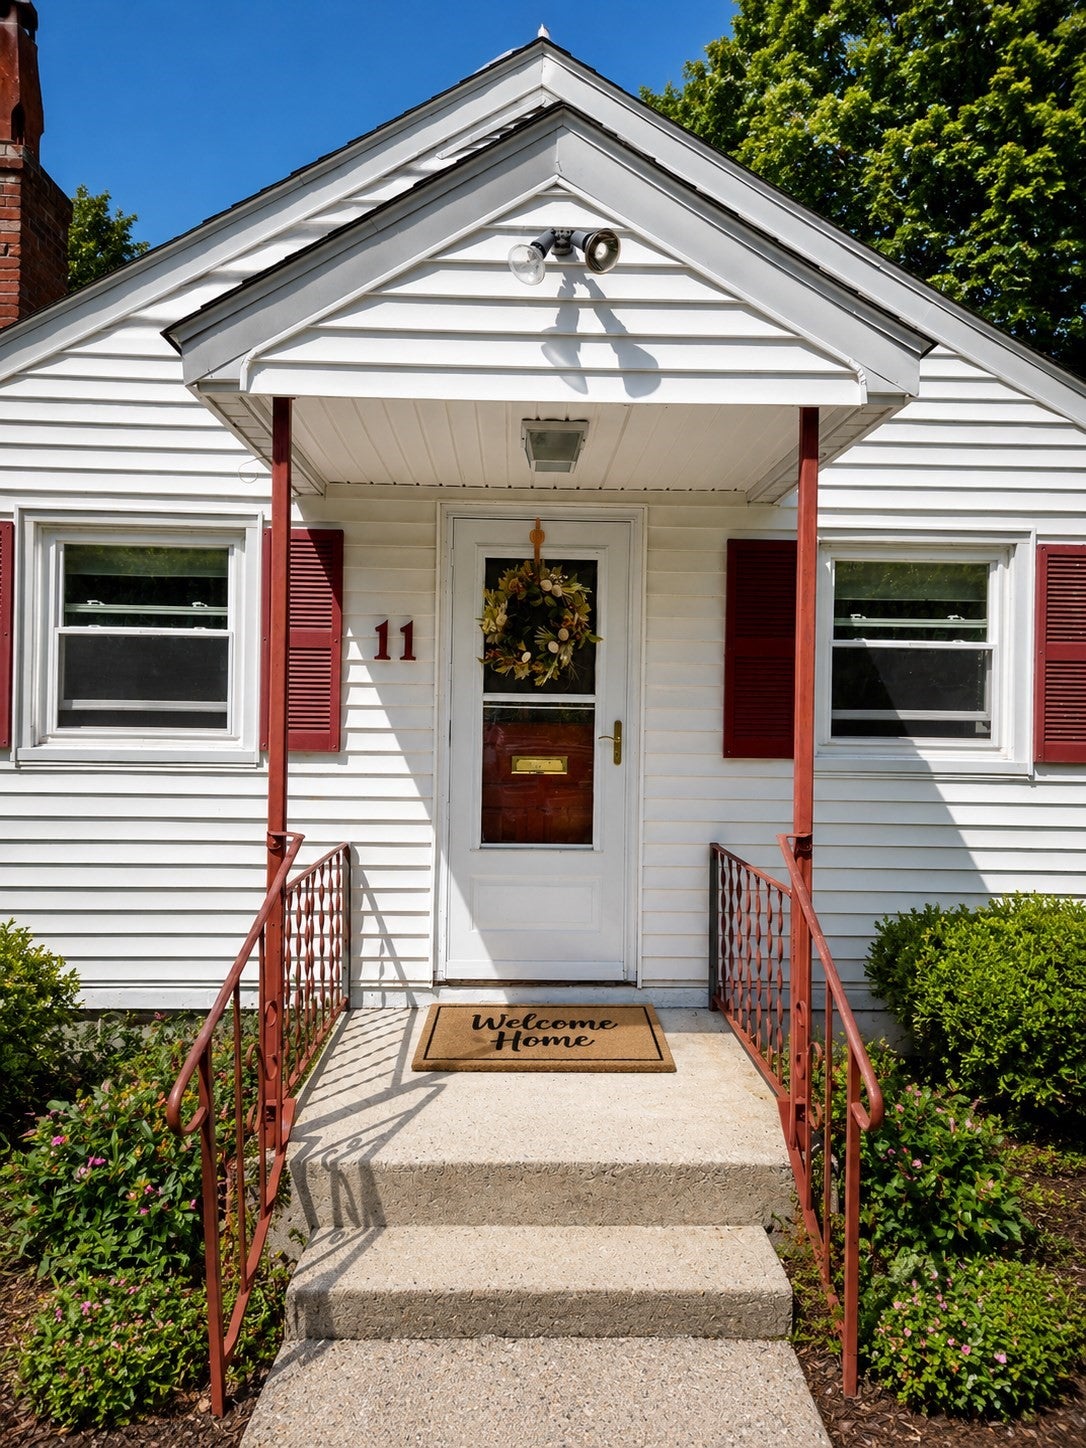
Save
Ask
Tour
Hide
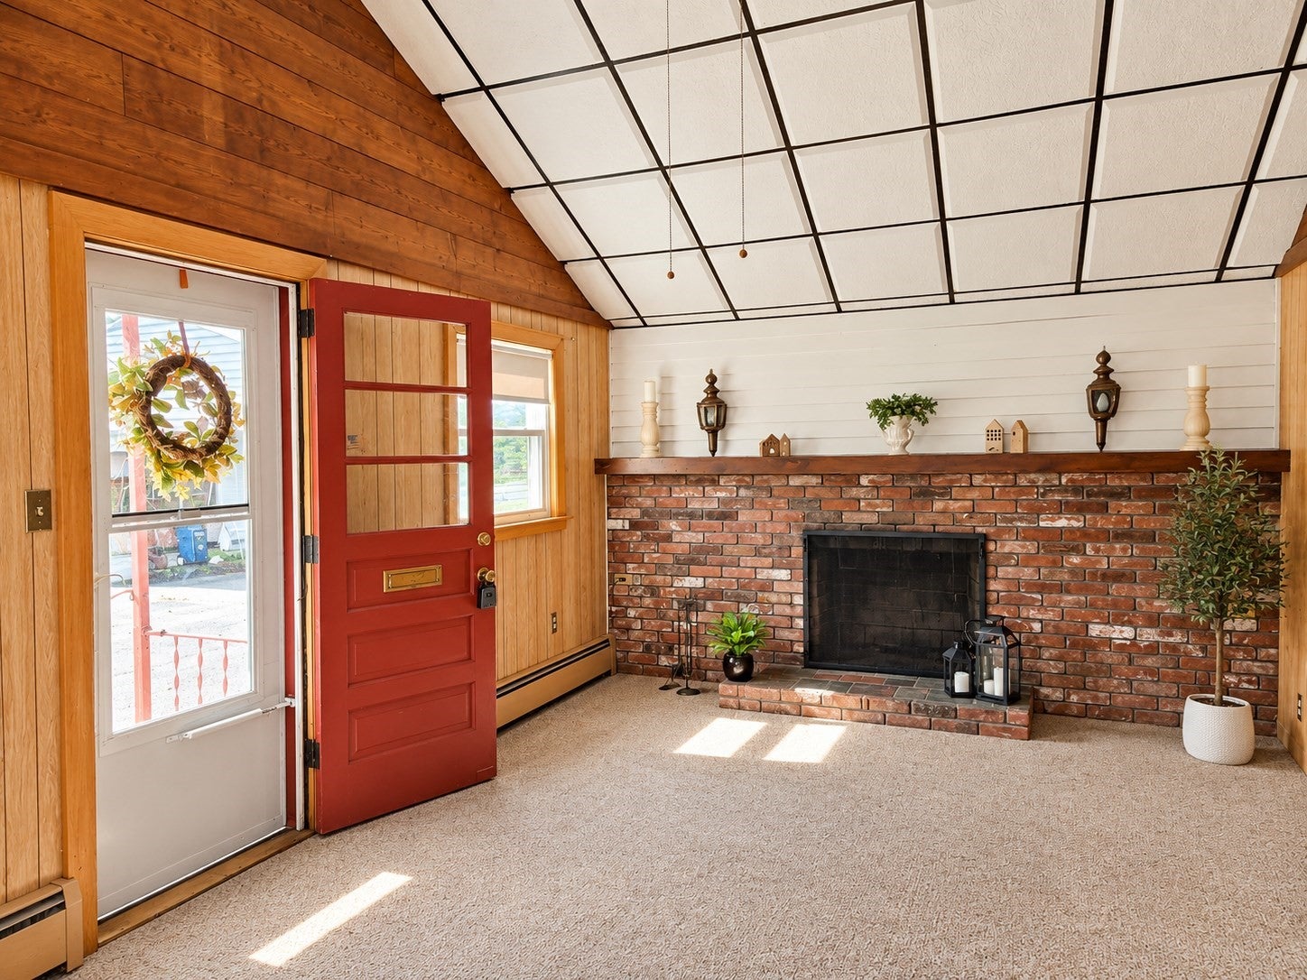
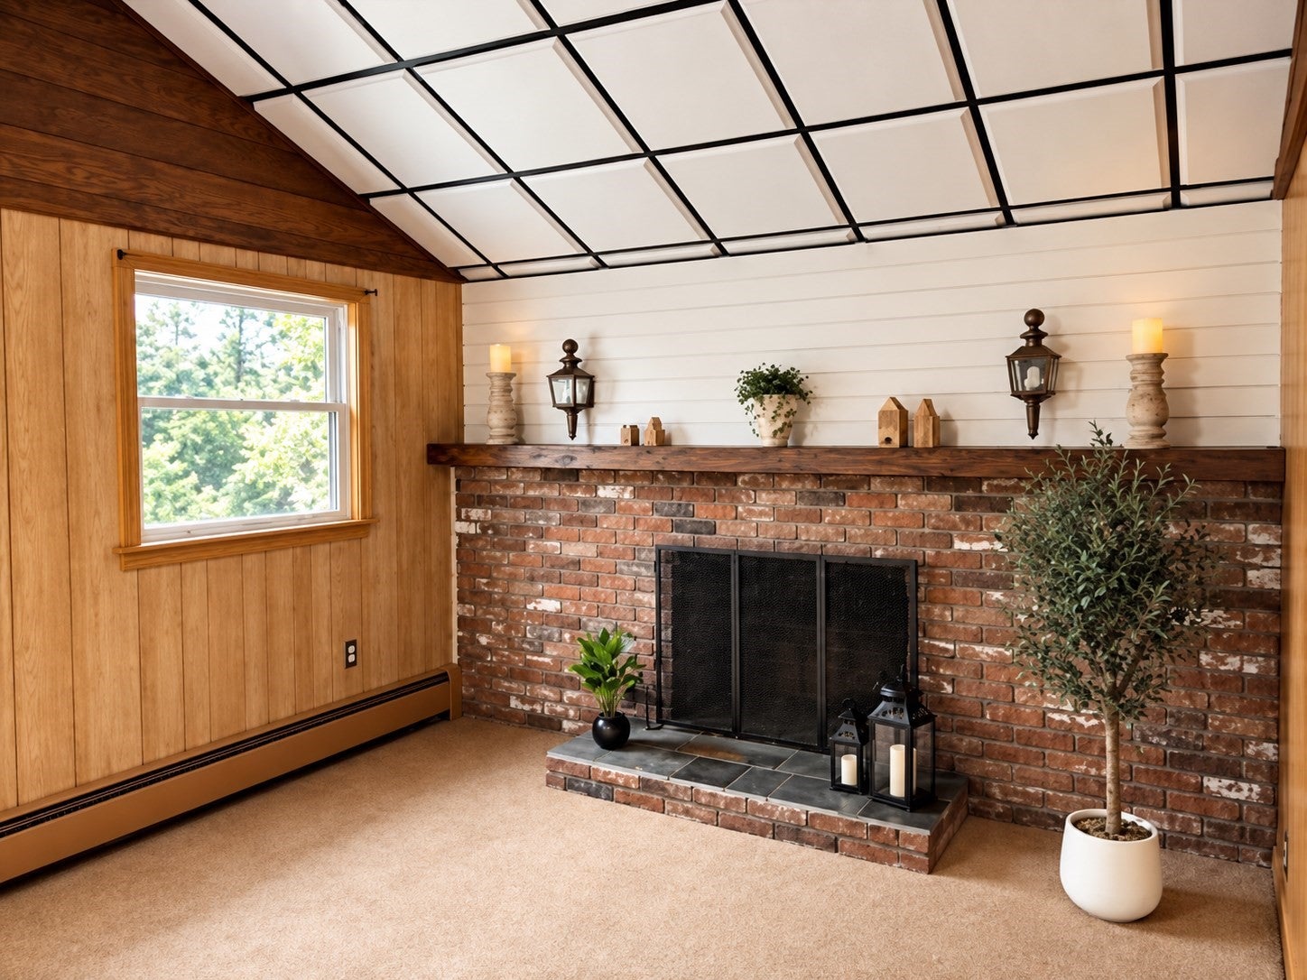
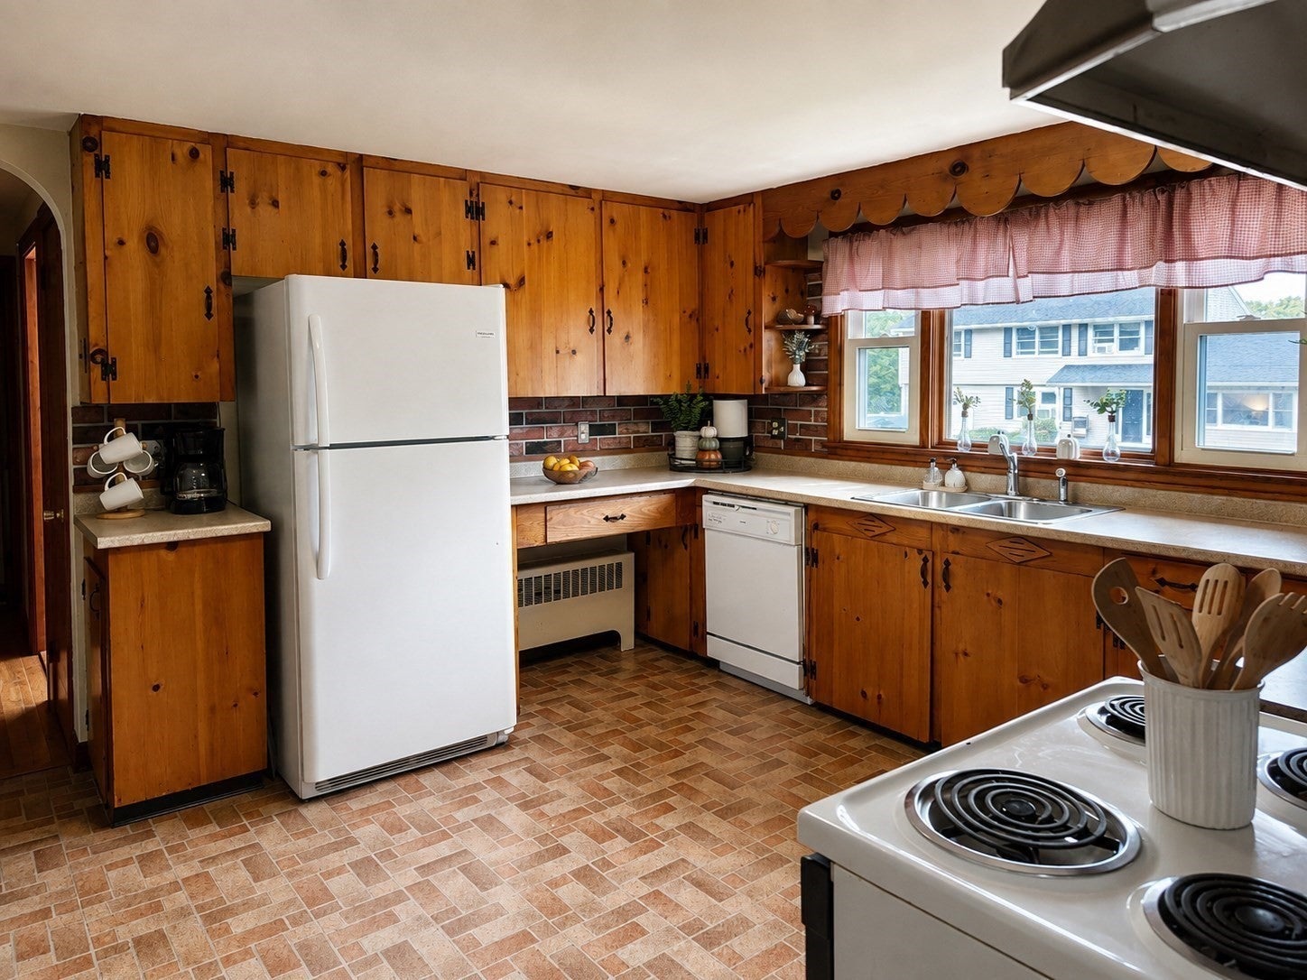
Awesome oversized ranch on a double lot with an oversized 2 car detached garage (600 sq ft). Large eat in kitchen with peninsula abutting dining room. Generous fireplaced family room with cathedral ceilings. Walk up attic has more square footage potential if finished. Nice hardwoods in bedrooms and hall. Partially finished basement has a great room with bar and fireplace. Nice flat lot with garden area fenced on three sides, attached pergola and an old fashioned clothesline. Great house!
Save
Ask
Tour
Hide
Listing Snapshot
Price
$499,000
Days On Site
82 Days
Bedrooms
3
Inside Area (SqFt)
1,540 sqft
Total Baths
1
Full Baths
1
Partial Baths
N/A
Lot Size
0.34 Acres
Year Built
1956
MLS Number
73559916
Status
Active Under Contract
Property Tax
$6,670
HOA/Condo/Coop Fees
N/A
Sq Ft Source
N/A
Friends & Family
Recent Activity
| a week ago | Listing updated with changes from the MLS | |
| a week ago | Status changed to Active Under Contract | |
| 2 weeks ago | Price changed to $499,000 | |
| 3 months ago | Listing first seen on site |
General Features
Acres
0.34
Disclosures
Home was a 3 bed but turned one into a dining room. Basement floor unknown tiles but it's all intact in good shape. Photos may be virtually enhanced.
Foundation
Concrete Perimeter
Garage
Yes
Garage Spaces
2
Parking
PavedDetachedOff Street
Parking Spaces
6
Property Sub Type
Single Family Residence
Sewer
Public Sewer
SqFt Above
1540
SqFt Below
416
SqFt Total
1540
Style
Ranch
Water Source
Public
Zoning
R2
Interior Features
Appliances
RangeDishwasherMicrowaveRefrigerator
Basement
FullPartially Finished
Fireplace
Yes
Fireplace Features
Family Room
Fireplaces
2
Flooring
CarpetHardwood
Heating
BaseboardOilFireplace(s)
Interior
Master DownstairsCathedral Ceiling(s)Ceiling Fan(s)
Bathroom 1
Level - First
Bedroom 2
Dimensions - 14x12Level - FirstArea - 168
Dining Room
Dimensions - 13x12Level - FirstArea - 156
Family Room
Dimensions - 19x12Level - FirstArea - 228
Kitchen
Dimensions - 13x11Level - FirstArea - 143
Living Room
Dimensions - 15x13Level - FirstArea - 195
Master Bedroom
Dimensions - 14x12Level - FirstArea - 168
Save
Ask
Tour
Hide
Exterior Features
Construction Details
Frame
Exterior
Rain Gutters
Roof
Shingle
Listing courtesy of Karen Laflamme of Keller Williams Boston MetroWest

The property listing data and information, or the Images, set forth herein were provided to MLS Property Information Network, Inc. from third party sources, including sellers, lessors, landlords, and public records, and were compiled by MLS Property Information Network, Inc. The property listing data and information, and the Images, are for the personal, non-commercial use of consumers having a good faith interest in purchasing, leasing or renting listed properties of the type displayed to them and may not be used for any purpose other than to identify prospective properties which such consumers may have a good faith interest in purchasing, leasing or renting. MLS Property Information Network, Inc. and its subscribers disclaim any and all representations and warranties as to the accuracy of the property listing data and information, or as to the accuracy of any of the Images, set forth herein.
Last checked 2026-10-27 03:23 AM UTC
Neighborhood & Commute
Source: Walkscore
Save
Ask
Tour
Hide