


4 White CourtDouglas, MA 01516
Due to the health concerns created by Coronavirus we are offering personal 1-1 online video walkthough tours where possible.
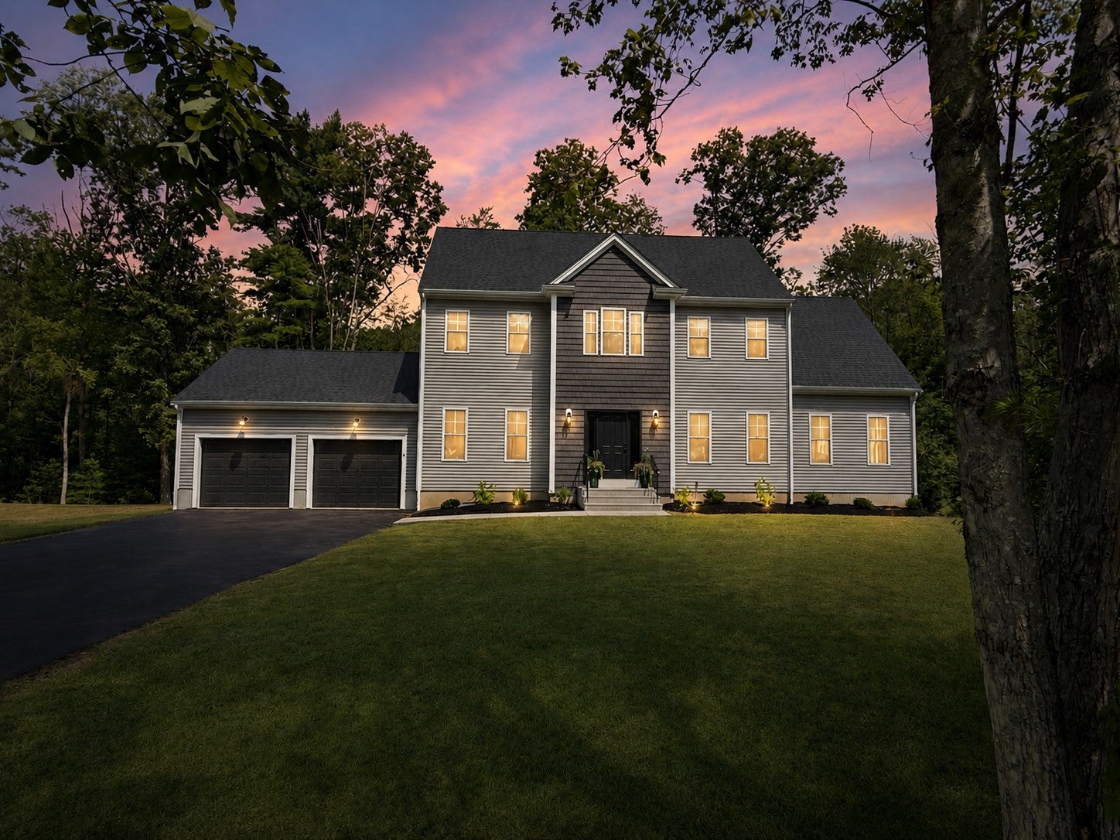
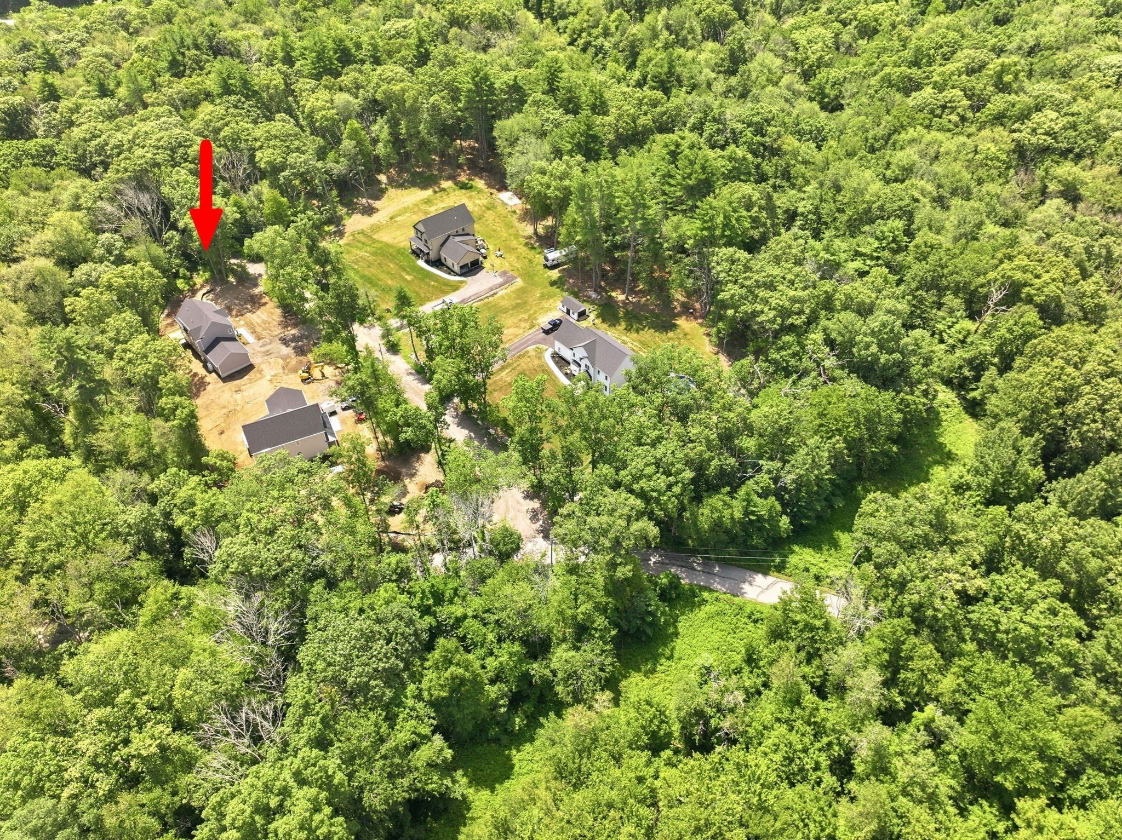
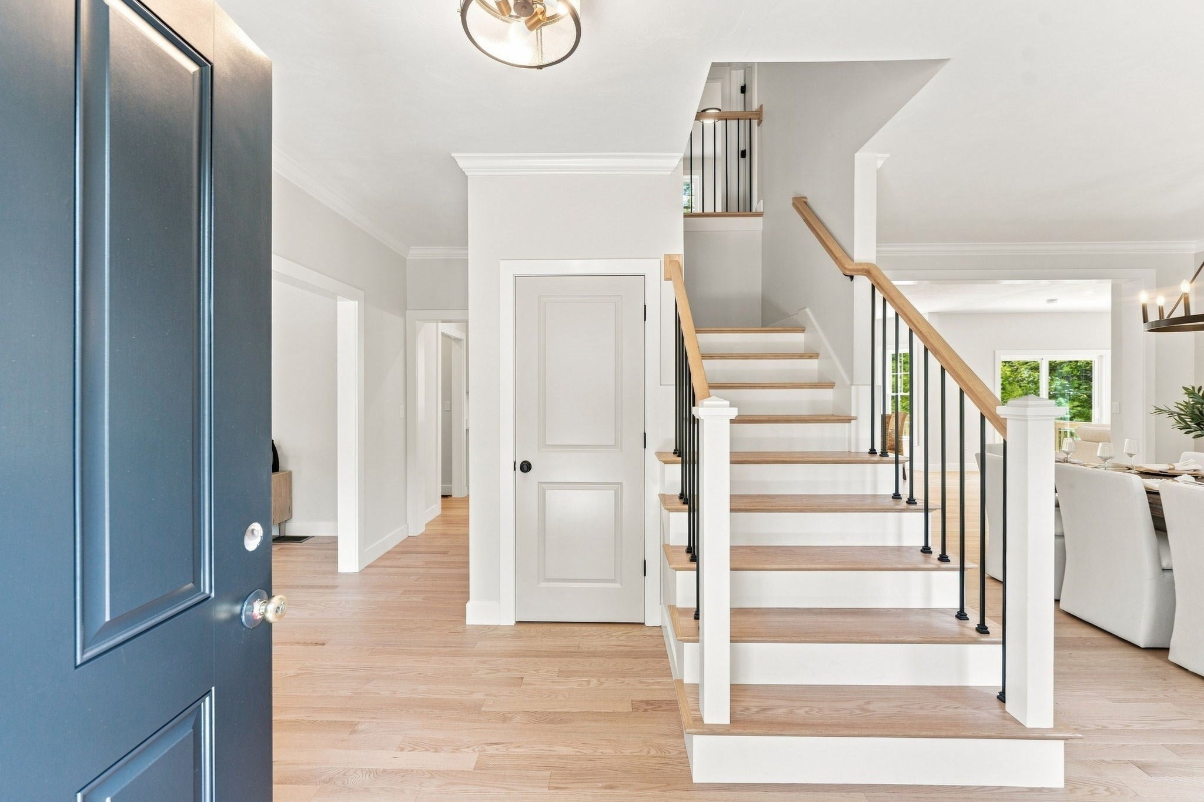
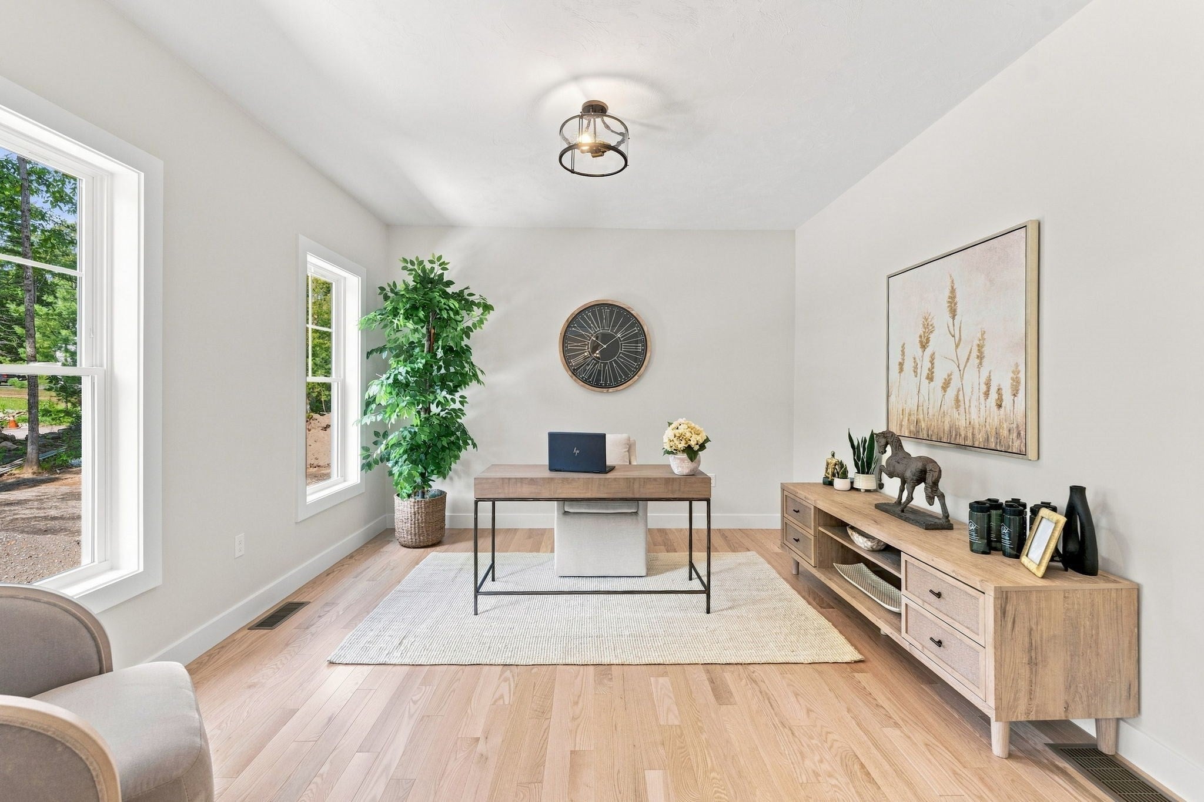
Welcome to custom feel BRAND NEW CONSTRUCTION where refined design, exceptional craftsmanship, and modern comfort come together in a truly impressive setting. Thoughtfully created for both elegant entertaining and everyday living, this home offers elevated finishes, generous spaces, and a floor plan designed for today. The sun filled custom kitchen is the heart of the home, featuring a bright bumpout, quartz countertops, a statement island with built in microwave drawer, farmhouse sink, premium cabinetry, and an oversized walk in pantry. A spacious office or additional living room offers wonderful flexibility, while the beautifully designed mudroom adds style and organization to daily life. Rich hardwood floors flow throughout the first level and lead to an inviting family room centered by a gorgeous fireplace. The elegant dining room makes a striking impression with its designer accent wall and detailed crown molding. Upstairs, the luxurious primary ensuite feels like a private retreat with a dramatic stone shower, double quartz vanity, and an exceptionally large walk in closet. Three additional spacious bedrooms, a beautifully finished main bath, and a dedicated second floor laundry room complete the upper level. The bright walkout basement offers outstanding potential for future living space, a media room, fitness area, or private guest retreat. From quiet mornings in the sun filled kitchen to evenings gathered around the fireplace, every space has been designed to make daily living feel special. Set on nearly three peaceful acres, this remarkable new construction delivers privacy, sophistication, and the space to live beautifully at home.
| 3 weeks ago | Listing updated with changes from the MLS | |
| a month ago | Status changed to Pending | |
| a month ago | Price changed to $789,900 | |
| 2 months ago | Listing first seen on site |

The property listing data and information, or the Images, set forth herein were provided to MLS Property Information Network, Inc. from third party sources, including sellers, lessors, landlords, and public records, and were compiled by MLS Property Information Network, Inc. The property listing data and information, and the Images, are for the personal, non-commercial use of consumers having a good faith interest in purchasing, leasing or renting listed properties of the type displayed to them and may not be used for any purpose other than to identify prospective properties which such consumers may have a good faith interest in purchasing, leasing or renting. MLS Property Information Network, Inc. and its subscribers disclaim any and all representations and warranties as to the accuracy of the property listing data and information, or as to the accuracy of any of the Images, set forth herein.
Last checked 2026-10-20 09:51 AM UTC