


48-62 Central StreetSouthbridge, MA 01550
Due to the health concerns created by Coronavirus we are offering personal 1-1 online video walkthough tours where possible.
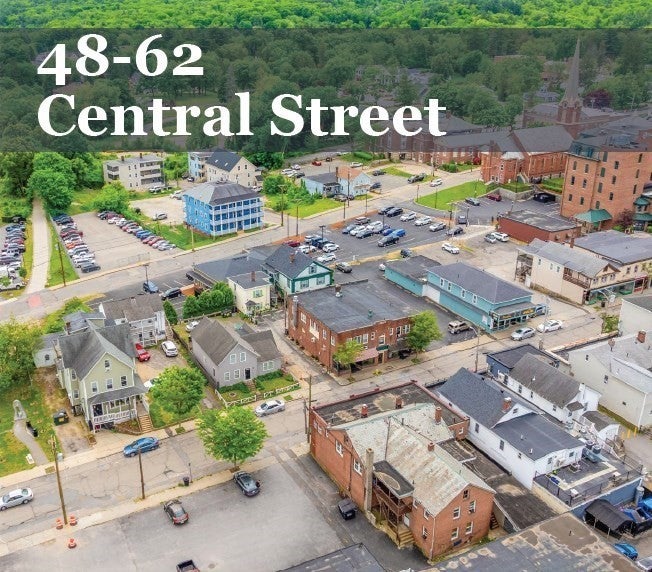
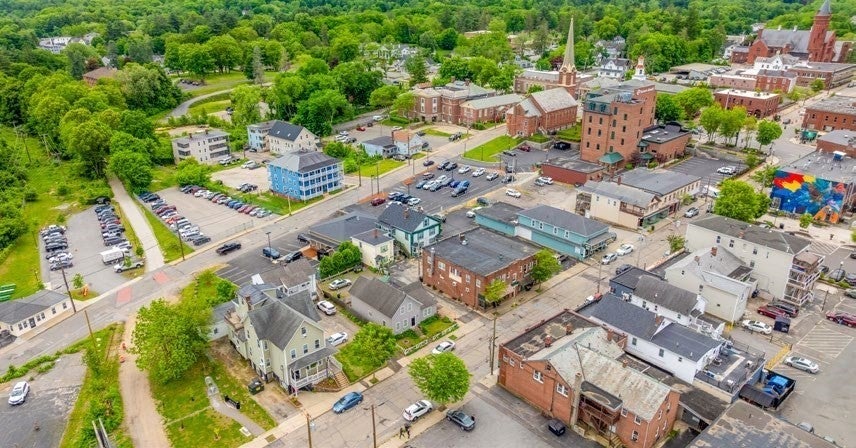
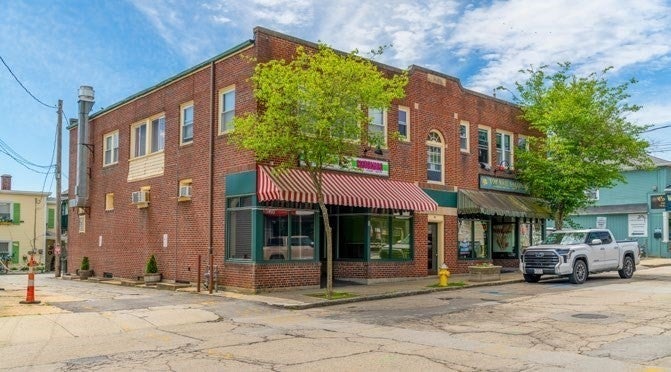
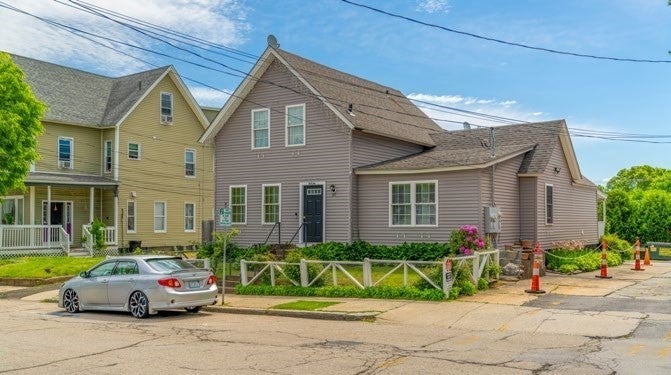
This 10-unit mixed use deal located right in downtown Southbridge includes four well-maintained adjacent buildings. It includes two (2) Commercial units, two (2) 3-Bedroom/1-Bathroom units, four (4) 2-Bedroom/1-Bathroom units, and two (2) Studio units with 11,714 square feet of gross living area in 19,307 square feet of gross area. All units are currently occupied. The Property is situated upon a 0.32-acre parcel and features ample off-street parking for residential tenants. The majority of tenants are TAW and below market offering immediate upside. Tenants are responsible for a mix of gas & electric powered heat and separately metered electricity. The Landlord is just responsible for hot water at 48-52 Central. 48–62 Central Street is well-positioned in downtown Southbridge, offering strong access to the town’s central business district, local retail corridors, and surrounding residential neighborhoods. Priced at an 8.4 cap rate.
| a month ago | Listing updated with changes from the MLS® | |
| a month ago | Status changed to Pending | |
| 2 months ago | Listing first seen on site |

The property listing data and information, or the Images, set forth herein were provided to MLS Property Information Network, Inc. from third party sources, including sellers, lessors, landlords, and public records, and were compiled by MLS Property Information Network, Inc. The property listing data and information, and the Images, are for the personal, non-commercial use of consumers having a good faith interest in purchasing, leasing or renting listed properties of the type displayed to them and may not be used for any purpose other than to identify prospective properties which such consumers may have a good faith interest in purchasing, leasing or renting. MLS Property Information Network, Inc. and its subscribers disclaim any and all representations and warranties as to the accuracy of the property listing data and information, or as to the accuracy of any of the Images, set forth herein.
Last checked 2026-10-01 10:01 AM UTC