


Olde Canal Village7 Nature View Dr 7Uxbridge, MA 01569
Due to the health concerns created by Coronavirus we are offering personal 1-1 online video walkthough tours where possible.
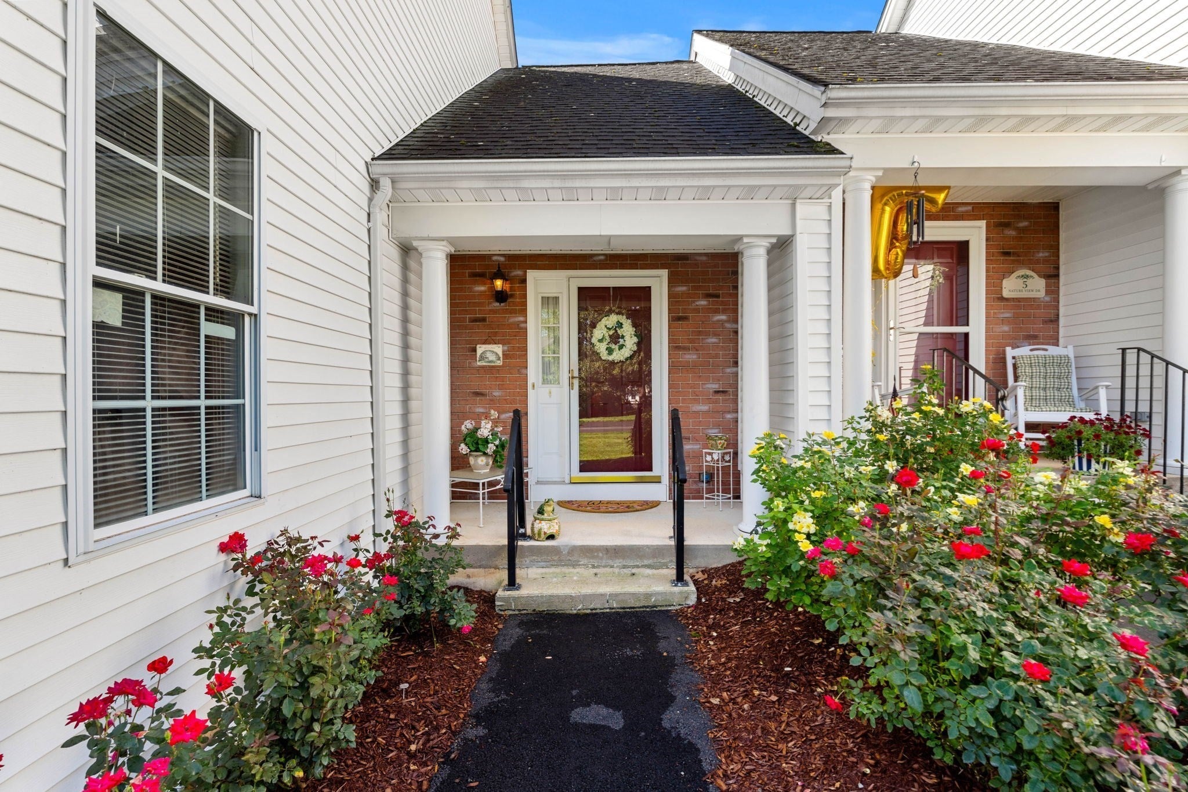
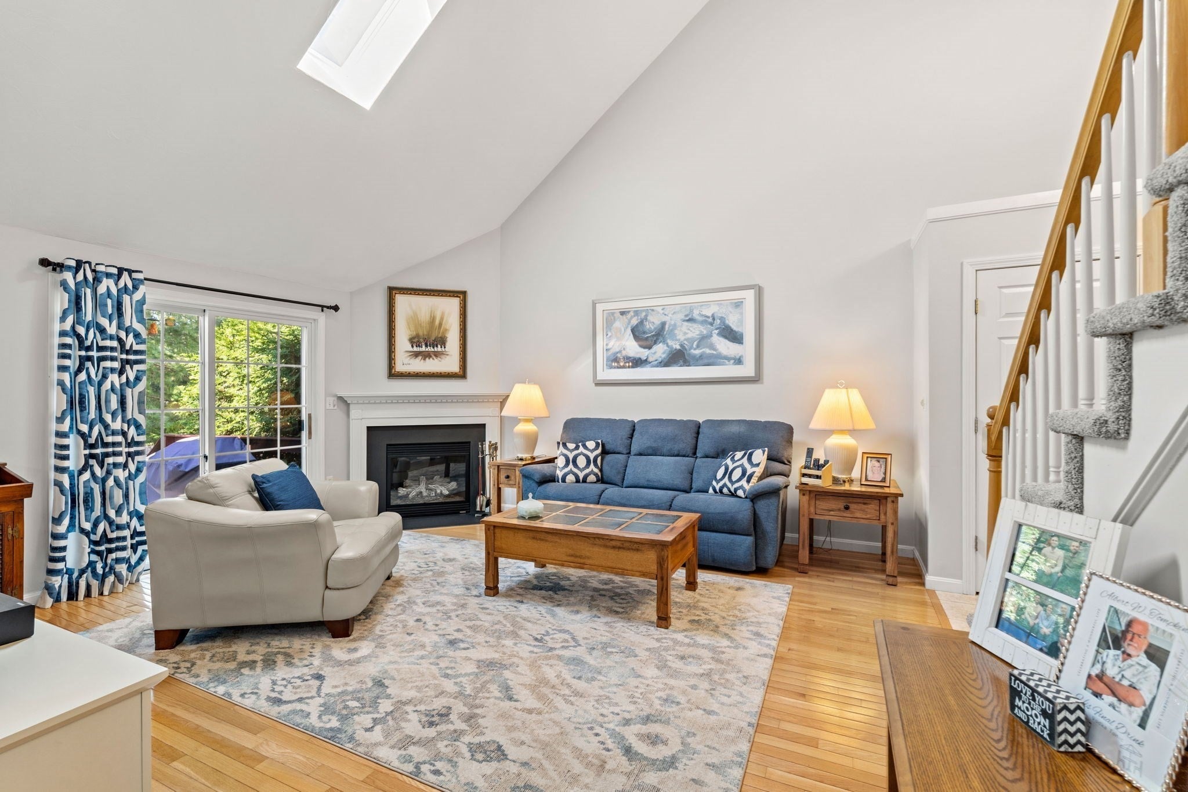
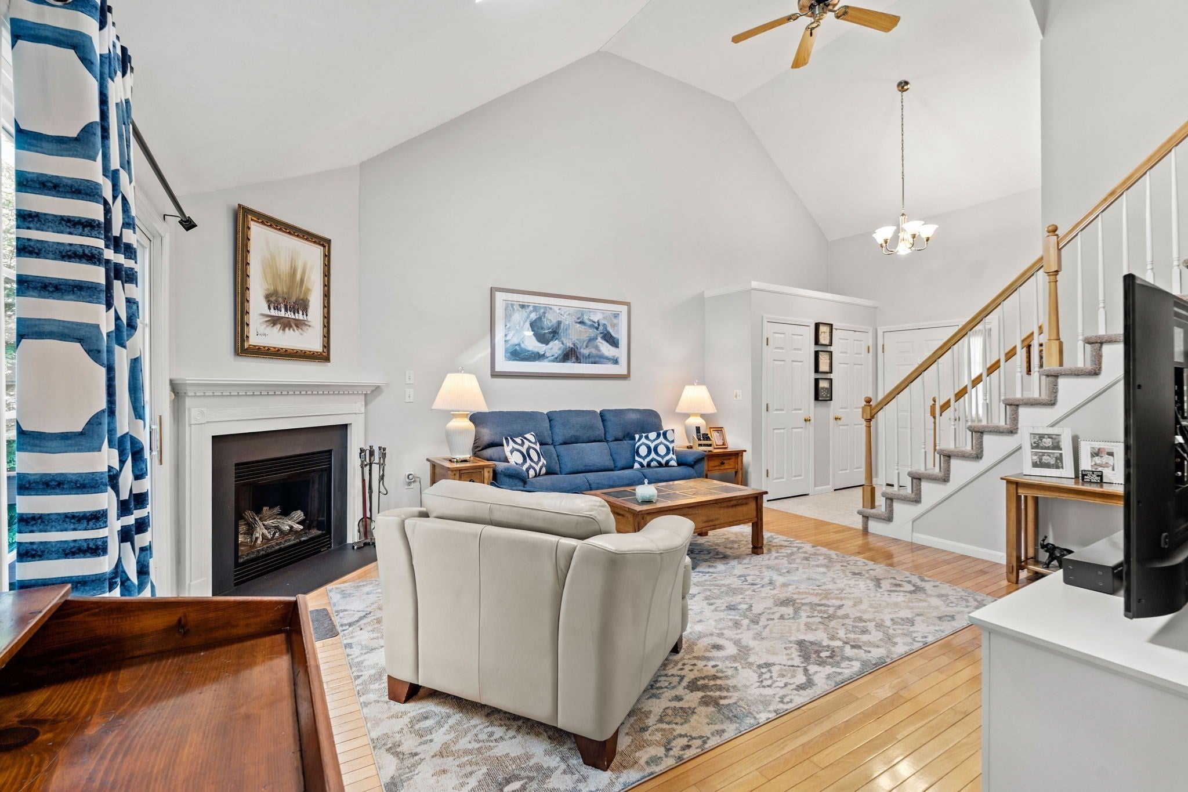
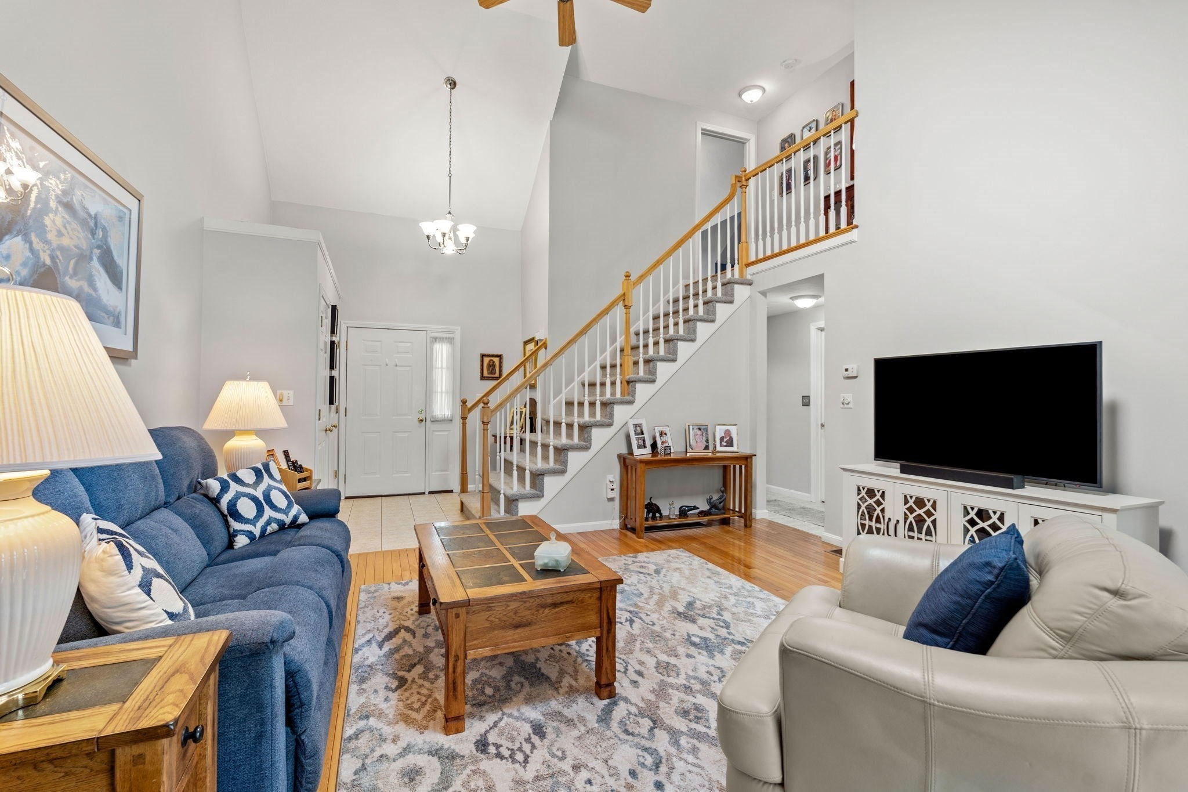
Welcome to this beautifully maintained 2-bedroom, 1.5-bath townhouse in Olde Canal Village, an established 55+ community. Pride of ownership is evident throughout this bright and inviting home. The spacious living room features a cathedral ceiling, gas fireplace, hardwood floors, and sliders opening to a generous deck. The kitchen offers stainless steel appliances, a tile backsplash, tile flooring, and ample cabinet space, while the adjoining dining area features hardwood floors. A half bath with laundry completes the first floor. Upstairs, the generously sized primary bedroom boasts a cathedral ceiling and large walk-in closet. A full bath and well-proportioned second bedroom complete this level. Additional highlights include central air, a full basement with abundant storage and expansion potential, and an attached two-car garage. Enjoy landscaped grounds and association-provided exterior maintenance, landscaping, road maintenance, and snow removal—all in a convenient Uxbridge setting! Make this your home today!
| 2 weeks ago | Listing updated with changes from the MLS® | |
| 2 weeks ago | Status changed to Active Under Contract | |
| 3 weeks ago | Price changed to $459,900 | |
| 2 months ago | Listing first seen on site |

The property listing data and information, or the Images, set forth herein were provided to MLS Property Information Network, Inc. from third party sources, including sellers, lessors, landlords, and public records, and were compiled by MLS Property Information Network, Inc. The property listing data and information, and the Images, are for the personal, non-commercial use of consumers having a good faith interest in purchasing, leasing or renting listed properties of the type displayed to them and may not be used for any purpose other than to identify prospective properties which such consumers may have a good faith interest in purchasing, leasing or renting. MLS Property Information Network, Inc. and its subscribers disclaim any and all representations and warranties as to the accuracy of the property listing data and information, or as to the accuracy of any of the Images, set forth herein.
Last checked 2026-09-28 09:14 AM UTC